• Map Search
    • Houses For Sale
    • Apartments For Sale
    • Precon & Assignment For Sale
    • Townhouse For Sale
    • Open Houses
    • Houses For Rent
    • Apartments For Rent
    • Townhouse For Rent
    • Estimate Your House Value
  • Blog
  • Market Trends
  • Ontario
Address
THE CANADIAN HOME REALTY INC2810 Matheson Blvd E unit 801, MississaugaOntario
Quick links
  • About Us
  • Career
  • Blog
  • Zero Down Payment Program*
  • Our Team
  • FAQ
  • Terms & Conditions
  • Privacy Policy
  • Contact Us
  • Disclaimer
  • Sitemap
get the app
play storeApp Store
download qr code

Copyright © 2026 The Canadian Home Realty Inc.
  • Ontario
  • Whitchurch-Stouffville
  • Stouffville
  • 76 Boundary Boulevard
76-boundary-boulevard-whitchurch-stouffville-ontario-n12518150
Login/Sign UpTo see all photos

Sign in Required

Real estate boards require you to be signed in to see the full details of this property

to see all images.
  • Sold Sold in Nov 2025
  • Detached

76 Boundary Boulevard

Whitchurch-Stouffville, Stouffville
  • 4 Bedrooms
  • 4 Bathrooms
  • 2 Garage
  • Share
Sold Price: $ 1,480,000
4.45%
Listed Price: $ 1,549,000
Discuss with partner/expertView on Map

Real Estate Board require you toSign Into see the full details of this property

Contact an Experienced Real Estate Agent

Upon submitting this form, you acknowledge your agreement to receive marketing phone calls, text messages and emails from The Canadian Home. See more
join-the-canadian-home
JOIN OUR TEAM

Latest listing in Whitchurch-Stouffville

  • 31 Mitchell Avenue, Whitchurch-Stouffville
  • 39 Windsor Drive, Whitchurch-Stouffville
  • 14 Emerald Heights Drive, Whitchurch-Stouffville
  • 117 William Street, Whitchurch-Stouffville
  • 5502 Bethesda Road, Whitchurch-Stouffville
  • 86 Legendary Trail, Whitchurch-Stouffville
  • 18 Wimshaw Lane, Whitchurch-Stouffville
  • 14547 Highway 48, Whitchurch-Stouffville
  • 174 Miltrose Crescent, Whitchurch-Stouffville
  • 522 Cam Fella Boulevard, Whitchurch-Stouffville
  • 12223 Ninth Line, Whitchurch-Stouffville

Near By Cities

  • Stouffville
  • Markham
  • Pickering
  • Aurora
  • Uxbridge
  • Richmond Hill
  • Ajax
  • Scarborough
  • Newmarket
  • East Gwillimbury
  • Thornhill

Popular Searches in Whitchurch-Stouffville

  • House for sale in Whitchurch-Stouffville
  • Condo Apartment for sale in Whitchurch-Stouffville
  • Townhouse for sale in Whitchurch-Stouffville
  • Open House in Whitchurch-Stouffville
  • Price dropped properties in Whitchurch-Stouffville
  • Investment properties in Whitchurch-Stouffville
  • Not sold for 30 days in Whitchurch-Stouffville
  • House for rent in Whitchurch-Stouffville
  • Condos for rent in Whitchurch-Stouffville
  • Townhouse for rent in Whitchurch-Stouffville
  • Detached properties in Whitchurch-Stouffville

Room Details of 76 Boundary Boulevard, Whitchurch-Stouffville

FloorBedroomsBathrooms
Ground * 1
Second 4 3

Real Estate Board require you toSign Into see the full details of this property

sell-with-the-canadian-homesell-with-the-canadian-homeLoading...

Open House

View all upcoming open houses in Whitchurch-Stouffville

No open houses are currently scheduled for this property.

Key Facts About 76 Boundary Boulevard, Whitchurch-Stouffville

  • Tax $5,200 / 2024
  • Property Type Residential
  • Building Type Detached
  • Building Style 2-Storey
  • Size 2500 - 3000 feet²
  • Lot Size 36.09 x 102 feet
  • Parking 2 garage, 2 parking
  • Basement Unfinished
  • Listing # N12518150
  • Data Source PROPTX
  • Days on Market 19
  • Listed On 06/11/2025
  • Updated On 27/11/2025
  • Market Demand
    the canadian homethe canadian home

Description

Built by OPUS Homes, this Energy Star Certified residence showcases award-winning craftsmanship from the BILD 2024 Builder of the Year (Low-Rise Homes). Designed for comfort, sustainability, and style, it features nearly 3,000 sq. ft. of finished living space, 4 large bedrooms, and 4 beautifully appointed bathrooms.From the moment you arrive, the modern architecture, expansive windows, and professionally landscaped exterior set the tone for the exceptional space inside. The main floor features a bright, open-concept layout with hardwood floors

Real Estate Board require you toSign Into see the full details of this property

Property Details of 76 Boundary Boulevard, Whitchurch-Stouffville

Property

  • Property Type Detached
  • Style 2-Storey
  • Fronting On S
  • Community Stouffville
  • Municipality Whitchurch-Stouffville

Inside

  • Bedrooms 4
  • Bathrooms 4
  • Bathroom Details 1, 2pc Main
  • Bathroom Details 1, 4pc Second
  • Bathroom Details 1, 3pc Second
  • Bathroom Details 1, 5pc Second
  • Basement Unfinished
  • Kitchen 1
  • Rooms 9
  • Family Rooms Y
  • Central Vac Y
  • Fireplace Y

Utilities

  • Water Municipal
  • Cooling Central Air
  • Heating Type Forced Air
  • Heating Fuel Gas

Building

  • Size 2500 - 3000 feet²
  • Architecture Style 2-Storey
  • Exterior Feature Brick

Parking

  • Drive Way Private Double
  • Garage Type Attached
  • Garage 2
  • Parking Places 2
  • Total Parking Places 4

Land

  • Sewer Sewer
  • Frontage 36.09
  • Depth 102
  • Lot Size 36.09 x 102 feet
  • Lot Size Code Feet
  • Cross Street Tenth Line & Mantle

Real Estate Board require you toSign Into see the full details of this property

Our Estimate

See Real Estate Market Trends in Whitchurch-Stouffville

Estimated Rent

$ 3,856

Rental Yield

3.03%

School Score

7.9/10

Rental Score

2/5

Listings In the Same Street at 76 Boundary Boulevard, Whitchurch-Stouffville

Houses For Sale

View

Houses For Rent

View

Recently Sold

View

Homes listed below the last sold prices in Whitchurch-Stouffville

Loading..

Similar Sold
Similar Properties

Loading..

Loading..

Rooms

Kitchen (6.11X4.04 metre)
Level: Main
Breakfast (6.11X4.04 metre)
Level: Main
Dining Room (3.06X3.83 metre)
Level: Main
Family Room (4.45X5.47 metre)
Level: Main
Office (3.62X2.87 metre)
Level: Main
Mud Room (1.44X2.13 metre)
Level: Main
Primary Bedroom (5.04X4.53 metre)
Level: Second
Bedroom 2 (4.47X3.13 metre)
Level: Second
Bedroom 3 (4.93X4.1 metre)
Level: Second
Bedroom 4 (3.33X3.32 metre)
Level: Second
Bathroom (2 pcs)
Level: Main
Bathroom (4 pcs)
Level: Second
Bathroom (3 pcs)
Level: Second
Bathroom (5 pcs)
Level: Second

Real Estate Board require you toSign Into see the full details of this property

Expense Breakdown

Monthly Mortgage Payment

$0/monthly

30 Year , 3.99% interest

Cash Expenditure for Home Purchase

$1,000

  • Downpayment
    $0
  • PST on Mortgage Insurance
    $0
  • Land Transfer Tax
    $0
  • Lawyer Fees
    $1,000
  • Title Insurance
    $0

Monthly Expenses After Home Purchase

$569

  • Mortgage Payment
    $0
  • Property Insurance
    $50
  • Property Tax
    $250
  • Phone
    $40
  • Monthly debt payments
    $0
  • Cable
    $60
  • Utilities
    $124
  • Internet
    $45
join-our-teamjoin-our-team

Loading..

MLS® Trusted listing from Toronto Real Estate Board The trademarks MLS®, Multiple Listing Service® and the associated logos identify professional services rendered by REALTOR® members of CREA to effect the purchase, sale and lease of real estate as part of a cooperative selling system.

Copyright:© The Canadian Home Realty Inc. All rights reserved. The Canadian Home Realty Inc is a registered real estate brokerage.

About 76 Boundary Boulevard, Whitchurch-Stouffville

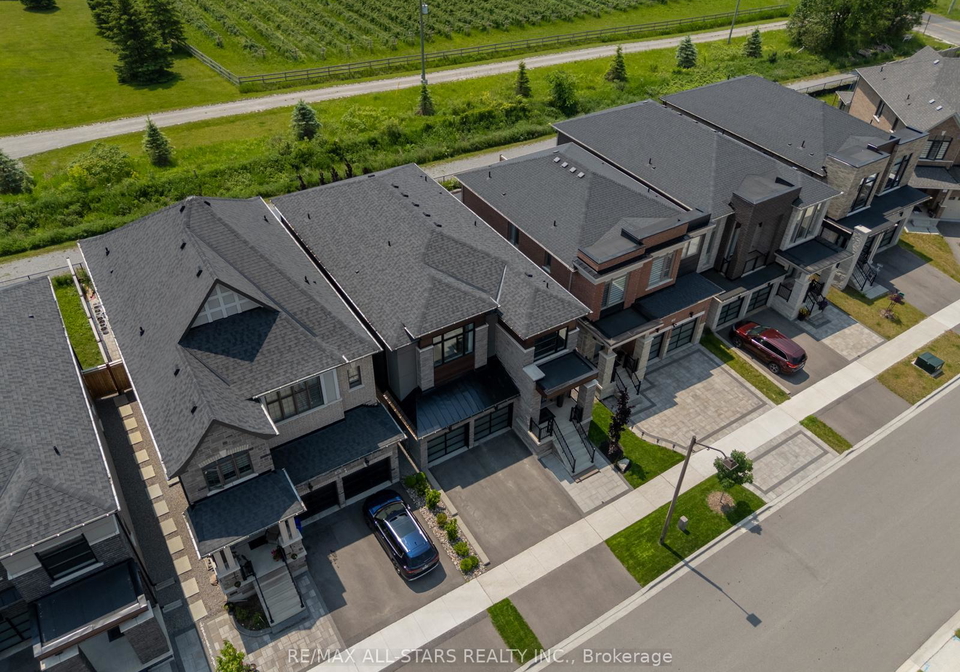
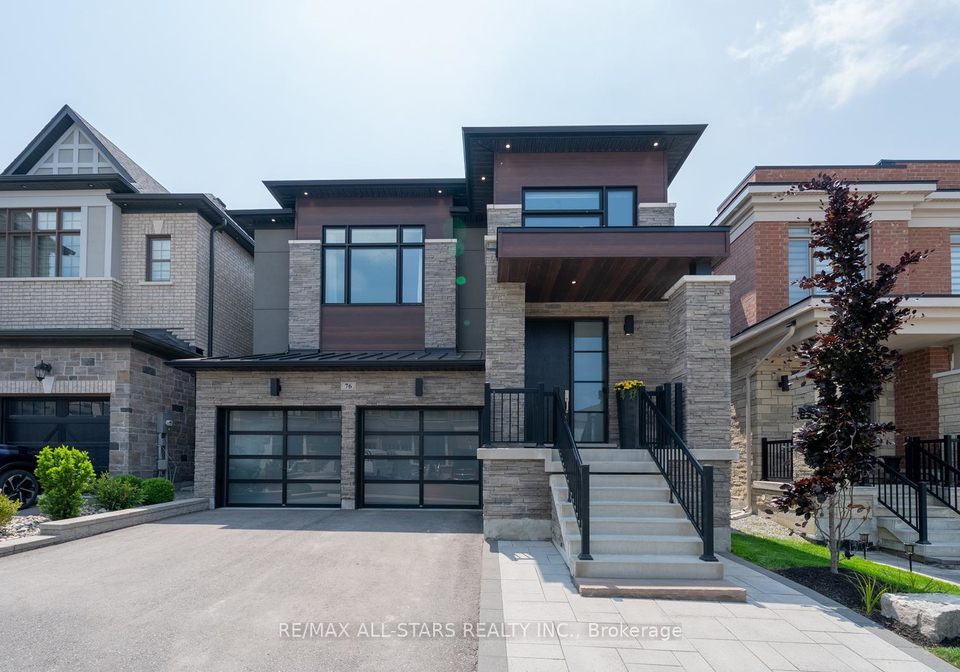
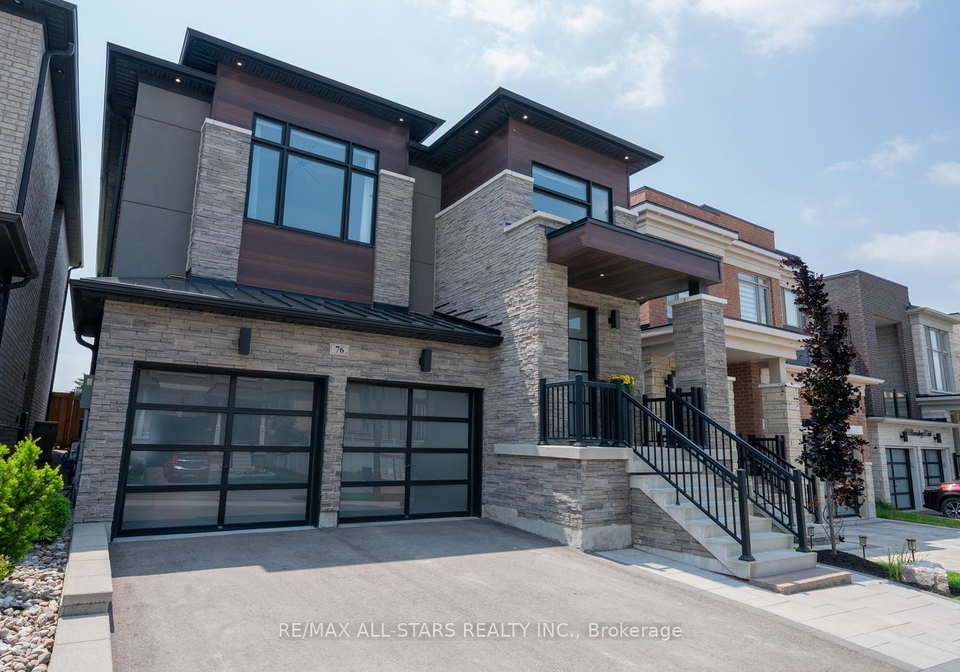
Welcome to this stunning house for sale in Whitchurch-Stouffville, located at 76 Boundary Boulevard, Whitchurch-Stouffville. This impeccably maintained detached home is a perfect blend of comfort and style, boasting nearly 3,000 square feet of living space. With four spacious bedrooms and four bathrooms, this property is situated in one of Stouffville's newest and most sought-after communities, making it an ideal choice for families and professionals alike.

As you approach 76 Boundary Boulevard, Whitchurch-Stouffville, you’ll be greeted by a modern design and a beautifully landscaped exterior that sets the tone for what lies within. The house for sale in Whitchurch-Stouffville features expansive windows that flood the interior with natural light, creating a warm and inviting atmosphere. The main floor showcases a bright, open-concept layout with elegant hardwood floors that flow seamlessly throughout the spacious principal rooms.

One of the standout features of this house for sale in Whitchurch-Stouffville is the dedicated office space, perfect for those who work from home or need a quiet area for studying. With 9-foot ceilings on both the main and upper levels, along with 8-foot doors, this home exudes a true sense of space and style. The elegant plaster wall mouldings and pot lights throughout add a touch of sophistication that you’ll surely appreciate.

The upgraded kitchen is undoubtedly the heart of this home. It boasts high-end black stainless steel appliances, quartz countertops, and under-mount lighting that enhances its modern appeal. The oversized island provides ample space for meal preparation and casual dining, while the seamless flow into the dining and living areas makes it perfect for entertaining friends and family.

Venture upstairs to discover four generously sized bedrooms, including a luxurious primary suite that features a large walk-in closet and a spa-like 5-piece ensuite bathroom. One of the secondary bedrooms comes with its own private ensuite, while the other two bedrooms share a beautifully designed Jack & Jill bath, ensuring that everyone has their own space and comfort.

The unfinished basement at 76 Boundary Boulevard, Whitchurch-Stouffville presents endless possibilities. Whether you envision a gym, theatre room, playroom, or even an in-law suite, the potential here is limited only by your imagination.

Stepping outside, you’ll find a private, professionally landscaped low-maintenance backyard that is perfect for relaxing or entertaining. With no rear neighbours, you can enjoy your outdoor space in peace, and there’s even a spacious shed for extra storage.

This house for sale in Whitchurch-Stouffville is conveniently located close to top-rated schools, parks, and trails, making it an ideal choice for families. You’ll also find a variety of shopping and dining options nearby, along with easy access to both Stouffville and Elm GO Stations. Plus, with quick access to Highways 404 and 407, commuting to Toronto or other areas is a breeze.

In summary, 76 Boundary Boulevard, Whitchurch-Stouffville, is a remarkable house for sale in Whitchurch-Stouffville that combines modern luxury with family-friendly living. With its spacious layout, high-end finishes, and prime location, this home truly has it all. Don’t miss your chance to make this exceptional property your own!

Stouffville, nestled within the city of Whitchurch-Stouffville, is a charming and picturesque community located just north of Toronto, Ontario. Known for its blend of rural charm and suburban convenience, Stouffville boasts a vibrant downtown area filled with quaint shops, delightful eateries, and a strong sense of local pride. Surrounded by lush green spaces and scenic trails, it offers ample opportunities for outdoor activities, making it ideal for families and nature enthusiasts alike. With a rich history and a welcoming atmosphere, Stouffville provides a perfect balance of small-town warmth and easy access to urban amenities, making it an attractive choice for those seeking a peaceful yet connected lifestyle.

Schools in the Neighbourhood

This property is conveniently located near several reputable schools, making it an ideal choice for families. The closest option is Barbara Reid Public School, just 0.9 km away, offering grades JK to 8 and boasting a solid school rating of 7.9. For secondary education, Stouffville District Secondary School is located 2.7 km from the property, serving grades 9 to 12 with a rating of 7.7. Additionally, Glad Park Public School, which provides a French language program for grades 4 to 8, is 2.9 km away and has a rating of 7.3. Families seeking a Catholic education will find St. Brendan CES, located 2.2 km from the property, offering both English and French programs for grades JK to 8, although it has a lower rating of 6.5. Overall, the area is well-served by a variety of educational institutions, ensuring that children have access to quality education in both public and Catholic school systems. This variety, along with the proximity of the schools, enhances the appeal of the property for potential buyers looking for a family-friendly neighborhood.
FAQs About 76 Boundary Boulevard, Whitchurch-Stouffville

How many bathrooms does this property have?

This property features 4 bathroom(s) and 4 bedroom(s).

Does this 4 bedroom property have additional bedrooms or a den?

This Detached property does not have an additional bedroom or a den.

What is the square footage (sqft) of this Detached property?

The total square footage of this Detached 4 bed property in Whitchurch-Stouffville is 2500 - 3000.

How many parking spaces are available with this property?

76 Boundary Boulevard boasts 2 convenient parking spaces.

How many cars can be parked in the garage of 76 Boundary Boulevard?

This property features a garage with space for 2 cars.

What type of garage does this property have?

This property includes an Attached garage with space for 2 cars.

Does this property have a basement?

Yes, this property has a basement.

What type of basement is it?

This property features Unfinished basement.

Does this property have a swimming pool?

It is not specified whether this property has a swimming pool.

Does this property have a fireplace?

A fireplace is available in this property.

How many kitchens does this property have?

This property includes 1 kitchen(s).

Is there a maintenance fee associated with this property?

Information about the maintenance fee is not available.

Is this property furnished?

Information about whether this property is furnished is not available.

What type of heating system is in place?

The heating system in place is a Forced Air.

What utilities are available for this property?

Information about utilities is not available.

School Rating for 76 Boundary Boulevard, Whitchurch-Stouffville

XXX

Properties near top rated schools in Whitchurch-Stouffville

Sign Into see near by schools

Listing History

See more recently sold homes in Whitchurch-Stouffville

Real Estate Board require you toSign Into see the full details of this property

Banner Image

Similar Properties

See More
164-wesmina-avenue-whitchurch-stouffville-ontario-n13212320
164 Wesmina Avenue
1
Date: 29 May 2026
For Sale
5 + 1 Bedrooms (+1)
4 Bathrooms
2 Garage
164 Wesmina Avenue
  • $1,490,000
  • Detached
164 Wesmina Avenue, Whitchurch-Stouffville, Stouffville
  • 0.23 KM
  • 8-fallharvest-way-whitchurch-stouffville-ontario-n13414762
    8 Fallharvest Way
    2
    Date: 08 Jun 2026
    For Sale
    4 Bedrooms
    4 Bathrooms
    2 Garage
    8 Fallharvest Way
    • $1,265,000
    • Detached
    8 Fallharvest Way, Whitchurch-Stouffville, Stouffville
  • 0.28 KM
  • 110-markview-road-whitchurch-stouffville-ontario-n13410784
    110 Markview Road
    3
    Date: 06 Jun 2026
    For Sale
    4 Bedrooms
    4 Bathrooms
    2 Garage
    110 Markview Road
    • $1,390,000
    • Detached
    110 Markview Road, Whitchurch-Stouffville, Stouffville
  • 0.29 KM
  • 377-busato-drive-whitchurch-stouffville-ontario-n13116358
    377 Busato Drive
    4
    Date: 12 May 2026
    For Sale
    3 Bedrooms (-1)
    3 Bathrooms (-1)
    1 Garage (-1)
    377 Busato Drive
    • $1,138,000
    • Detached
    377 Busato Drive, Whitchurch-Stouffville, Stouffville
  • 0.45 KM
  • 170-fallharvest-way-whitchurch-stouffville-ontario-n12969978
    170 Fallharvest Way
    5
    Date: 08 Apr 2026
    For Sale
    5 Bedrooms (+1)
    5 Bathrooms (+1)
    2 Garage
    170 Fallharvest Way
    • $1,449,000
    • Detached
    170 Fallharvest Way, Whitchurch-Stouffville, Stouffville
  • 0.56 KM
  • 137-jonas-millway-whitchurch-stouffville-ontario-n13206698
    137 Jonas Millway
    6
    Date: 28 May 2026
    For Sale
    4 Bedrooms
    5 Bathrooms (+1)
    2 Garage
    137 Jonas Millway
    • $1,246,000
    • Detached
    137 Jonas Millway, Whitchurch-Stouffville, Stouffville
  • 0.63 KM
  • 210-mckean-drive-whitchurch-stouffville-ontario-n13487772
    210 Mckean Drive
    7
    Date: 29 Jun 2026
    For Sale
    5 Bedrooms (+1)
    5 Bathrooms (+1)
    2 Garage
    210 Mckean Drive
    • $1,499,000
    • Detached
    210 Mckean Drive, Whitchurch-Stouffville, Stouffville
  • 0.65 KM
  • 35-sprucedale-way-sprucedale-crescent-whitchurch-stouffville-ontario-n13464032
    35 sprucedale Sprucedale Way
    8
    Date: 18 Jun 2026
    For Sale
    4 Bedrooms
    4 Bathrooms
    2 Garage
    35 sprucedale Sprucedale Way
    • $1,398,000
    • Detached
    35 sprucedale Sprucedale Way, Whitchurch-Stouffville, Stouffville
  • 0.65 KM
  • Loading....