Real estate boards require you to be signed in to see the full details of this property
Real Estate Board require you toSign Into see the full details of this property

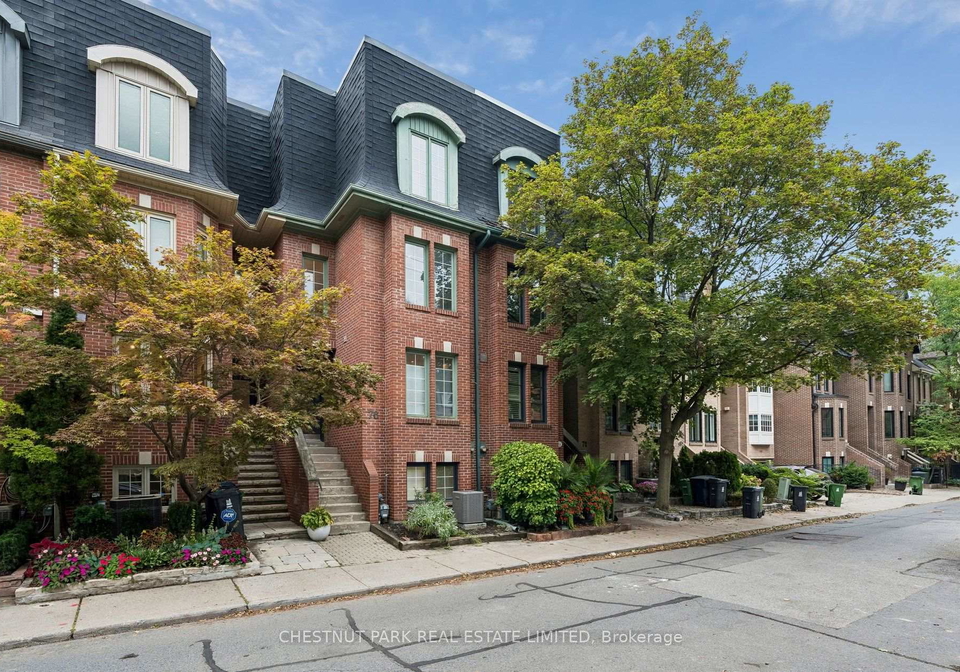
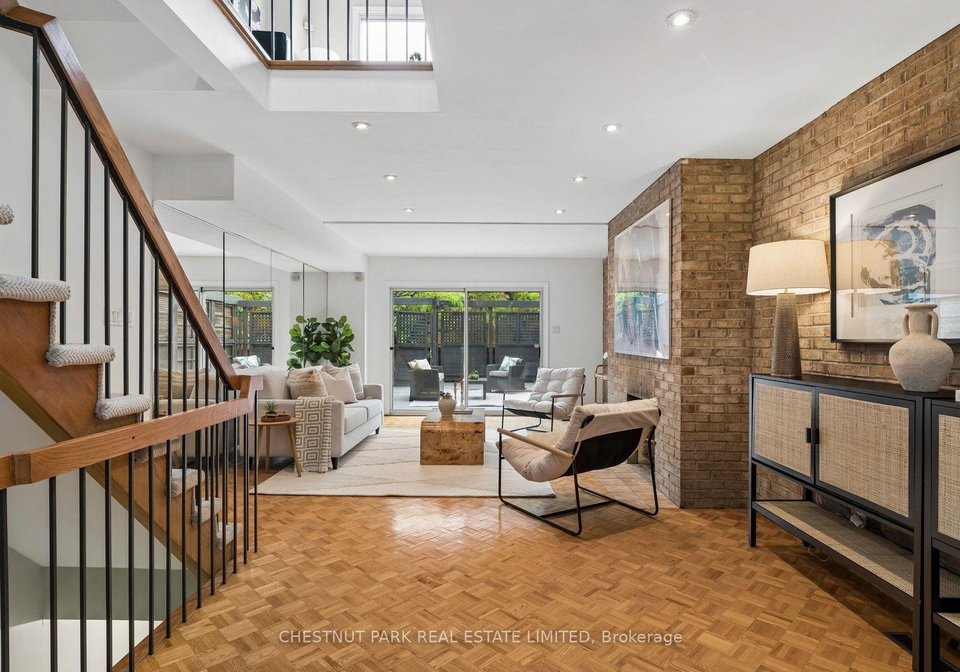
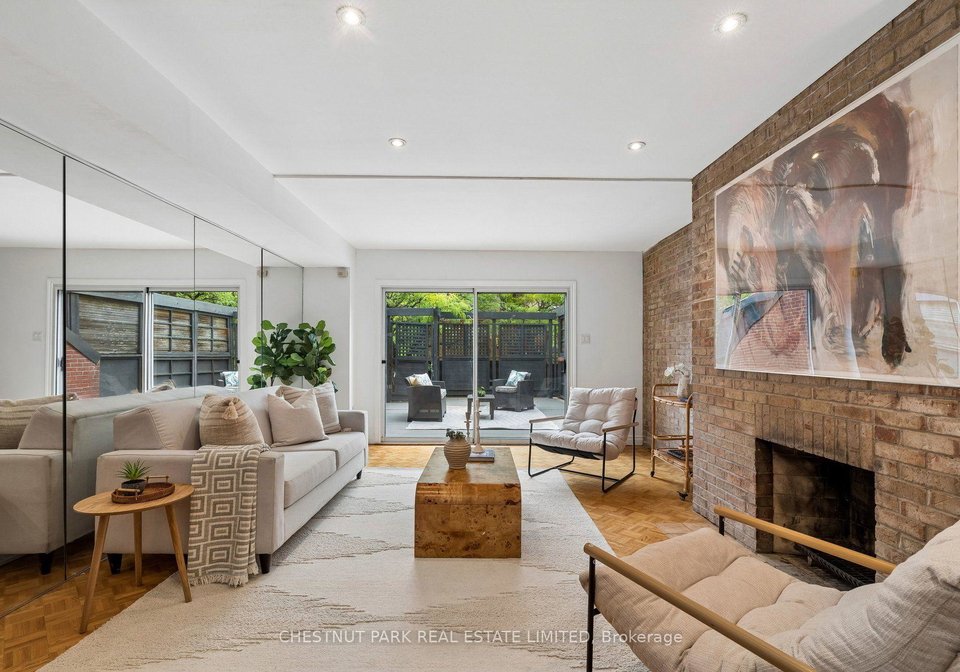
Loading...A home that lives considerably larger than its footprint suggests. Two central skylights pour natural light into the core of the house, carried down through an open staircase that connects the floors and keeps every level feeling bright and airy. Exposed brick on both the main and second floors add warmth and character, with two wood burning fireplaces. The second floor is given over to a private primary retreat with its own ensuite, alongside a second family room.Above it, the third floor holds two further bedrooms and a full bathroom, well se
Real Estate Board require you toSign Into see the full details of this property
Loading..
Loading..
Loading..
Real Estate Board require you toSign Into see the full details of this property

30 Year , 3.99% interest
No open houses are currently scheduled for this property.


Loading..
This property features 4 bathroom(s) and 3 bedroom(s).
This Att/Row/Twnhouse property includes 1 additional bedrooms.
The total square footage of this Att/Row/Twnhouse 3 bed property in Toronto is 2000 - 2500.
76 Alcorn Avenue Toronto boasts 1 convenient parking spaces.
This property features a garage with space for 1 cars.
This property includes an Built-In garage with space for 1 cars.
Yes, this property has a basement.
This property features Finished with Walk-Out basement.
It is not specified whether this property has a swimming pool.
A fireplace is available in this property.
This property includes 1 kitchen(s).
Information about the maintenance fee is not available.
Information about whether this property is furnished is not available.
The heating system in place is a Forced Air.
Information about utilities is not available.
Sign Into see near by schools
Real Estate Board require you toSign Into see the full details of this property
Loading....