• Map Search
    • Houses For Sale
    • Apartments For Sale
    • Precon & Assignment For Sale
    • Townhouse For Sale
    • Open Houses
    • Houses For Rent
    • Apartments For Rent
    • Townhouse For Rent
    • Estimate Your House Value
  • Blog
  • Market Trends
  • Ontario
Address
THE CANADIAN HOME REALTY INC2810 Matheson Blvd E unit 801, MississaugaOntario
Quick links
  • About Us
  • Career
  • Blog
  • Zero Down Payment Program*
  • Our Team
  • FAQ
  • Terms & Conditions
  • Privacy Policy
  • Contact Us
  • Disclaimer
  • Sitemap
get the app
play storeApp Store
download qr code

Copyright © 2026 The Canadian Home Realty Inc.
  • Ontario
  • Wellington North
  • Rural Wellington North
  • 7572 Sideroad 3 E
    • SoldSold in Mar 2026
    • Detached

    7572 Sideroad 3 E

    Wellington North, Rural Wellington North
    • 1 + 2 Bedrooms
    • 3 Bathrooms

    Contact an Experienced Real Estate Agent

    Upon submitting this form, you acknowledge your agreement to receive marketing phone calls, text messages and emails from The Canadian Home. See more
    join-the-canadian-home
    JOIN OUR TEAM

    Latest listing in Wellington North

    • 172 Miller Street, Wellington North
    • 420 Parkside Drive, Wellington North
    • 71 Colwill Court, Wellington North
    • 128 Schmidt Drive, Wellington North
    • 500 Newfoundland Street, Wellington North
    • 502 Newfoundland Street, Wellington North
    • 1 Grand Vista Drive, Wellington North
    • 541 Oakview Crescent, Wellington North
    • 349 Smith Street, Wellington North
    • 116 Walton Street, Wellington North
    • 512 Newfoundland Street, Wellington North
    7572-sideroad-3-e-wellington-north-ontario-x12744402
    7572-sideroad-3-e-wellington-north-ontario-x12744402
    7572-sideroad-3-e-wellington-north-ontario-x12744402

    Buyers negotiated 6.26% off asking

    Unlock all 3 photos + exact price

    FreeJust your email10 seconds

    Required under TRREB & ITSO MLS® rules

    sell-with-the-canadian-homesell-with-the-canadian-homeLoading...

    Key Facts About 7572 Sideroad 3 E, Wellington North

    • Tax $8,331 / 2025
    • Property Type Residential
    • Building Type Detached
    • Building Style Bungalow
    • Maintenance Fees N/A

    Near By Cities

    • Kenilworth
    • Mount Forest
    • Holstein
    • Southgate
    • Arthur
    • Harriston
    • East Luther Grand Valley
    • Grand Valley
    • Palmerston
    • Drayton
    • Moorefield

    Popular Searches in Wellington North

    • House for sale in Wellington North
    • Condo Apartment for sale in Wellington North
    • Townhouse for sale in Wellington North
    • Open House in Wellington North
    • Price dropped properties in Wellington North
    • Investment properties in Wellington North
    • Not sold for 30 days in Wellington North
    • House for rent in Wellington North
    • Condos for rent in Wellington North
    • Townhouse for rent in Wellington North
    • Detached properties in Wellington North
    2 Garage
    • Share
    Sold Price: $ 1,124,000
    Buyers negotiated 6.26% off asking
    Listed Price: $ 1,199,000
    Discuss with partner/expertView on Map

    Real Estate Board require you toSign Into see the full details of this property

    Building Age 6-15
  • Square Feet 1500 - 2000 feet²
  • Lot Front 675.88
  • Lot Size 675.88 x 1158.78 feet
  • Parking 2 garage, 10 parking
  • Basement Finished, Walk-Up
  • Postal Code N0G2E0
  • Listing # X12744402
  • Data Source PROPTX
  • Days on Market 32
  • Listed On 31/01/2026
  • Updated On 06/03/2026
  • Market Demand
    the canadian homethe canadian home
  • Description

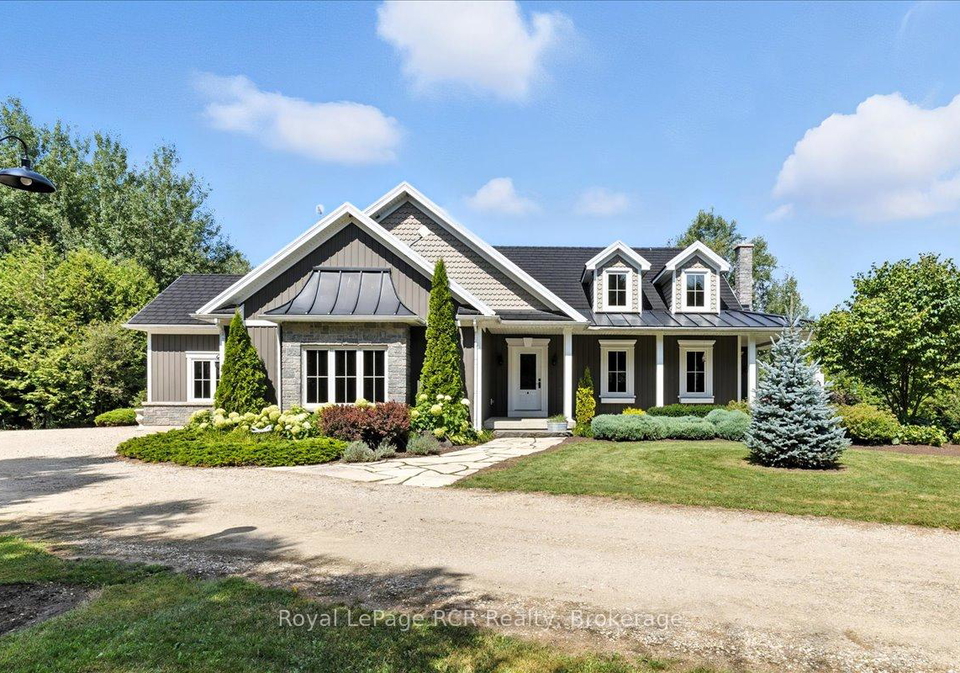
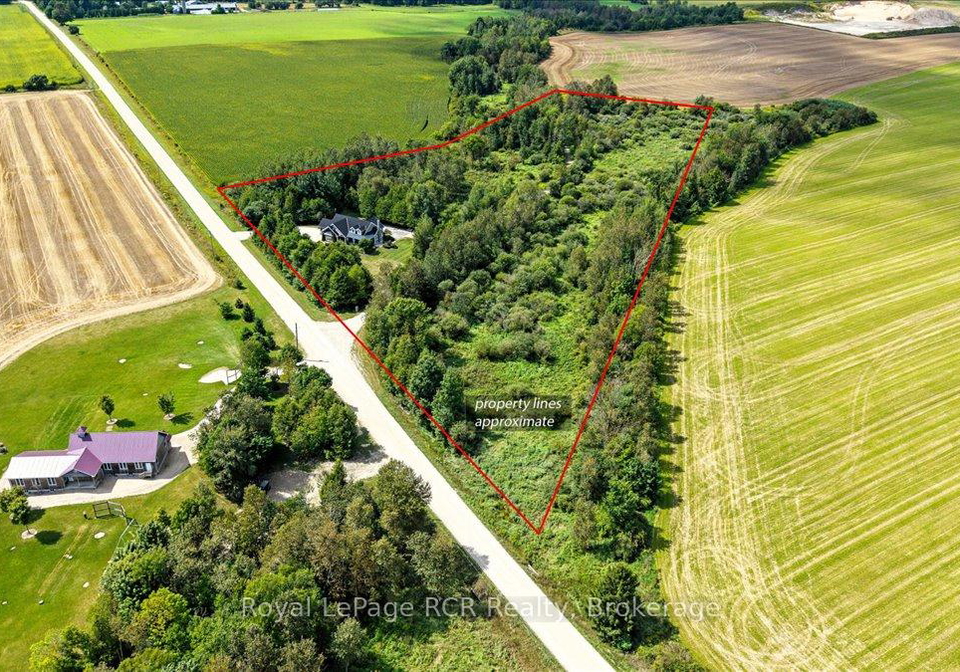
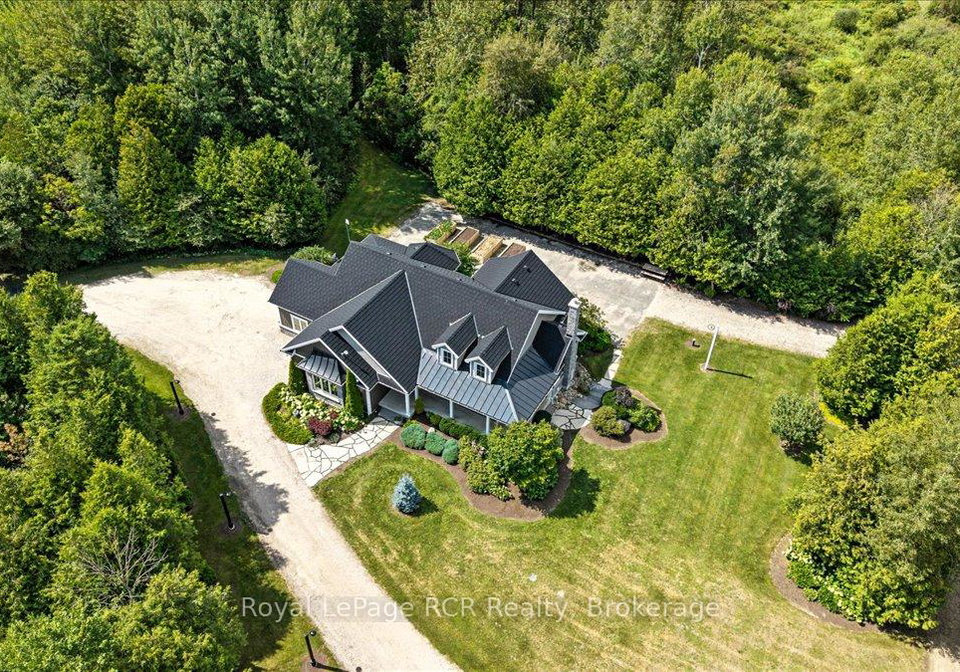
    PROPERTY TAX ISSUE CORRECTED. On 10 acres in Wellington North, this executive stone bungalow combines luxury, comfort, and country living. The custom kitchen with pantry flows into inviting family spaces, while a sunroom with a walkout deck overlooks the landscaped yard and wooded lot. The spacious primary suite features a walk-in closet and spa-inspired ensuite, and the finished lower level adds a rec room, bar, and extra bedrooms. An oversized garage, circular driveway, and energy-efficient geothermal heating complete this exceptional propert

    Real Estate Board require you toSign Into see the full details of this property

    Property Details of 7572 Sideroad 3 E, Wellington North

    Property

    • Property Type Detached
    • Style Bungalow
    • Fronting On N
    • Community Rural Wellington North
    • Municipality Wellington North

    Inside

    • Bedrooms 1
    • Bathrooms 3
    • Bathroom Details 1, 2pc Main
    • Bathroom Details 1, 4pc Main
    • Bathroom Details 1, 4pc Basement
    • Basement Finished, Walk-Up
    • Kitchen 1
    • Rooms 10
    • Family Rooms N
    • Central Vac N
    • Fireplace Y

    Utilities

    • Water Well
    • Cooling Central Air
    • Heating Type Forced Air
    • Heating Fuel Ground Source

    Building

    • Size 1500 - 2000 feet²
    • Architecture Style Bungalow
    • Exterior Feature Stone, Vinyl Siding
    • Building Age 6-15

    Parking

    • Drive Way Circular Drive, Private
    • Garage Type Attached
    • Garage 2
    • Parking Places 10
    • Total Parking Places

    Real Estate Board require you toSign Into see the full details of this property

    Listings In the Same Street at 7572 Sideroad 3 E, Wellington North

    Houses For Sale

    View

    Houses For Rent

    View

    Recently Sold

    View

    Homes listed below the last sold prices in Wellington North

    Loading..

    Similar Sold
    Similar Properties

    Loading..

    Loading..

    Rooms

    Primary Bedroom (22.47 X 13.85 feet)
    Level: Main
    Bedroom (17.81 X 10.27 feet)
    Level: Basement
    Bedroom (11.35 X 13.81 feet)
    Level: Basement
    Bedroom (10.17 X 9.25 feet)
    Level: Main
    Bathroom (11.75 X 8.56 feet)
    Level: Basement
    Bathroom (5.35 X 5.22 feet)
    Level: Main
    Kitchen (9.78 X 8.79 feet)
    Level: Basement
    Kitchen (11.45 X 12.96 feet)
    Level: Main
    Dining Room (10.76 X 11.84 feet)
    Level: Main
    Living Room (25.72 X 24.02 feet)
    Level: Main
    Office (10.89 X 9.35 feet)
    Level: Main
    Recreation (21.03 X 26.9 feet)
    Level: Basement
    Foyer (7.74 X 6.2 feet)
    Level: Main
    Laundry (7.91 X 5.22 feet)
    Level: Main
    Utility Room (12.99 X 30.12 feet)
    Level: Basement
    Cold Room/Cantina (6.73 X 6.76 feet)
    Level: Basement

    Real Estate Board require you toSign Into see the full details of this property

    Expense Breakdown

    Monthly Mortgage Payment

    $0/monthly

    30 Year , 3.99% interest

    Cash Expenditure for Home Purchase

    $1,000

    • Downpayment
      $0
    • PST on Mortgage Insurance
      $0
    • Land Transfer Tax
      $0
    • Lawyer Fees
      $1,000
    • Title Insurance
      $0

    Monthly Expenses After Home Purchase

    $569

    • Mortgage Payment
      $0
    • Property Insurance
      $50
    • Property Tax
      $250
    • Phone
      $40
    • Monthly debt payments
      $0
    • Cable
      $60
    • Utilities
      $124
    • Internet
      $45

    Open House

    View all upcoming open houses in Wellington North

    No open houses are currently scheduled for this property.

    join-our-teamjoin-our-team

    Loading..

    MLS® Trusted listing from Toronto Real Estate Board The trademarks MLS®, Multiple Listing Service® and the associated logos identify professional services rendered by REALTOR® members of CREA to effect the purchase, sale and lease of real estate as part of a cooperative selling system.

    Copyright:© The Canadian Home Realty Inc. All rights reserved. The Canadian Home Realty Inc is a registered real estate brokerage.

    About 7572 Sideroad 3 E, Wellington North

    Nestled on a generous 10 acres in the picturesque rural setting of Wellington North, this stunning detached bungalow at 7572 Sideroad 3 E, Wellington North, is a remarkable house for sale in Wellington North . This property seamlessly blends luxury, comfort, and the charm of country living, making it an ideal choice for those seeking a serene lifestyle without sacrificing modern conveniences.

    As you approach the house, you will be greeted by a circular driveway that provides ample parking space for up to 10 vehicles, ensuring that guests can easily visit. The attached garage, which accommodates two cars, adds to the convenience of this splendid home. The exterior is a tasteful combination of stone and vinyl siding, giving it a timeless appeal that complements the surrounding landscape.

    Upon entering the property, you will find a thoughtfully designed layout that features a total of 10 rooms, including a spacious primary suite complete with a walk-in closet and a spa-inspired ensuite bathroom. This luxurious suite is perfect for unwinding after a long day, providing a private retreat within the home. In addition to the primary suite, the house includes two additional dens, offering versatile spaces that can be adapted to suit your needs, whether for work, hobbies, or guest accommodation.

    The heart of this house for sale in Wellington North is undoubtedly the custom kitchen, which is equipped with a pantry and flows effortlessly into inviting living spaces. This design promotes a sense of togetherness, ideal for entertaining family and friends. The finished lower level is a fantastic bonus, featuring a recreation room and a bar area, perfect for hosting gatherings or simply enjoying a quiet evening at home. The lower level also includes extra bedrooms, providing additional space for family or guests.

    One of the standout features of this property is the sunroom, which boasts a walkout deck that overlooks the beautifully landscaped yard and wooded lot. This serene outdoor space is perfect for enjoying your morning coffee or hosting summer barbecues while surrounded by nature. Although there is no swimming pool on the premises, the expansive grounds offer plenty of room for outdoor activities or future landscaping projects.

    The house is equipped with central air conditioning, ensuring comfort during the warmer months, while the forced air heating system provides warmth throughout the colder seasons. The property is serviced by a well for water and a septic system for sewer, making it an ideal choice for those who appreciate the benefits of rural living.

    It is important to note that while a portion of the land is designated as conservation property, the current assessment mistakenly categorises it as fully residential. Once this is rectified, it is anticipated that property taxes could be reduced by 50-60%, providing significant savings for the new owner. Additionally, there may be an opportunity for an 18-month tax credit upon closing, allowing for a smoother transition into this exceptional home.

    At 7572 Sideroad 3 E, Wellington North, you will find a remarkable house for sale in Wellington North that combines modern amenities with the tranquility of rural life. With its generous lot size of 676 x 1159 feet and additional land of 10-24.99 acres, this property offers endless possibilities for outdoor enjoyment and personalisation.

    This executive home, built within the last 6-15 years, is unfurnished, allowing the new owner to bring their own style and preferences to the space. Don't miss your chance to own this exquisite property. Arrange a tour today and discover the unique features that make this house for sale in Wellington North a truly exceptional opportunity!

    Rural Wellington North, nestled within the picturesque landscapes of Wellington North, offers a serene and charming environment that beautifully contrasts with the hustle and bustle of urban life. This area is characterised by rolling hills, lush farmland, and quaint villages, providing residents with a tranquil lifestyle steeped in natural beauty. The community is well-connected by scenic country roads, allowing for easy access to nearby amenities while maintaining a sense of seclusion. With a strong emphasis on outdoor activities, residents can enjoy hiking, cycling, and exploring the stunning countryside, making it an ideal location for those seeking a peaceful retreat in a vibrant rural setting.

    Key Statistics of the Neighbourhood

    The area surrounding the property has a population of 449 residents, with an average household size of 3.3 individuals. The demographic profile reveals a relatively young community, with an average age of 36 years. The average household income stands at $88,000, although 15.2% of the population is classified as low-income. The average property price in the area is approximately $560,000, indicating a moderately priced housing market. A significant portion of the community, 37.68%, is single, while nearly half (47.83%) of the households include children, highlighting a family-friendly environment. The area has a small immigrant population of 2.75%, and renters make up 21.43% of the housing demographic, with no condos present in the locality. Educational attainment is notable, with 26.51% of residents holding a college or university degree. However, a substantial 40.96% of the population is not actively participating in the labor force, which may reflect various socio-economic factors. Overall, this community offers a blend of family-oriented living with a diverse demographic composition, making it an appealing location for potential homeowners.

    Listing History

    See more recently sold homes in Wellington North

    Real Estate Board require you toSign Into see the full details of this property

    School Rating for 7572 Sideroad 3 E, Wellington North

    XXXView All Schools

    Properties near top rated schools in Wellington North

    Sign Into see near by schools

    12

    Land

    • Sewer Septic
    • Frontage 675.88
    • Depth 1158.78
    • Zoning A and NE
    • Lot Size 675.88 x 1158.78 feet
    • Lot Size Code Feet
    • Acreage 10-24.99
    • Cross Street East of Mount Forest to Concession Road 4 N, south to Sidero...View More

    Features

    • Wooded/Treed Y

    FAQs About 7572 Sideroad 3 E, Wellington North

    How many bathrooms does this property have?

    This property features 3 bathroom(s) and 1 bedroom(s).

    Does this 1 bedroom property have additional bedrooms or a den?

    This Detached property includes 2 additional bedrooms.

    What is the square footage (sqft) of this Detached property?

    The total square footage of this Detached 1 bed property in Wellington North is 1500 - 2000.

    How many parking spaces are available with this property?

    7572 Sideroad 3 E boasts 10 convenient parking spaces.

    How many cars can be parked in the garage of 7572 Sideroad 3 E?

    This property features a garage with space for 2 cars.

    What type of garage does this property have?

    This property includes an Attached garage with space for 2 cars.

    Does this property have a basement?

    Yes, this property has a basement.

    What type of basement is it?

    This property features Finished, Walk-Up basement.

    Does this property have a swimming pool?

    It is not specified whether this property has a swimming pool.

    Does this property have a fireplace?

    A fireplace is available in this property.

    How many kitchens does this property have?

    This property includes 1 kitchen(s).

    Is there a maintenance fee associated with this property?

    Information about the maintenance fee is not available.

    Is this property furnished?

    Information about whether this property is furnished is not available.

    What type of heating system is in place?

    The heating system in place is a Forced Air.

    What utilities are available for this property?

    Information about utilities is not available.

    Banner Image

    Similar Properties

    See More
    430-wellington-street-e-wellington-north-ontario-x14143282
    430 Wellington Street E
    1
    Date: 03 Nov 2026
    For Sale
    2 + 2 Bedrooms (+1)
    430 Wellington Street E
    • $699,999
    • Detached
    430 Wellington Street E, Wellington North, Mount Forest
  • 8.37 KM
  • 673-martin-street-wellington-north-ontario-x14155826
    673 Martin Street
    2
    Date: 06 Nov 2026
    For Sale
    307-jeremys-crescent-wellington-north-ontario-x14105422
    307 Jeremys Crescent
    3
    Date: 22 Oct 2026
    For Sale
    137-walsh-street-wellington-north-ontario-x13855368
    137 Walsh Street
    4
    Date: 02 Oct 2026
    For Sale
    3 Bathrooms
    1 Garage (-1)
    2 + 1 Bedrooms (+1)
    3 Bathrooms
    673 Martin Street
    • $999,900
    • Detached
    673 Martin Street, Wellington North, Mount Forest
  • 8.91 KM
  • 2 + 3 Bedrooms (+1)
    2 Bathrooms (-1)
    307 Jeremys Crescent
    • $649,000
    • Detached
    307 Jeremys Crescent, Wellington North, Mount Forest
  • 9.05 KM
  • 2 + 1 Bedrooms (+1)
    3 Bathrooms
    137 Walsh Street
    • $869,900
    • Detached
    137 Walsh Street, Wellington North, Arthur
  • 16.07 KM
  • 2 Garage
    1 Garage (-1)
    2 Garage

    Loading....