• Map Search
    • Houses For Sale
    • Apartments For Sale
    • Precon & Assignment For Sale
    • Townhouse For Sale
    • Open Houses
    • Houses For Rent
    • Apartments For Rent
    • Townhouse For Rent
    • Estimate Your House Value
  • Blog
  • Market Trends
  • Ontario
Address
THE CANADIAN HOME REALTY INC2810 Matheson Blvd E unit 801, MississaugaOntario
Quick links
  • About Us
  • Career
  • Blog
  • Zero Down Payment Program*
  • Our Team
  • FAQ
  • Terms & Conditions
  • Privacy Policy
  • Contact Us
  • Disclaimer
  • Sitemap
get the app
play storeApp Store
download qr code

Copyright © 2026 The Canadian Home Realty Inc.
  • Ontario
  • Waterloo
  • 443 - Columbia Forest/Clair Hills
  • 757 Pasture Rose Street
757-pasture-rose-street-waterloo-ontario-40836552
Login/Sign UpTo see all photos

Sign in Required

Real estate boards require you to be signed in to see the full details of this property

to see all images.
  • Leased Leased in Jul 2026
  • Detached

757 Pasture Rose Street

Waterloo, 443 - Columbia Forest/Clair Hills
  • 4 + 1 Bedrooms
  • 5 Bathrooms
  • 2 Garage
  • Share
Leased Price: $ 4,200
8.7%
Listed Price: $ 4,600
Discuss with partner/expertView on Map

Real Estate Board require you toSign Into see the full details of this property

Contact an Experienced Real Estate Agent

Upon submitting this form, you acknowledge your agreement to receive marketing phone calls, text messages and emails from The Canadian Home. See more
join-the-canadian-home
JOIN OUR TEAM

Latest listing in Waterloo

  • 1101 - 158 King Street N, Waterloo
  • 1 - 132 Allen Street E, Waterloo
  • 117 - 28 Westhill Drive, Waterloo
  • A-Upper - 119 Erb Street E, Waterloo
  • 806 - 246 Lester Street, Waterloo
  • 501 - 128 King Street N, Waterloo
  • 81501 - 158 King Street N, Waterloo
  • 1903 - 155 King Street N, Waterloo
  • 51 - 99 Roger Street S, Waterloo
  • C - 51 Dupont Street E, Waterloo
  • N207 - 330 Phillip Street, Waterloo

Near By Cities

  • St. Agatha
  • Petersburg
  • Heidelberg
  • St. Clements
  • Wilmot
  • Mannheim
  • Baden
  • St. Jacobs
  • Laurentian Hills
  • Kitchener
  • Conestogo

Popular Searches in Waterloo

  • House for sale in Waterloo
  • Condo Apartment for sale in Waterloo
  • Townhouse for sale in Waterloo
  • Open House in Waterloo
  • Price dropped properties in Waterloo
  • Investment properties in Waterloo
  • Not sold for 30 days in Waterloo
  • House for rent in Waterloo
  • Condos for rent in Waterloo
  • Townhouse for rent in Waterloo
  • Detached properties in Waterloo

Room Details of 757 Pasture Rose Street, Waterloo

FloorBedroomsBathrooms
Basement 1 1
Ground * 1
Second 4 3

Real Estate Board require you toSign Into see the full details of this property

Loading...

Key Facts About 757 Pasture Rose Street, Waterloo

  • Tax $8,092 / 2026
  • Property Type Residential Lease
  • Building Type Single Family Residence
  • Building Style Contemporary
  • Property Attached Detached
  • Building Age 2013
  • Size 2760 feet²
  • Lot Irregularities 18.57 ft x 44.93 ft x 134.97 ft x 50.63 ft
  • Parking 2 garage, 2 parking
  • Basement Full, Finished
  • Listing # 40836552
  • Data Source ITSO
  • Days on Market 30
  • Listed On 11/06/2026
  • Updated On 19/08/2026
  • Market Demand
    the canadian homethe canadian home

Description

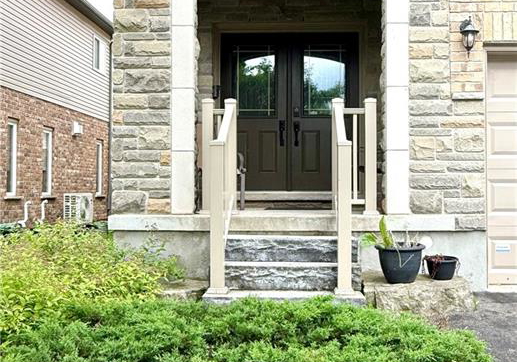
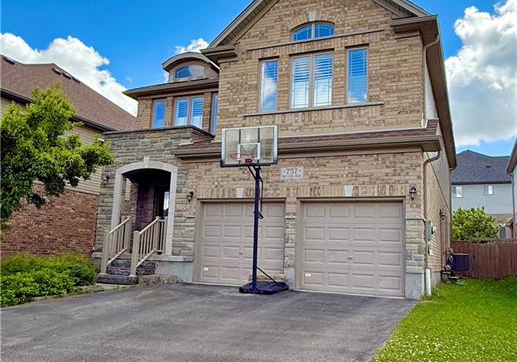
FOR RENT ** Welcome to 757 PASTURE ROSE ST, an exceptional, CARPET-FREE detached home available for lease in the highly desirable VISTA HILLS community of Waterloo West. This 5-BEDROOM & 4.5 BATH residence spans an impressive 3,400+ sq. ft of finished living space (2,760 above grade + 700 in the basement), perfectly blending executive luxury with everyday family functionality. The bright, open-concept main floor boasts 9-foot ceilings, a spacious living room with California shutters and a cozy fireplace, a double-sink kitchen with a Butler’s pa

Real Estate Board require you toSign Into see the full details of this property

Property Details of 757 Pasture Rose Street, Waterloo

Property

  • Property Type Detached, Detached
  • Style Contemporary
  • Fronting On South
  • Community 443 - Columbia Forest/Clair Hills
  • Municipality Waterloo

Inside

  • Bedrooms 4
  • Bathrooms 5
  • Basement Full, Finished
  • Kitchen 1
  • Rooms 18
  • Fireplace Y
  • Fireplace Total 1
  • Appliances Water Heater, Water Softener, Dishwasher, Dryer, Gas Stove, ...View More
  • Appliances Included Carbon Monoxide Detector,Dishwasher,Dryer,Gas Stove,Range Ho...View More

Utilities

  • Water Municipal
  • Cooling Central Air
  • Heating Type Fireplace(s), Forced Air, Natural Gas
    • Street Lights Y

Building

  • Size 2760 feet²
  • Architecture Style Contemporary
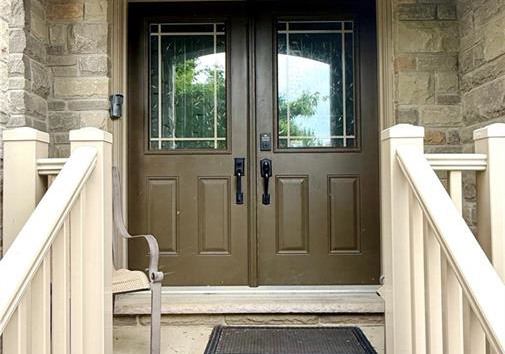
  • Exterior Feature Landscaped, Private Entrance
  • Roof Asphalt Shing
  • Construction Brick Veneer, Vinyl Siding
  • Foundation Type Poured Concrete
  • Building Age 2013

Parking

  • Drive Way Private Drive Double Wide
  • Garage Type Attached Garage, Asphalt, Inside Entry
  • Garage 2
  • Parking Places 2
  • Total Parking Places 4

Land

  • Frontage 50.54
  • Zoning R6
  • Lot Size Code Square Feet
  • Topography Flat
  • Acreage < 0.5
  • Cross Street Rock Elm St

Features

  • Auto Garage Door Remote(s) Y
  • In-Law Floorplan Y
  • Water Meter Y

Real Estate Board require you toSign Into see the full details of this property

Listings In the Same Street at 757 Pasture Rose Street, Waterloo

Houses For Sale

View

Houses For Rent

View

Recently Sold

View

Homes listed below the last sold prices in Waterloo

Loading..

Similar Leased
Similar Properties

Loading..

Loading..

Rooms

Bedroom Primary (20.18 X 13.16 feet)
Level: Second
Bedroom (13.09 X 13.16 feet)
Level: Basement
Bedroom (12.17 X 18.34 feet)
Level: Second
Bedroom (16.57 X 9.84 feet)
Level: Second
Bedroom (12.76 X 11.42 feet)
Level: Second
Bathroom
Level: Basement
Bathroom (5.25 X 5.91 feet)
Level: Main
Bathroom
Level: Second
Bathroom
Level: Second
Bathroom (11.09 X 9.84 feet)
Level: Second
Kitchen (14.5 X 8.76 feet)
Level: Main
Dining Room (19.42 X 19.42 feet)
Level: Main
Breakfast Room (14.5 X 10.33 feet)
Level: Main
Living Room (26.25 X 11.68 feet)
Level: Main
Recreation Room (30.15 X 15.32 feet)
Level: Basement
Foyer (8.01 X 7.84 feet)
Level: Main
Laundry (5.51 X 11.42 feet)
Level: Second
Pantry (8.07 X 5.15 feet)
Butlers Pantry + Walk-In Pantry
Level: Main

Real Estate Board require you toSign Into see the full details of this property

Open House

View all upcoming open houses in Waterloo

No open houses are currently scheduled for this property.

join-our-teamjoin-our-team

Loading..

Data is provided courtesy of ITSO © 2021 ITSO ( https://www.itsosystems.ca ) The information provided herein must only be used by consumers that have a bona fide interest in the purchase, sale, or lease of real estate and may not be used for any commercial purpose or any other purpose. Information deemed reliable but not guaranteed.

Copyright:© The Canadian Home Realty Inc. All rights reserved. The Canadian Home Realty Inc is a registered real estate brokerage.

About 757 Pasture Rose Street, Waterloo

It is a 4 + 1 bedroom, 5 bathroom, Single Family Residence property located at 443 - Columbia Forest/Clair Hills. It is a Contemporary building, facing South. This Single Family Residence house in Waterloo has Bathroom,Recreation Room,Bedroom,Bedroom Primary,Bedroom,Bathroom,Breakfast Room,Foyer,Bedroom,Kitchen,Bathroom,Laundry,Bathroom,Dining Room,Pantry,Bathroom,Bedroom,Living Room in main level. This Contemporary story house in 443 - Columbia Forest/Clair Hills have 4 bedrooms and 3 bathrooms in Second level. Fireplace(s), Forced Air, Natural Gas heating systems are used in heating/cooling systems for 757 Pasture Rose Street, Waterloo. This property which is located in Pasture Rose Street does not have a pool. This property located in 4 - Waterloo West have a fire place. This Residential Lease property in Waterloo also has Auto Garage Door Remote(s), In-Law Floorplan, Water Meter.

FAQs About 757 Pasture Rose Street, Waterloo

How many bathrooms does this property have?

This property features 5 bathroom(s) and 4 bedroom(s).

Does this 4 bedroom property have additional bedrooms or a den?

This Detached property includes 1 additional bedrooms.

What is the square footage (sqft) of this Detached property?

The total square footage of this Detached 4 bed property in Waterloo is 2760.

How many parking spaces are available with this property?

757 Pasture Rose Street boasts 2 convenient parking spaces.

How many cars can be parked in the garage of 757 Pasture Rose Street?

This property features a garage with space for 2 cars.

What type of garage does this property have?

This property includes an Attached Garage, Asphalt, Inside Entry garage with space for 2 cars.

Does this property have a basement?

Yes, this property has a basement.

What type of basement is it?

This property features Full, Finished basement.

Does this property have a swimming pool?

It is not specified whether this property has a swimming pool.

Does this property have a fireplace?

A fireplace is available in this property.

How many kitchens does this property have?

This property includes 1 kitchen(s).

Is there a maintenance fee associated with this property?

Information about the maintenance fee is not available.

Is this property furnished?

No, this property is not furnished.

What type of heating system is in place?

The heating system in place is a Fireplace(s), Forced Air, Natural Gas.

What utilities are available for this property?

This property include following utilities : Street Lights.

School Rating for 757 Pasture Rose Street, Waterloo
XXX

Properties near top rated schools in Waterloo

Sign Into see near by schools

Listing History

See more recently sold homes in Waterloo

Real Estate Board require you toSign Into see the full details of this property

Banner Image

Similar Properties

See More
565-balsam-popar-street-waterloo-ontario-x13586678
565 Balsam Popar Street
1
Date: 21 Jul 2026
For Rent
4 + 2 Bedrooms
5 Bathrooms
2 Garage
565 Balsam Popar Street
  • $4,000
  • Detached
565 Balsam Popar Street, Waterloo
  • 0.42 KM
  • 641-royal-fern-street-waterloo-ontario-x13674432
    641 Royal Fern Street
    2
    Date: 14 Aug 2026
    For Rent
    4 Bedrooms
    3 Bathrooms (-2)
    1 Garage (-1)
    641 Royal Fern Street
    • $3,500
    • Detached
    641 Royal Fern Street, Waterloo
  • 1.00 KM
  • 679-karlsfeld-road-waterloo-ontario-40857740
    679 Karlsfeld Road
    3
    Date: 24 Aug 2026
    For Rent
    3 Bedrooms (-1)
    2 Bathrooms (-3)
    1 Garage (-1)
    679 Karlsfeld Road
    • $3,000
    • Detached
    679 Karlsfeld Road, Waterloo, 443 - Columbia Forest/Clair Hills
  • 1.83 KM
  • 688-karlsfeld-road-waterloo-ontario-x13710208
    688 KARLSFELD Road
    4
    Date: 25 Aug 2026
    For Rent
    3 Bedrooms (-1)
    4 Bathrooms (-1)
    1 Garage (-1)
    688 KARLSFELD Road
    • $3,000
    • Detached
    688 KARLSFELD Road, Waterloo
  • 1.86 KM
  • 46-culpepper-drive-waterloo-ontario-40848608
    46 Culpepper Drive
    5
    Date: 25 Jul 2026
    For Rent
    3 Bedrooms (-1)
    1 Bathrooms (-4)
    1 Garage (-1)
    46 Culpepper Drive
    • $2,400
    • Detached
    Upper - 46 Culpepper Drive, Waterloo, 415 - Uptown Waterloo/Westmount
  • 4.71 KM
  • 68-austin-drive-waterloo-ontario-40837310
    68 Austin Drive
    6
    Date: 05 Jun 2026
    For Rent
    4 + 3 Bedrooms
    3 Bathrooms (-2)
    0 Garage (-2)
    68 Austin Drive
    • $4,099
    • Detached
    68 Austin Drive, Waterloo, 421 - Lakeshore/Parkdale
  • 5.99 KM
  • 52-columbia-street-w-waterloo-ontario-x13698762
    52 Columbia Street W
    7
    Date: 21 Aug 2026
    For Rent
    5 Bedrooms (+1)
    2 Bathrooms (-3)
    1 Garage (-1)
    52 Columbia Street W
    • $4,000
    • Detached
    52 Columbia Street W, Waterloo
  • 6.06 KM
  • 38-high-street-waterloo-ontario-40853499
    38 High Street
    8
    Date: 05 Aug 2026
    For Rent
    3 + 3 Bedrooms (-1)
    2 Bathrooms (-3)
    0 Garage (-2)
    38 High Street
    • $750
    • Detached
    38 High Street, Waterloo, 421 - Lakeshore/Parkdale
  • 6.17 KM
  • Loading....