Sign in Required
Real estate boards require you to be signed in to see the full details of this property
to see all images.
Real Estate Board require you toSign Into see the full details of this property
Real estate boards require you to be signed in to see the full details of this property
Real Estate Board require you toSign Into see the full details of this property
| Floor | Bedrooms | Bathrooms |
|---|---|---|
| Basement | 2 | 1 |
| Ground | 2 | 1 |
Real Estate Board require you toSign Into see the full details of this property

 Loading...

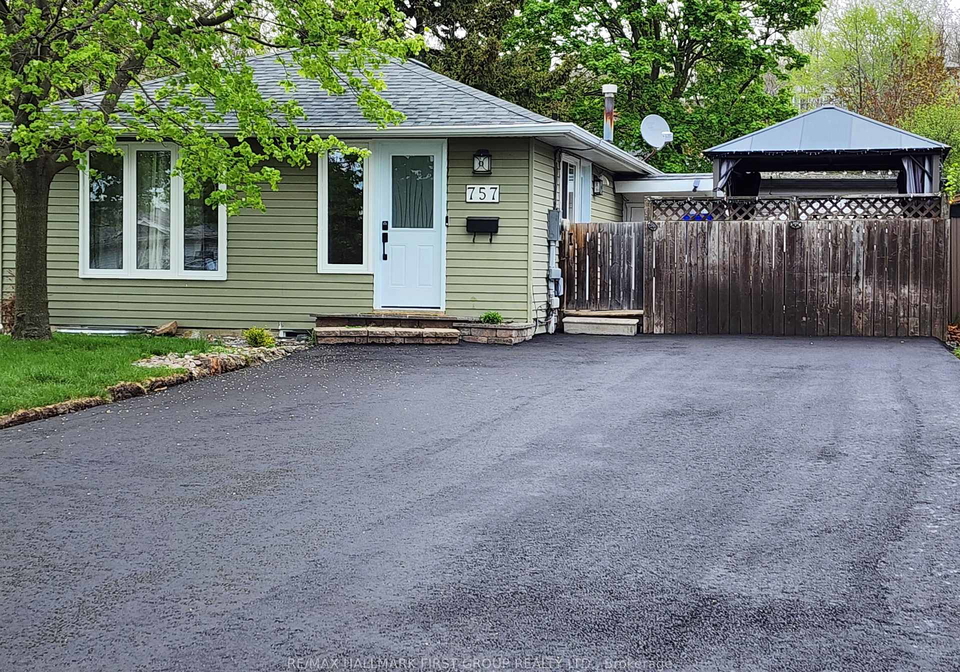
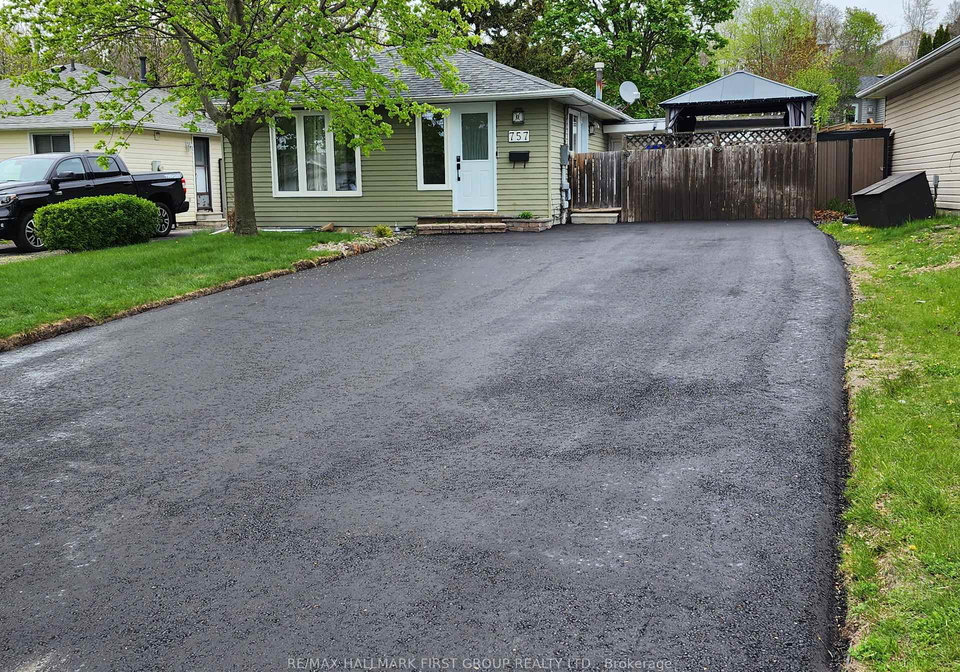
Located on a quiet court in Oshawa's desirable Donevan community, this LEGAL 2-unit bungalow (***registered with the City of Oshawa***) has been thoughtfully updated with all brand new windows and doors on the main level and an extra wide brand new paved driveway which offers an abundance of parking for upper and lower tenants and their guests. The upper level is neutrally decorated and updated throughout with a newer white kitchen, generously sized principle rooms and glorious natural light in every room. The primary suite is enormous (2 bed
Real Estate Board require you toSign Into see the full details of this property
Real Estate Board require you toSign Into see the full details of this property
Loading..
Loading..
Loading..
Real Estate Board require you toSign Into see the full details of this property
30 Year , 3.99% interest
No open houses are currently scheduled for this property.


Loading..
Nestled in the serene surroundings of Donevan, this delightful Multi-Family Home for sale in Oshawa at 757 Edna Court, Oshawa, presents an excellent opportunity for both investors and families alike. This legal two-unit bungalow, registered with the City of Oshawa, boasts a host of features that make it a standout property in the area. With its thoughtful updates and spacious layout, it is sure to impress.
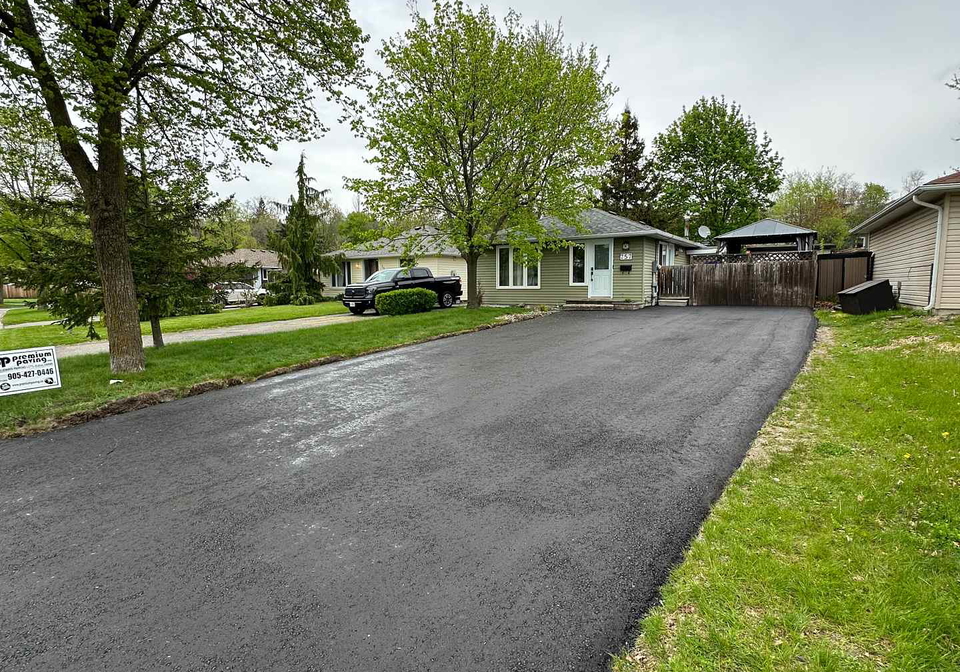
As you approach the property, you’ll notice the charming aluminium siding that gives the home a modern yet inviting appearance. The extra-wide, newly paved driveway provides ample parking for up to six vehicles, ensuring that both upper and lower tenants, as well as their guests, will never have to worry about finding a space. The location on a quiet court adds to the appeal, making it a perfect retreat from the hustle and bustle of everyday life.
Inside, the upper level of this Multi-Family Home for sale in Oshawa is beautifully decorated in neutral tones, allowing for a warm and welcoming atmosphere. The main kitchen has been updated with a fresh white design, making it a delightful space for culinary creations. The generously sized principal rooms are bathed in natural light, creating an airy and open feel throughout. The primary suite is particularly impressive, having been converted from two bedrooms into one expansive room complete with two sets of double closets, offering plenty of storage space.
Accessibility is a key feature of this property, with two convenient entrances to the upper level—one at the front and another at the side of the house. This thoughtful design enhances the functionality of the Multi-Family Home for sale in Oshawa, making it ideal for those seeking a dual-living arrangement or rental income.
Venturing to the lower level, you will find a well-appointed basement apartment with its own separate entrance. This space features a smart floor plan, including two good-sized bedrooms tucked away for privacy, making it a comfortable living area for tenants. The main living and kitchen area is designed for ease of use, creating a homely environment that tenants will appreciate.
The outdoor spaces of this property are equally impressive. There are two designated outdoor areas, one of which is a spacious rear yard adorned with a mature tree, providing a lovely backdrop for outdoor activities. The second area features a functional side yard complete with a glorious gazebo, perfect for relaxation on warm, sunny days. Additionally, the convenience of a gas BBQ hook-up at the side deck is an added bonus for those who enjoy outdoor cooking and entertaining.
While this Multi-Family Home for sale in Oshawa does not include a pool, it more than makes up for it with its ample outdoor space and features. Central air conditioning ensures comfort during the warmer months, while the forced air heating system keeps the home cosy in winter. The property is also equipped with municipal water and sewer services, providing peace of mind for future residents.
With a total of five rooms, including two bedrooms and two dens, as well as two bathrooms, this home is well-suited for a variety of living arrangements. Although it is unfurnished, this allows new owners to put their own stamp on the space, creating a home that reflects their personal style.
In summary, 757 Edna Court, Oshawa, is a remarkable Multi-Family Home for sale in Oshawa that offers a unique blend of comfort, convenience, and potential. With its thoughtful updates, spacious layout, and desirable location in the Donevan community, this property is not to be missed. Whether you are looking for an investment opportunity or a family home, this bungalow is sure to meet your needs and exceed your expectations. Don’t miss your chance to own this fantastic property!
Donevan is a charming residential neighbourhood located in the city of Oshawa, Ontario, characterised by its tranquil streets and family-friendly atmosphere. Nestled to the east of the city centre, Donevan boasts a mix of well-established homes and modern developments, making it an appealing choice for a diverse range of residents. The area is well-served by local amenities, including parks, schools, and shopping facilities, ensuring that all your daily needs are within easy reach. With its strong sense of community spirit and convenient access to major roadways, Donevan offers a perfect blend of suburban comfort and urban convenience, making it an ideal place for families and individuals alike.
This property is conveniently located near several educational institutions, making it an ideal choice for families. Within a short distance, you will find Forest View Public School (1.5 km) and St. Mother Teresa Catholic Elementary School (1.3 km), both offering education from Junior Kindergarten to Grade 8. For those seeking French language instruction, David Bouchard Public School (2.4 km) is also nearby, providing a public elementary education. As students transition to secondary education, Eastdale Collegiate and Vocational Institute (3.5 km) offers a public high school experience, while Monsignor John Pereyma Catholic Secondary School (2.9 km) provides a Catholic secondary education with a commendable school rating of 3.7. Additionally, Holy Trinity Catholic Secondary School (3.0 km) offers a French-language curriculum for Grades 9 to 12. The variety of schools in close proximity ensures that families have access to quality education options, catering to different preferences and needs. Overall, this area is well-equipped for educational growth, making it a desirable location for prospective buyers with children.
The demographic profile of the area surrounding the property reveals a small, stable community with a population of 339 residents as of 2021. The average household size is 2.6, indicating a mix of families and individuals, with 42.86% of households having children. The average age of residents is 44.1 years, reflecting a mature population. Economically, the area is relatively affluent, with an average household income of $114,000 and a low percentage of low-income residents at just 1.6%. The average property price stands at $650,000, suggesting a competitive real estate market. Socially, 36.21% of the population is single, and 16.67% are immigrants, contributing to the area's diversity. A notable portion of the population, 19.23%, are renters, while there are no condos available in the area. Education levels are high, with 50% of residents holding a college or university degree. However, a significant 37.5% of the population is not in the labor force, which may indicate a mix of retirees and individuals engaged in other pursuits. Overall, this community offers a blend of stability, diversity, and economic prosperity, making it an attractive location for potential homebuyers.
This property features 2 bathroom(s) and 2 bedroom(s).
This Duplex property includes 2 additional bedrooms.
The total square footage of this Duplex 2 bed property in Oshawa is 700 - 1100.
757 Edna Court boasts 6 convenient parking spaces.
This property does not feature a garage.
Information about the garage type is not provided.
Yes, this property has a basement.
This property features Apartment, Walk-Up basement.
It is not specified whether this property has a swimming pool.
A fireplace is available in this property.
This property includes 1 kitchen(s).
Information about the maintenance fee is not available.
Information about whether this property is furnished is not available.
Information about heating system is not available.
Information about utilities is not available.
Sign Into see near by schools
Real Estate Board require you toSign Into see the full details of this property

Loading....


