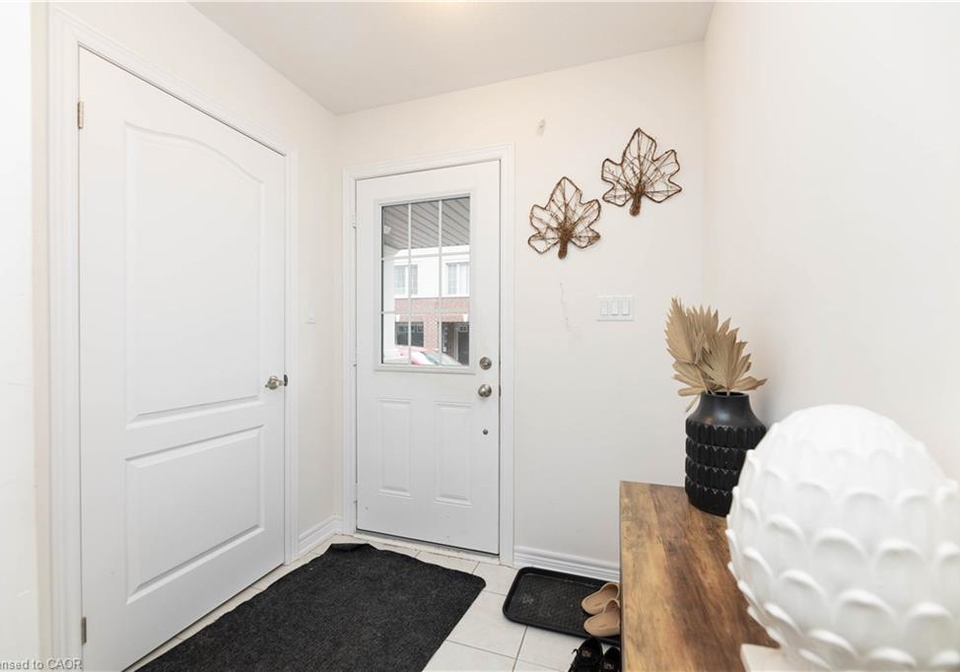
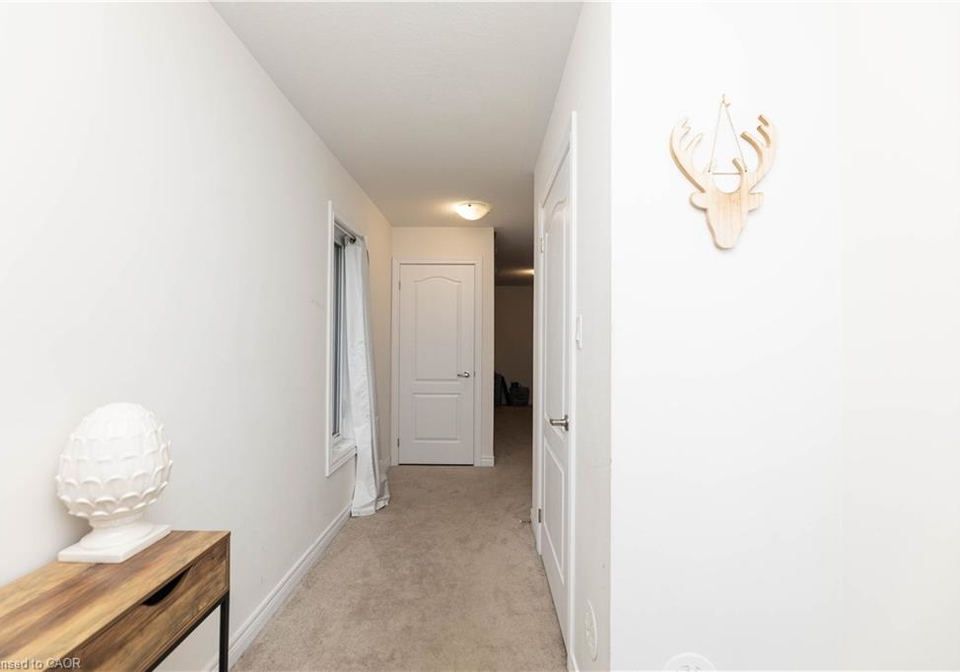
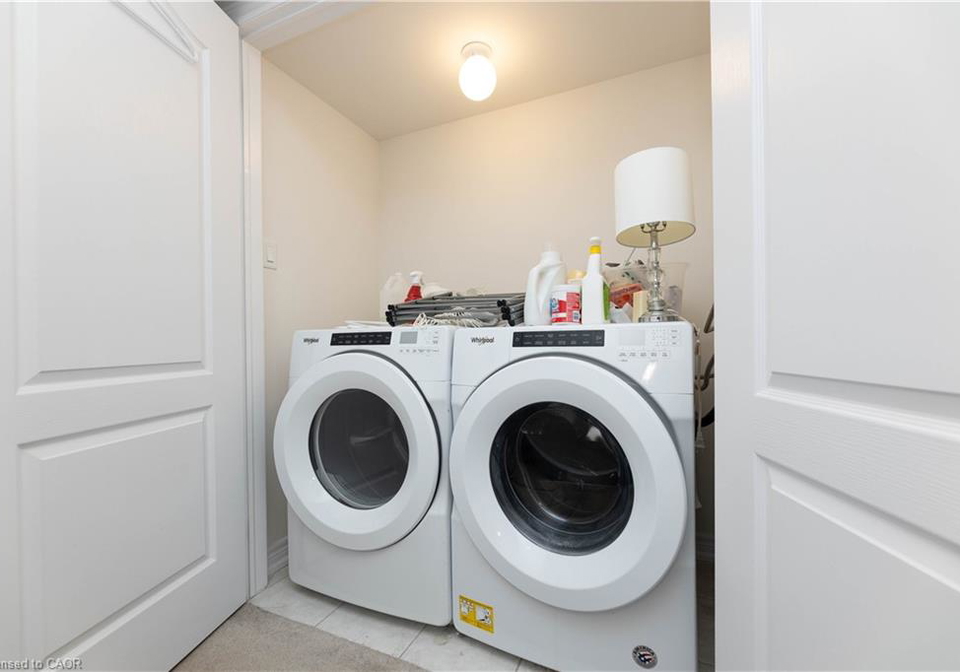
Real estate boards require you to be signed in to see the full details of this property
Real Estate Board require you toSign Into see the full details of this property
| Floor | Bedrooms | Bathrooms |
|---|---|---|
| Ground | * | 1 |
| Second | 3 | 1 |
Real Estate Board require you toSign Into see the full details of this property

Loading...No open houses are currently scheduled for this property.
Freehold townhouse located in the upscale, family-friendly Preston Heights community in Cambridge. This home is ideal for investors and first-time buyers. The kitchen features an elegant backsplash, stainless steel appliances (dishwasher, stove, fridge), and a brand-new quartz countertop. Pot lights throughout the house. Walkout to the balcony. Situated on a quiet street, close to Cambridge Centre, Conestoga University, Sportsworld Outlet Mall, and just 5 minutes to Hwy 401 and all major amenities. A few minutes away from Waterloo University.
Real Estate Board require you toSign Into see the full details of this property

Loading..
Loading..
Loading..
Real Estate Board require you toSign Into see the full details of this property
30 Year , 3.99% interest


Loading..
This property features 2 bathroom(s) and 3 bedroom(s).
This Row/Townhouse property does not have an additional bedroom or a den.
The total square footage of this Row/Townhouse 3 bed property in Cambridge is 1490.
755 Linden Drive boasts 2 convenient parking spaces.
This property features a garage with space for 1 cars.
This property includes an Attached Garage garage with space for 1 cars.
There is no basement in this property.
Information about basement type is not available.
It is not specified whether this property has a swimming pool.
A fireplace is available in this property.
This property includes 1 kitchen(s).
Yes, it has an annual maintenance fee of $151.05.
Information about whether this property is furnished is not available.
The heating system in place is a Forced Air.
Information about utilities is not available.
Sign Into see near by schools
Real Estate Board require you toSign Into see the full details of this property
Loading....