Real Estate Board require you toSign Into see the full details of this property
| Floor | Bedrooms | Bathrooms |
|---|---|---|
| Basement | 1 | 1 |
| Ground | * | 1 |
| Second | 3 | 2 |
Real Estate Board require you toSign Into see the full details of this property

Loading...No open houses are currently scheduled for this property.
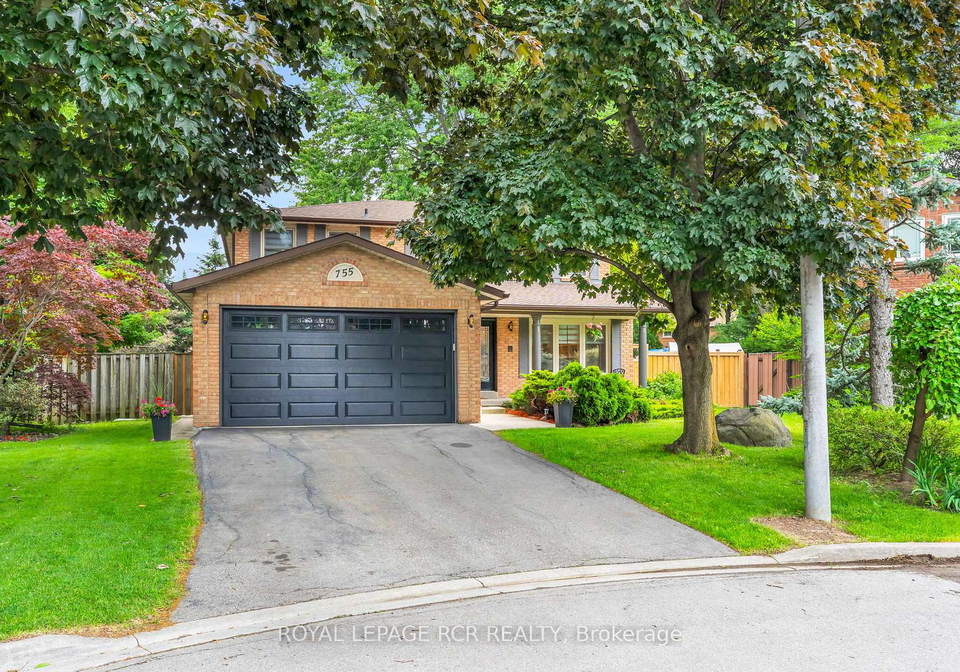
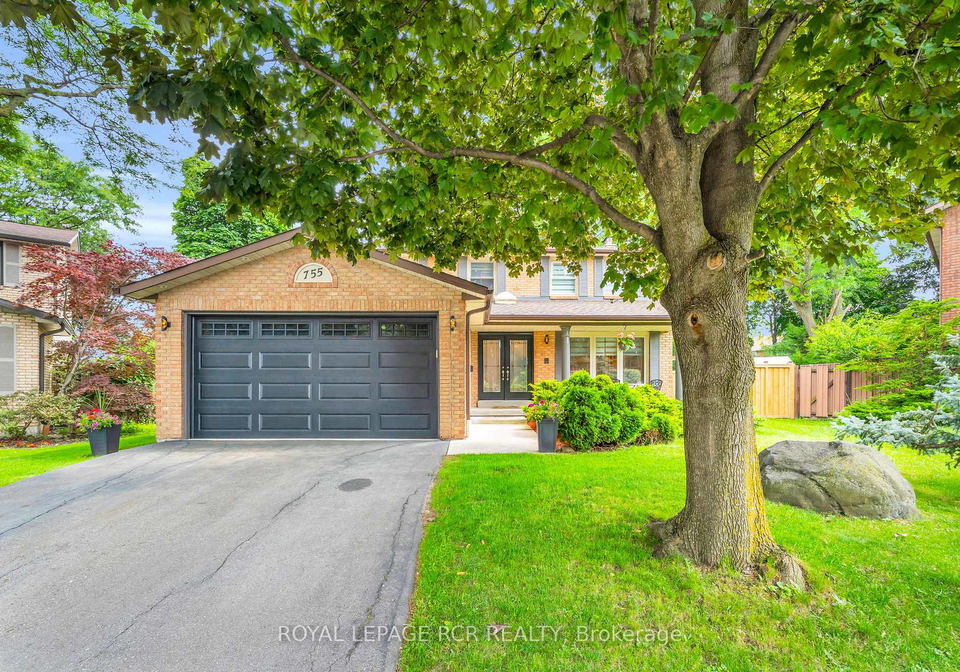
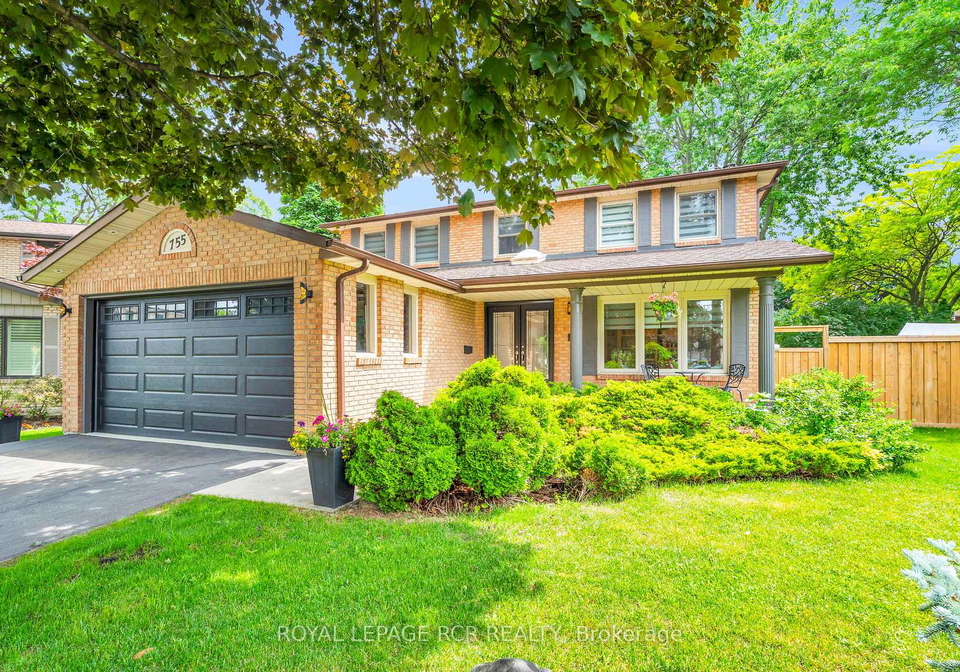
Welcome to your forever home! Nestled on a quiet family-friendly cul-de-sac in Mississauga, this beautifully renovated 2-storey home sits on a premium pie-shaped lot and has been updated from top to bottom, inside and out. Offering 3+1 bedrooms and 3+1 bathrooms, this move-in-ready home features a bright and functional layout designed for modern family living. Enjoy the retreat inspired primary bedroom with an extra large walk-in closet and spa-like ensuite bathroom. The stunning kitchen showcases stone countertops, custom high-end built-in cab
Real Estate Board require you toSign Into see the full details of this property
Loading..
Loading..
Loading..
Real Estate Board require you toSign Into see the full details of this property

30 Year , 3.99% interest


Loading..
This property features 4 bathroom(s) and 3 bedroom(s).
This Detached property includes 1 additional bedrooms.
The total square footage of this Detached 3 bed property in Mississauga is 2500 - 3000.
755 Cameron Court boasts 4 convenient parking spaces.
This property features a garage with space for 2 cars.
This property includes an Attached garage with space for 2 cars.
Yes, this property has a basement.
This property features Finished basement.
Yes, this property has a Inground swimming pool.
A fireplace is available in this property.
This property includes 1 kitchen(s).
Information about the maintenance fee is not available.
Information about whether this property is furnished is not available.
The heating system in place is a Forced Air.
This property include following utilities : Cable, Gas, Telephone, Electricity.
Sign Into see near by schools
Real Estate Board require you toSign Into see the full details of this property
Loading....