Real Estate Board require you toSign Into see the full details of this property
| Floor | Bedrooms | Bathrooms |
|---|---|---|
| Ground | 3 | 1 |
Real Estate Board require you toSign Into see the full details of this property

 Loading...
Loading..
Loading..
Loading..
Real Estate Board require you toSign Into see the full details of this property
30 Year , 3.99% interest
No open houses are currently scheduled for this property.


Loading..


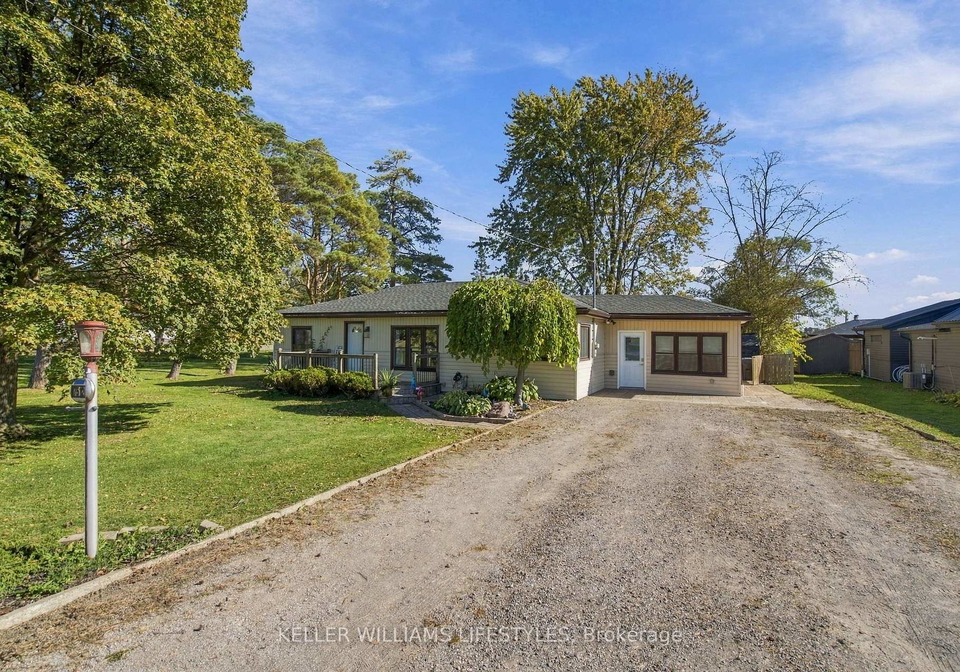
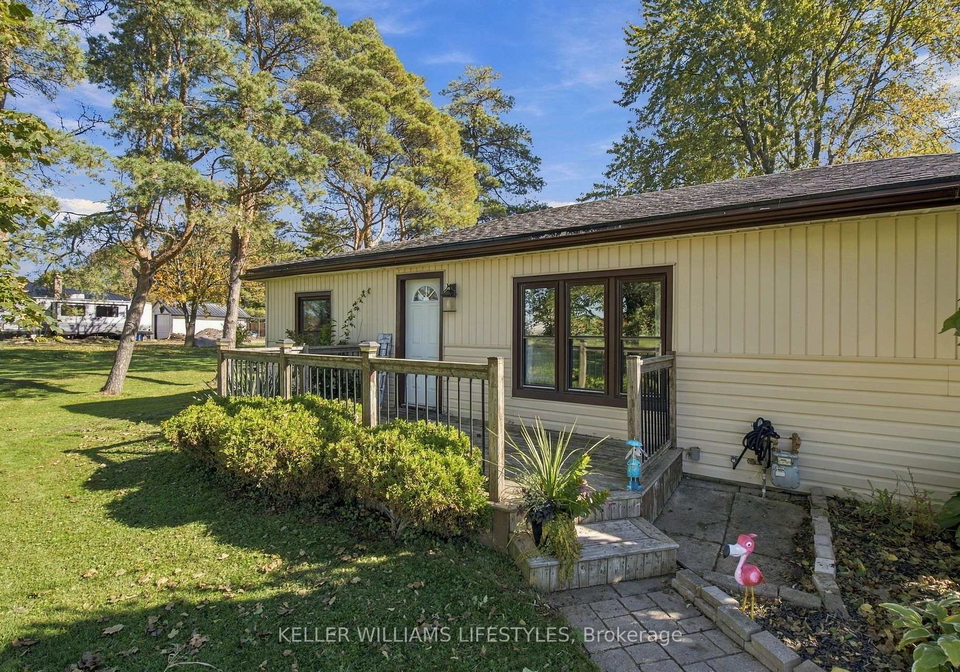
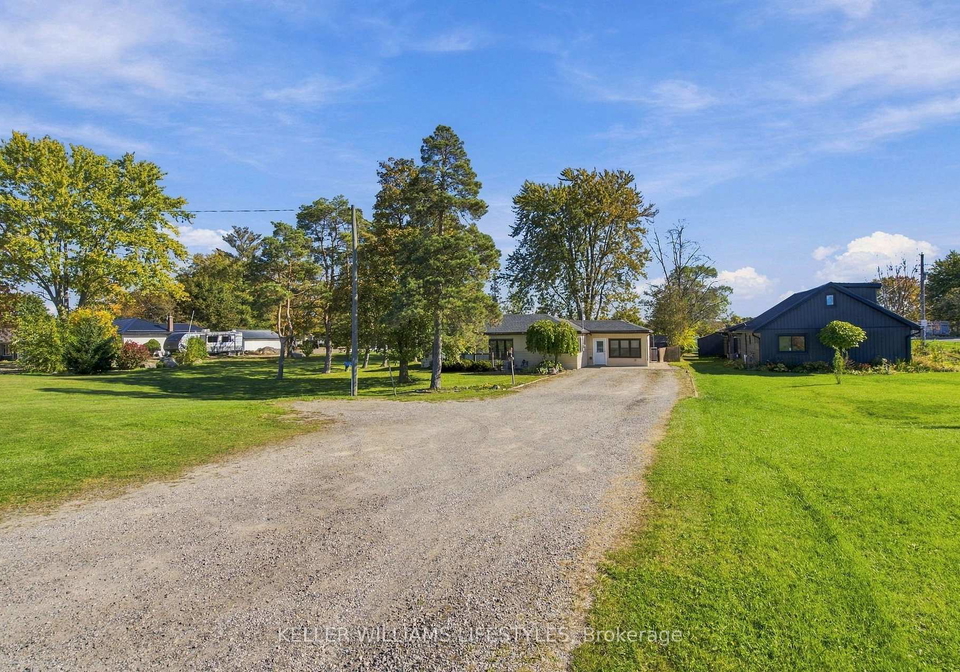
Enjoy a little bit of country living just south of the city! This 3-bedroom ranch offers a functional layout featuring a family room, a second family room/rec room that could potentially serve as an additional bedroom, and convenient main-level laundry. Recent updates include a roof (2022), central air conditioning (2023), a stainless steel dishwasher (2026), and updated flooring. Situated on a spacious 123 x 264 ft lot, the property offers parking for 10+ vehicles and plenty of room to spread out, with the opportunity to build your dream shop
Real Estate Board require you toSign Into see the full details of this property
Real Estate Board require you toSign Into see the full details of this property
This property features 1 bathroom(s) and 3 bedroom(s).
This Detached property does not have an additional bedroom or a den.
The total square footage of this Detached 3 bed property in Central Elgin is 1100 - 1500.
7512 FAIRVIEW Road boasts 10 convenient parking spaces.
This property does not feature a garage.
Information about the garage type is not provided.
Yes, this property has a basement.
This property features Partial Basement basement.
It is not specified whether this property has a swimming pool.
There is no fireplace in this property.
This property includes 1 kitchen(s).
Information about the maintenance fee is not available.
Information about whether this property is furnished is not available.
The heating system in place is a Forced Air.
Information about utilities is not available.
Sign Into see near by schools
Real Estate Board require you toSign Into see the full details of this property

Loading....