Real estate boards require you to be signed in to see the full details of this property
Real Estate Board require you toSign Into see the full details of this property
| Floor | Bedrooms | Bathrooms |
|---|---|---|
| Basement | 2 | * |
| Second | 4 | * |
Real Estate Board require you toSign Into see the full details of this property

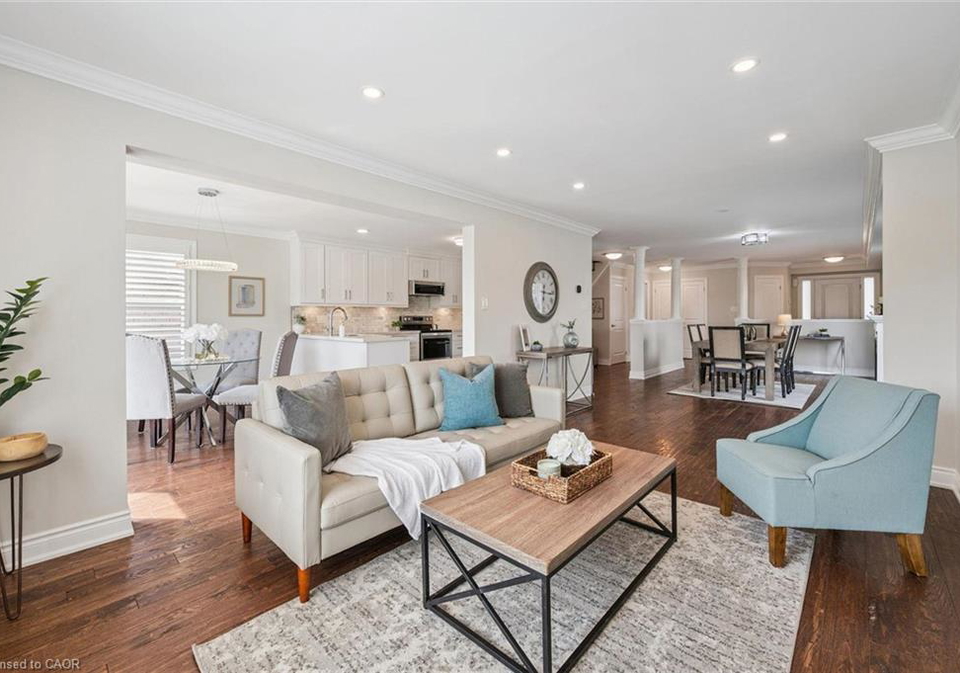
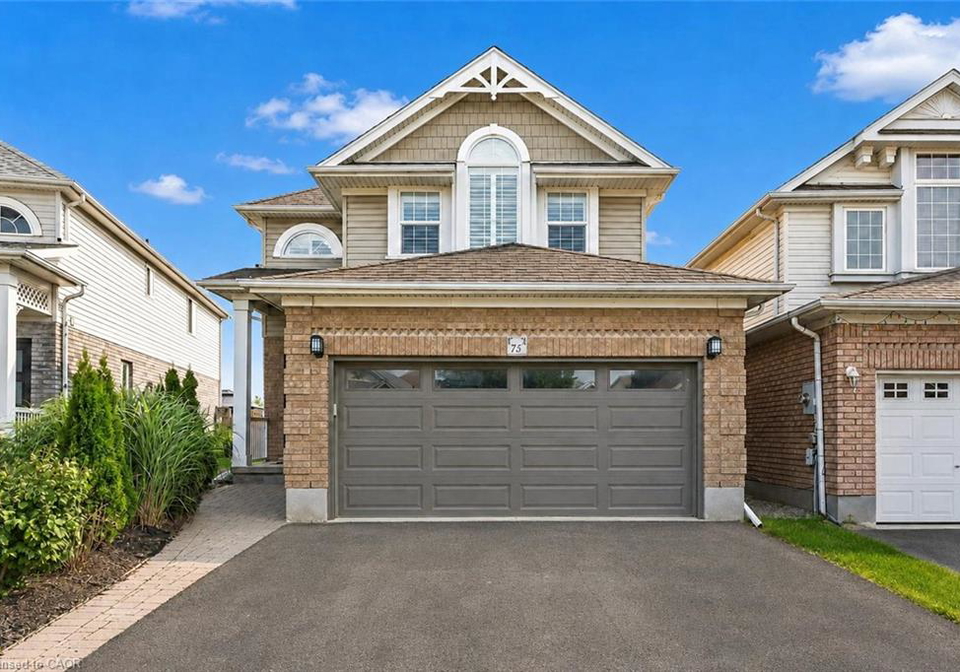
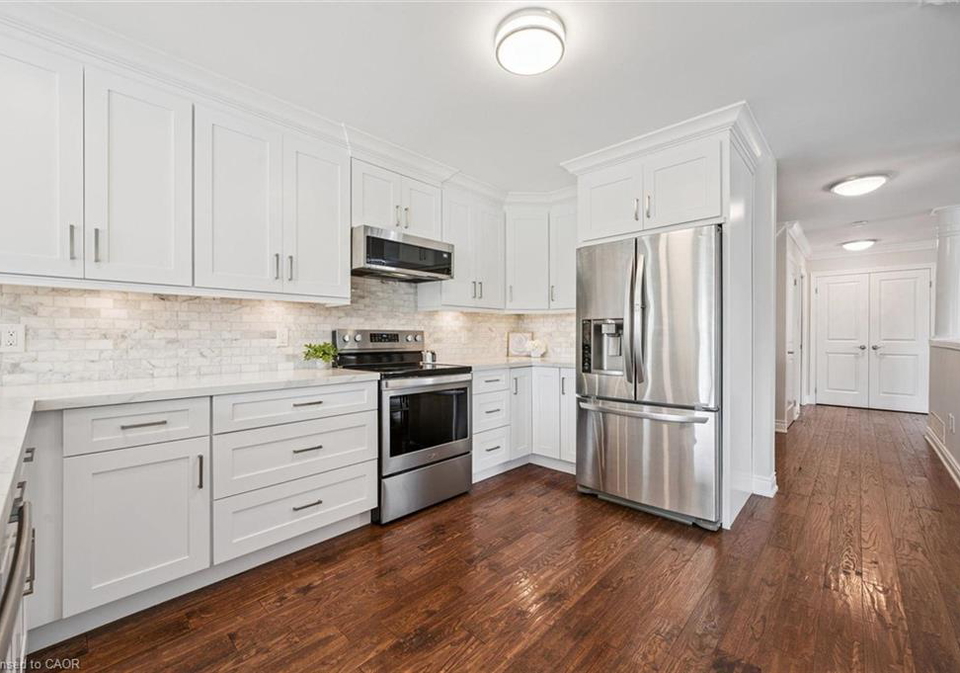
Loading...75 Teal Dr is a beautifully updated 4+2-bdrm home offering an oversized backyard backing onto mature trees! Located in the prestigious Kortright Hills neighbourhood, this exceptional home combines generous living space W/convenient access to south-end amenities. Step inside to living/dining room W/hardwood floors, crown moulding & large windows. Gas fireplace creates an inviting atmosphere to relax. The space flows seamlessly into renovated kitchen W/full-height white cabinetry, marble tile backsplash, wall of pantry cupboards & S/S appliances
Real Estate Board require you toSign Into see the full details of this property

Loading..
Loading..
Loading..
30 Year , 3.99% interest
No open houses are currently scheduled for this property.


Loading..
This property features 4 bathroom(s) and 4 bedroom(s).
This Detached property includes 2 additional bedrooms.
The total square footage of this Detached 4 bed property in Guelph is 2358.
75 Teal Drive boasts 2 convenient parking spaces.
This property features a garage with space for 2 cars.
This property includes an Attached Garage, Asphalt garage with space for 2 cars.
Yes, this property has a basement.
This property features Full, Finished basement.
It is not specified whether this property has a swimming pool.
A fireplace is available in this property.
This property includes 1 kitchen(s).
Information about the maintenance fee is not available.
Information about whether this property is furnished is not available.
The heating system in place is a Forced Air, Natural Gas, Water.
Information about utilities is not available.
Sign Into see near by schools
Real Estate Board require you toSign Into see the full details of this property
Loading....