• Map Search
    • Houses For Sale
    • Apartments For Sale
    • Precon & Assignment For Sale
    • Townhouse For Sale
    • Open Houses
    • Houses For Rent
    • Apartments For Rent
    • Townhouse For Rent
    • Estimate Your House Value
  • Blog
  • Market Trends
  • Ontario
Address
THE CANADIAN HOME REALTY INC2810 Matheson Blvd E unit 801, MississaugaOntario
Quick links
  • About Us
  • Career
  • Blog
  • Zero Down Payment Program*
  • Our Team
  • FAQ
  • Terms & Conditions
  • Privacy Policy
  • Contact Us
  • Disclaimer
  • Sitemap
get the app
play storeApp Store
download qr code

Copyright © 2026 The Canadian Home Realty Inc.
  • Ontario
  • Brampton
  • Brampton South
  • 75 Mcmurchy Avenue S
75-mcmurchy-avenue-s-brampton-ontario-w9353441
Login/Sign UpTo see all photos

Sign in Required

Real estate boards require you to be signed in to see the full details of this property

to see all images.
  • Sold Sold in Sep 2024
  • Detached

75 Mcmurchy Avenue S

Brampton, Brampton South
  • 3 + 3 Bedrooms
  • 4 Bathrooms
  • 2 Garage
  • Share
Sold Price: $ 980,000
Listed Price: $ 979,000
Discuss with partner/expertView on Map

Real Estate Board require you toSign Into see the full details of this property

Contact an Experienced Real Estate Agent

Upon submitting this form, you acknowledge your agreement to receive marketing phone calls, text messages and emails from The Canadian Home. See more
join-the-canadian-home
JOIN OUR TEAM

Latest listing in Brampton

  • 85 Elmvale Avenue, Brampton
  • 32 Dunblaine Crescent, Brampton
  • 7 Banington Crescent, Brampton
  • 10 Hollowgrove Boulevard, Brampton
  • 96 Archdekin Drive, Brampton
  • 34 - 57 Hansen Road N, Brampton
  • 125 Rainforest Drive, Brampton
  • 51 Brickyard Way, Brampton
  • 67 Massey Street, Brampton
  • 2 Gilgorm Road, Brampton
  • 273 Hansen Road N, Brampton

Near By Cities

  • Bramalea
  • Meadowvale
  • Georgetown
  • Mississauga
  • Glen Williams
  • Halton Hills
  • Etobicoke
  • Woodbridge
  • Port Credit
  • Milton
  • Halton

Popular Searches in Brampton

  • House for sale in Brampton
  • Condo Apartment for sale in Brampton
  • Townhouse for sale in Brampton
  • Open House in Brampton
  • Price dropped properties in Brampton
  • Investment properties in Brampton
  • Not sold for 30 days in Brampton
  • House for rent in Brampton
  • Condos for rent in Brampton
  • Townhouse for rent in Brampton
  • Detached properties in Brampton

Room Details of 75 Mcmurchy Avenue S, Brampton

FloorBedroomsBathrooms
Basement 3 2
Ground 3 2

Real Estate Board require you toSign Into see the full details of this property

sell-with-the-canadian-homesell-with-the-canadian-homeLoading...

Key Facts About 75 Mcmurchy Avenue S, Brampton

  • Tax $5,092 / 2024
  • Property Type Residential
  • Building Type Detached
  • Building Style Bungalow-Raised
  • Lot Size 51.00 x 100.00 feet
  • Parking 2 garage, 8 parking
  • Basement Finished, Sep Entrance
  • Listing # W9353441
  • Data Source PROPTX
  • Days on Market 8
  • Listed On 17/09/2024
  • Updated On 27/09/2024
  • Market Demand
    the canadian homethe canadian home

Description

Absolutely A SHOW STOPPER!! ATTENTION INVESTORS AND FIRST TIME HOME BUYERS!!Fully renovated from top to bottom this beautiful detached bungalow. Brand new flooring,Freshly Painted, 2 full bath upstairs and 2 full bath in the basement. Separate upstairs and basement laundry.Brand new 3 Bedroom LEGAL basement with Separate Entrance ,currently rented for $2500 + utilities monthly. This home is located In High Demand area of Brampton**Set On A 100 Ft Lot With 10 CAR PARKINGS, Large Front and back Yard**Laminate Floors**Great Location Close To Trans

Real Estate Board require you toSign Into see the full details of this property

Property Details of 75 Mcmurchy Avenue S, Brampton

Property

  • Property Type Detached
  • Style Bungalow-Raised
  • Fronting On W
  • Community Brampton South
  • Municipality Brampton

Inside

  • Bedrooms 3
  • Bathrooms 4
  • Bathroom Details 1, 3pc Main
  • Bathroom Details 1, 3pc Main
  • Bathroom Details 1, 3pc Bsmt
  • Bathroom Details 1, 3pc Bsmt
  • Basement Finished, Sep Entrance
  • Kitchen 1 + 1
  • Rooms 7
  • Family Rooms N
  • Fireplace N

Utilities

  • Water Municipal
  • Cooling Central Air
  • Heating Type Forced Air
  • Heating Fuel Gas

Building

  • Architecture Style Bungalow-Raised
  • Exterior Feature Brick

Parking

  • Drive Way Available
  • Garage Type Detached
  • Garage 2
  • Parking Places 8
  • Total Parking Places 10

Land

  • Sewer Sewers
  • Frontage 51.00
  • Depth 100.00
  • Lot Size 51.00 x 100.00 feet
  • Lot Size Code Feet
  • Acreage < .50
  • Cross Street Queen St / Mcmurchy Ave S

Features

  • Fenced Yard Y
  • Hospital Y
  • Park Y
  • Place Of Worship Y
  • Public Transit Y
  • School Y

Real Estate Board require you toSign Into see the full details of this property

Our Estimate

See Real Estate Market Trends in Brampton

Estimated Rent

$ 4,612

Rental Yield

4.86%

School Score

7.7/10

Rental Score

5/5

Listings In the Same Street at 75 Mcmurchy Avenue S, Brampton

Houses For Sale

View

Houses For Rent

View

Recently Sold

View

Homes listed below the last sold prices in Brampton

Loading..

Similar Sold
Similar Properties

Loading..

Loading..

Rooms

Prim Bdrm (11.48 X 9.58 feet)
Laminate, 3 Pc Ensuite
Level: Main
2nd Br (9.58 X 9.55 feet)
Closet, Laminate
Level: Main
2nd Br (11.58 X 8.37 feet)
Level: Bsmt
3rd Br (9.48 X 9.15 feet)
Closet, Laminate
Level: Main
3rd Br (10.89 X 9.38 feet)
Level: Bsmt
Br (11.78 X 7.64 feet)
3 Pc Ensuite
Level: Bsmt
Bathroom (3 pcs)
Level: Main
Bathroom (3 pcs)
Level: Main
Bathroom (3 pcs)
Level: Bsmt
Bathroom (3 pcs)
Level: Bsmt
Kitchen (9.22 X 8.89 feet)
Quartz Counter, Stainless Steel Appl
Level: Main
Kitchen (0 X 0 feet)
Level: Bsmt
Dining (9.65 X 8.07 feet)
Laminate
Level: Main
Living (14.93 X 13.29 feet)
Laminate
Level: Main
Laundry (12.01 X 6.1 feet)
Level: Main
Laundry (0 X 0 feet)
Level: Bsmt

Real Estate Board require you toSign Into see the full details of this property

Expense Breakdown

Monthly Mortgage Payment

$0/monthly

30 Year , 3.99% interest

Cash Expenditure for Home Purchase

$1,000

  • Downpayment
    $0
  • PST on Mortgage Insurance
    $0
  • Land Transfer Tax
    $0
  • Lawyer Fees
    $1,000
  • Title Insurance
    $0

Monthly Expenses After Home Purchase

$569

  • Mortgage Payment
    $0
  • Property Insurance
    $50
  • Property Tax
    $250
  • Phone
    $40
  • Monthly debt payments
    $0
  • Cable
    $60
  • Utilities
    $124
  • Internet
    $45

Open House

View all upcoming open houses in Brampton

No open houses are currently scheduled for this property.

join-our-teamjoin-our-team

Loading..

MLS® Trusted listing from Toronto Real Estate Board The trademarks MLS®, Multiple Listing Service® and the associated logos identify professional services rendered by REALTOR® members of CREA to effect the purchase, sale and lease of real estate as part of a cooperative selling system.

Copyright:© The Canadian Home Realty Inc. All rights reserved. The Canadian Home Realty Inc is a registered real estate brokerage.

About 75 Mcmurchy Avenue S, Brampton

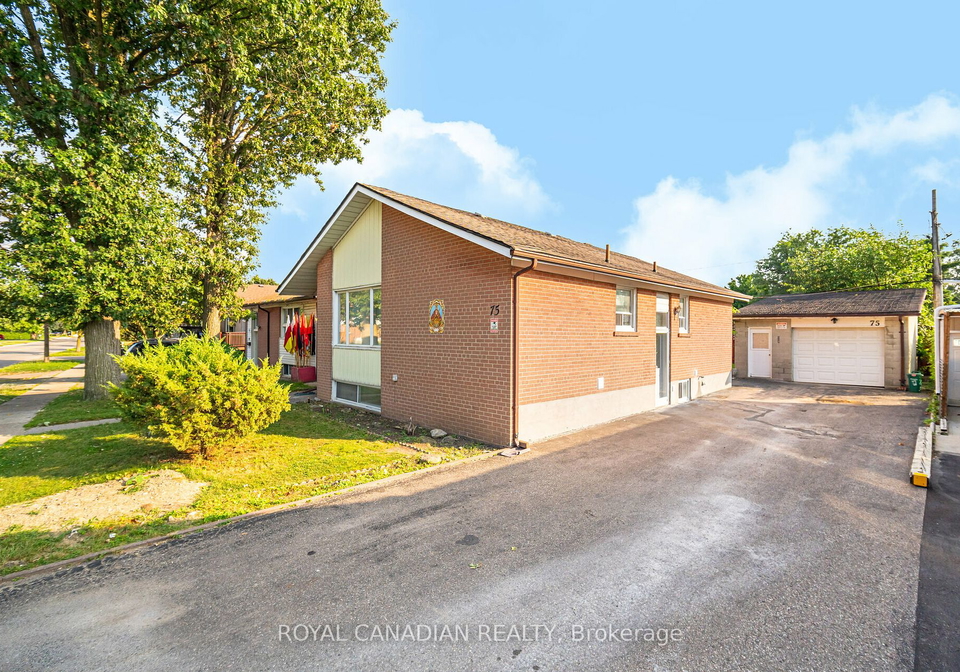
Nestled in the heart of Brampton South, this stunning detached bungalow on 75 Mcmurchy Avenue S, Brampton is truly a showstopper. Perfect for both investors and first-time home buyers, this property has undergone a complete renovation, boasting brand new flooring and fresh paint throughout. With 3 bedrooms and 3 dens, this spacious home offers ample living space for a growing family or those looking to expand their investment portfolio.

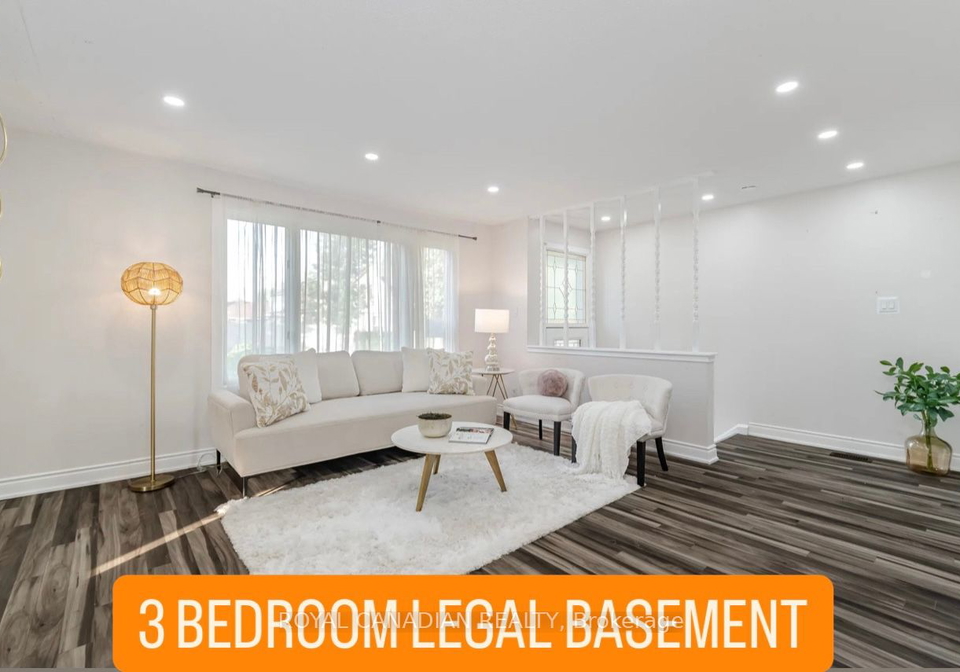
The main floor features 2 full bathrooms, while the basement boasts an additional 2 full bathrooms, providing convenience and comfort for all residents. With separate laundry facilities on both levels, this home offers practicality and ease of living. The newly constructed legal basement with a separate entrance is currently rented for $2500 + utilities per month, offering a lucrative income opportunity for the savvy investor.

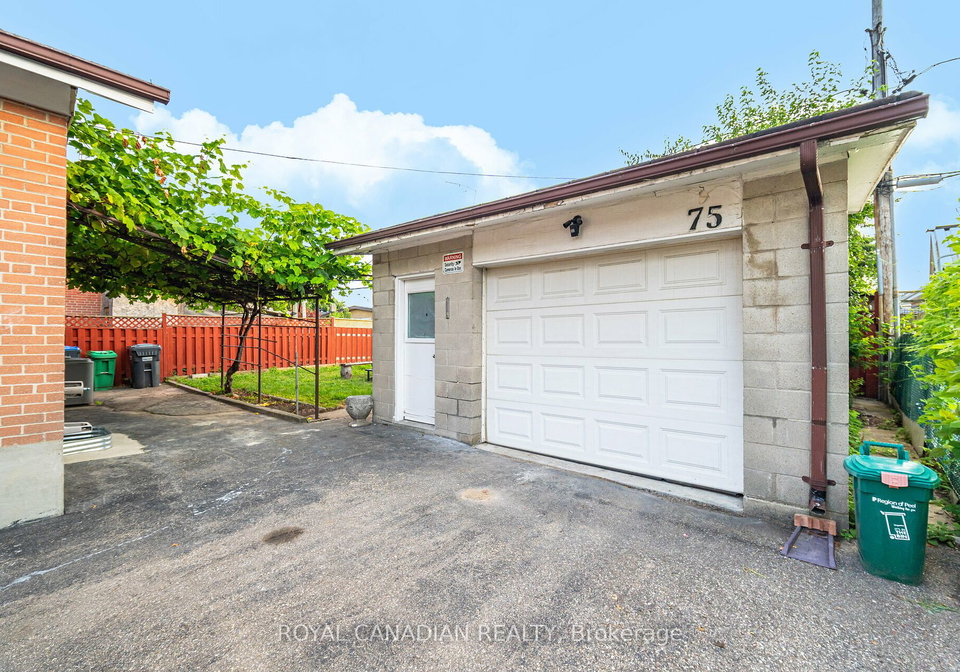
Situated on a generous 51 X 100 feet lot, this property offers an expansive front and back yard, perfect for outdoor gatherings and activities. With a total of 10 car parking spaces available, hosting guests or accommodating multiple vehicles is a breeze. The spacious garage, with room for 2 cars, provides additional storage space and convenience for homeowners.

The interior of the house exudes modern elegance, with laminate floors adding a touch of sophistication to the living spaces. The open-concept layout creates a seamless flow between the rooms, making it ideal for both entertaining and everyday living. The kitchen, located on the main floor, is well-equipped and functional, offering a space where culinary delights can be created with ease.

For those seeking relaxation and tranquillity, the property features a finished basement with a separate entrance, providing a private retreat away from the hustle and bustle of daily life. The basement income potential adds a layer of financial security for homeowners, making it an attractive option for those looking to maximise their investment.

Conveniently located near transit options, shops, schools, government offices, parks, hospitals, and the renowned Rose Theatre, this property offers a prime location with easy access to essential amenities and entertainment venues. Whether you're looking for a profitable investment property or a comfortable family home with additional rental income, this house for sale in Brampton is a rare find that ticks all the boxes.

In conclusion, 75 Mcmurchy Avenue S, Brampton presents a unique opportunity to own a beautifully renovated detached bungalow in a sought-after area. With its modern features, ample living space, and income-generating potential, this property is a must-see for those looking to make a smart investment in the vibrant city of Brampton. Don't miss out on the chance to own this exceptional home - schedule a viewing today and make your dream of owning a house in Brampton a reality.

Brampton South is a vibrant and diverse neighbourhood located in the city of Brampton. Situated in the southern part of the city, this community offers a mix of residential and commercial areas, providing residents with easy access to amenities such as parks, schools, and shopping centres. The neighbourhood is known for its friendly atmosphere and strong sense of community spirit, making it an ideal place to call home. With its convenient location and welcoming environment, Brampton South is a great choice for anyone looking to settle down in a lively and thriving area.
FAQs About 75 Mcmurchy Avenue S, Brampton

How many bathrooms does this property have?

This property features 4 bathroom(s) and 3 bedroom(s).

Does this 3 bedroom property have additional bedrooms or a den?

This Detached property includes 3 additional bedrooms.

What is the square footage (sqft) of this Detached property?

The square footage for this property has not been provided.

How many parking spaces are available with this property?

75 Mcmurchy Avenue S boasts 8 convenient parking spaces.

How many cars can be parked in the garage of 75 Mcmurchy Avenue S?

This property features a garage with space for 2 cars.

What type of garage does this property have?

This property includes an Detached garage with space for 2 cars.

Does this property have a basement?

Yes, this property has a basement.

What type of basement is it?

This property features Finished, Sep Entrance basement.

Does this property have a swimming pool?

It is not specified whether this property has a swimming pool.

Does this property have a fireplace?

There is no fireplace in this property.

How many kitchens does this property have?

This property includes 1 kitchen(s).

Is there a maintenance fee associated with this property?

Information about the maintenance fee is not available.

Is this property furnished?

Information about whether this property is furnished is not available.

What type of heating system is in place?

Information about heating system is not available.

What utilities are available for this property?

Information about utilities is not available.

School Rating for 75 Mcmurchy Avenue S, Brampton

XXX

Properties near top rated schools in Brampton

Sign Into see near by schools

Listing History

See more recently sold homes in Brampton

Real Estate Board require you toSign Into see the full details of this property

Banner Image

Similar Properties

See More
100-mill-street-s-brampton-ontario-w13666140
100 Mill Street S
1
Date: 12 Aug 2026
For Sale
3 Bedrooms
2 Bathrooms (-2)
2 Garage
100 Mill Street S
  • $1,049,000
  • Detached
100 Mill Street S, Brampton, Downtown Brampton
  • 0.43 KM
  • 90-mill-street-south-s-brampton-ontario-w13509952
    90 MILL Street S
    2
    Date: 02 Jul 2026
    For Sale
    3 Bedrooms
    2 Bathrooms (-2)
    1 Garage (-1)
    90 MILL Street S
    • $949,000
    • Detached
    90 MILL Street S, Brampton, Downtown Brampton
  • 0.45 KM
  • 156-mill-street-s-brampton-ontario-w13484050
    156 Mill Street S
    3
    Date: 24 Jun 2026
    For Sale
    3 + 2 Bedrooms
    2 Bathrooms (-2)
    1 Garage (-1)
    156 Mill Street S
    • $749,000
    • Detached
    156 Mill Street S, Brampton, Brampton South
  • 0.52 KM
  • 26-jessie-street-brampton-ontario-w13631024
    26 Jessie Street
    4
    Date: 03 Aug 2026
    For Sale
    2 + 2 Bedrooms (-1)
    2 Bathrooms (-2)
    2 Garage
    26 Jessie Street
    • $849,000
    • Detached
    26 Jessie Street, Brampton, Downtown Brampton
  • 0.68 KM
  • 6-meadowland-drive-brampton-ontario-w13701594
    6 Meadowland Drive
    5
    Date: 21 Aug 2026
    For Sale
    3 + 2 Bedrooms
    2 Bathrooms (-2)
    1.5 Garage (-0.5)
    6 Meadowland Drive
    • $699,000
    • Detached
    6 Meadowland Drive, Brampton, Brampton East
  • 0.99 KM
  • 12-woodbrook-drive-brampton-ontario-w13680674
    12 Woodbrook Drive
    6
    Date: 16 Aug 2026
    For Sale
    4 Bedrooms (+1)
    2 Bathrooms (-2)
    1 Garage (-1)
    12 Woodbrook Drive
    • $1,300,000
    • Detached
    12 Woodbrook Drive, Brampton, Downtown Brampton
  • 1.00 KM
  • 21-elizabeth-street-n-brampton-ontario-w13723662
    21 Elizabeth Street N
    7
    Date: 28 Aug 2026
    For Sale
    3 + 1 Bedrooms
    4 Bathrooms
    1 Garage (-1)
    21 Elizabeth Street N
    • $1,199,000
    • Detached
    21 Elizabeth Street N, Brampton, Downtown Brampton
  • 1.06 KM
  • 9-lyndfield-crescent-brampton-ontario-w13683664
    9 Lyndfield Crescent
    8
    Date: 17 Aug 2026
    For Sale
    4 + 1 Bedrooms (+1)
    3 Bathrooms (-1)
    2 Garage
    9 Lyndfield Crescent
    • $1,049,000
    • Detached
    9 Lyndfield Crescent, Brampton, Bram West
  • 1.17 KM
  • Loading....