• Map Search
    • Houses For Sale
    • Apartments For Sale
    • Precon & Assignment For Sale
    • Townhouse For Sale
    • Open Houses
    • Houses For Rent
    • Apartments For Rent
    • Townhouse For Rent
    • Estimate Your House Value
  • Blog
  • Market Trends
  • Ontario
Address
THE CANADIAN HOME REALTY INC2810 Matheson Blvd E unit 801, MississaugaOntario
Quick links
  • About Us
  • Career
  • Blog
  • Zero Down Payment Program*
  • Our Team
  • FAQ
  • Terms & Conditions
  • Privacy Policy
  • Contact Us
  • Disclaimer
  • Sitemap
get the app
play storeApp Store
download qr code

Copyright © 2026 The Canadian Home Realty Inc.
  • Ontario
  • Guelph
  • 2 - Exhibition Park
  • 75 Lyon Avenue
75-lyon-avenue-guelph-ontario-40822911
Login/Sign UpTo see all photos
$152K (Apr 23)
  • For SaleAdded in Apr 2026
  • Detached

75 Lyon Avenue

Guelph, 2 - Exhibition Park
  • 5 Bedrooms
  • 3 Bathrooms
  • 1 Garage
  • Share
Listed for:
8.22%
Estimated Price: $ 1,798,462
5.92%
Discuss with partner/expertView on Map

Contact an Experienced Real Estate Agent

Upon submitting this form, you acknowledge your agreement to receive marketing phone calls, text messages and emails from The Canadian Home. See more
join-the-canadian-home
JOIN OUR TEAM

Latest listing in Guelph

  • 318 - 1882 Gordon Street, Guelph
  • 121 Imperial Road N, Guelph
  • 163 - 302 College Avenue W, Guelph
  • 18 Springdale Boulevard, Guelph
  • 22 Mountford Drive, Guelph
  • 133 Emma Street, Guelph
  • 37 Ferman Drive, Guelph
  • 1 Barber Avenue, Guelph
  • 279 Law Drive, Guelph
  • 11 Summit Crescent, Guelph
  • 83 Mccann Street, Guelph

Near By Cities

  • Guelph/eramosa
  • Eramosa
  • Ariss
  • Maryhill
  • Rockwood
  • Puslinch
  • Breslau
  • Morriston
  • Woolwich
  • Bloomingdale
  • Cambridge

Popular Searches in Guelph

  • House for sale in Guelph
  • Condo Apartment for sale in Guelph
  • Townhouse for sale in Guelph
  • Open House in Guelph
  • Price dropped properties in Guelph
  • Investment properties in Guelph
  • Not sold for 30 days in Guelph
  • House for rent in Guelph
  • Condos for rent in Guelph
  • Townhouse for rent in Guelph
  • Detached properties in Guelph

Room Details of 75 Lyon Avenue, Guelph

FloorBedroomsBathrooms
Second4*
Third1*
Loading...

Key Facts About 75 Lyon Avenue, Guelph

  • Tax$10,706 / 2025
  • Property TypeResidential
  • Building TypeSingle Family Residence
  • Building StyleSplit Level
  • Property AttachedDetached
  • Size2821 feet²
  • Lot Size72.88 x 116.38 feet
  • Parking1 garage, 5 parking
  • BasementFull, Partially Finished
  • Listing #40822911
  • Data SourceITSO
  • Days on Market131
  • Listed On23/04/2026
  • Updated On31/08/2026
  • Market Demand
    the canadian homethe canadian home

Description

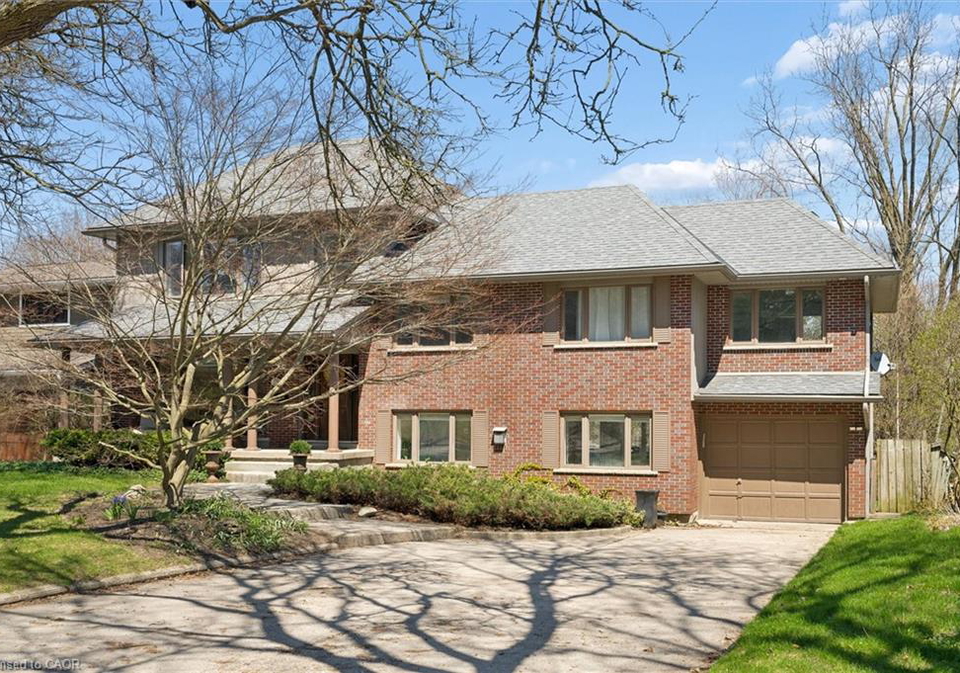
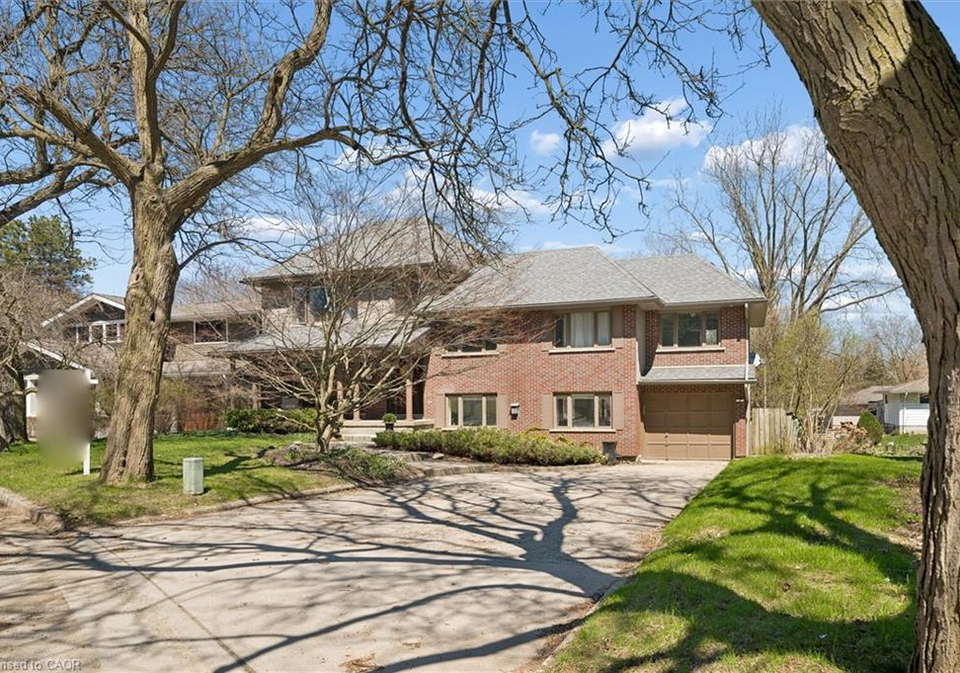
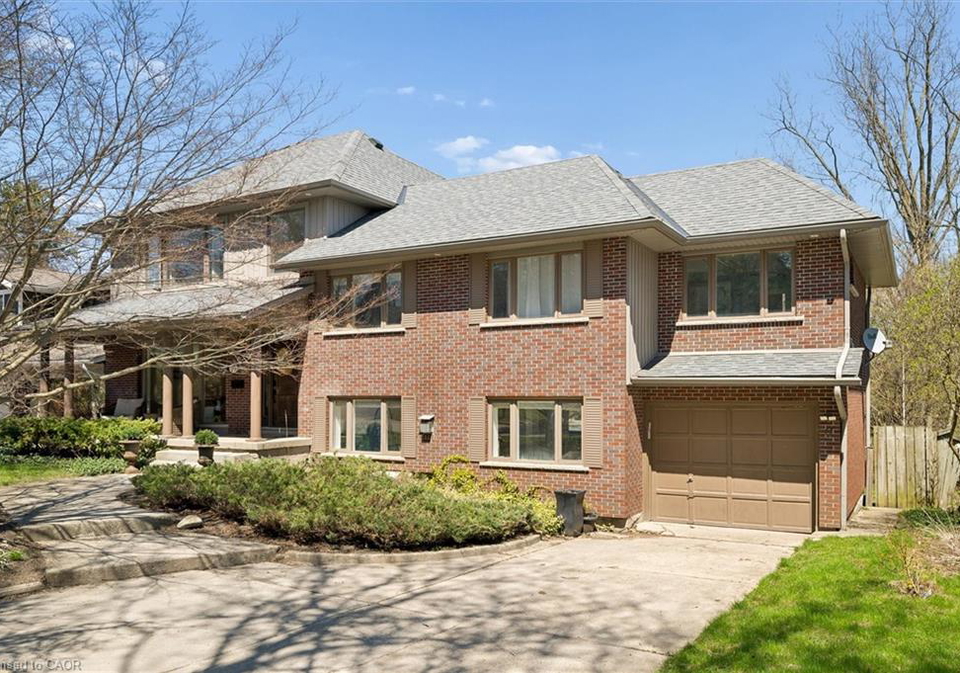
Tucked away at the quiet dead end of Lyon Avenue in the heart of Exhibition Park, this renovated 5 bedroom home offers a rare opportunity in one of Guelph’s most sought after neighbourhoods. Known for its mature tree lined streets, strong sense of community, parks, schools, and walkability to downtown, Exhibition Park consistently holds value. Homes on this street rarely come to market. Thoughtfully expanded and redesigned, the home blends timeless character with modern updates. The kitchen was completely reimagined in 2021 by Newlife Cabinetry

Property Details of 75 Lyon Avenue, Guelph

Property

  • Property TypeDetached, Detached
  • StyleSplit Level
  • Fronting OnEast
  • Community2 - Exhibition Park
  • MunicipalityGuelph

Inside

  • Bedrooms5
  • Bathrooms3
  • BasementFull, Partially Finished
  • Kitchen1
  • Rooms16
  • FireplaceY
  • Fireplace Total1
  • AppliancesRange, Dishwasher, Dryer, Gas Oven/Range, Gas Stove, Microwa...View More
  • Appliances IncludedCentral Vac,Dishwasher,Dryer,Garage Door Opener,Gas Oven/Ran...View More

Utilities

  • WaterMunicipal
  • CoolingCentral Air
  • Heating TypeFireplace-Gas, Forced Air, Natural Gas

Building

  • Size2821 feet²
  • Architecture StyleSplit Level
  • RoofAsphalt Shing
  • ConstructionBrick, Vinyl Siding
  • Foundation TypePoured Concrete
  • PoolIn Ground

Parking

  • Drive WayPrivate Drive Double Wide
  • Garage TypeAttached Garage, Garage Door Opener, Asphalt, Inside Entry
  • Garage1
  • Parking Places5
  • Total Parking Places6

Land

  • Frontage72.88
  • Depth116.38
  • ZoningR1B
  • Lot Size72.88 x 116.38 feet
  • Acreage< 0.5

Features

  • Central VacuumY
  • Auto Garage Door Remote(s)Y
  • Built-In AppliancesY

Our Estimate

See Real Estate Market Trends in Guelph

Estimated Home Value

$ 1,798,462

Date of Estimation

01-May-2026

Estimated Rent

$ 3,660

Rental Yield

1.90%

School Score

8.7/10

Rental Score

0.5/5

Listings In the Same Street at 75 Lyon Avenue, Guelph

Houses For Sale

View

Houses For Rent

View

Recently Sold

View

Homes listed below the last sold prices in Guelph

Loading..

Similar Sold
Similar Properties

Loading..

Loading..

Rooms

Bedroom Primary (17.32 X 16.08 feet)
Set apart from the home’s other four bedrooms and elevated by a few steps, the primary suite enjoys exceptional privacy, creating the feel of its own secluded wing. This serene retreat showcases 12-foot raised ceilings, rich hardwood flooring, built-in closets, and a flexible area ideal for a lounge or home office.
Level: Third
Bedroom (9.74 X 17.85 feet)
Level: Second
Bedroom (9.32 X 10.93 feet)
Level: Second
Bedroom (10.33 X 10.33 feet)
Level: Second
Bedroom (10.01 X 10.24 feet)
Level: Second
Bathroom
Level: Lower
Bathroom
The 5pc main bathroom showcases spa-inspired finishes that elevate daily routines, featuring heated floors, custom cabinetry, and a carefully planned layout that blends comfort, style, and practicality.
Level: Second
Kitchen (23.75 X 14.99 feet)
Custom designed with no detail overlooked, this exceptional kitchen blends refined craftsmanship with thoughtful functionality. An abundance of windows fills the space with natural light while offering serene views of the backyard and pool. Custom cabinetry showcases soft-close pull-out drawers, spice racks, tray dividers, a charming tea/jam cabinet, broom closet, and dedicated bread bin drawers—every element carefully planned for effortless organization. At the centre, an impressive nearly 12ft island with prep sink and granite counters anchors the room, while quartz countertops and a full apron sink overlooking the yard elevate both beauty and practicality. A custom hood fan, over-sized gas stove/oven, subway tile backsplash, and built-in appliances complete the chef-inspired design. Decorative molding applied to the lower cabinetry creates the look of freestanding furniture, while above-cabinet storage with integrated lighting adds warmth, enhances ambiance, and highlights the room’s ceiling height.
Level: Main
Dining Room (14.99 X 12.4 feet)
Generously proportioned and designed for gathering, this elegant dining space easily accommodates large family meals and special occasions. A large bay window frames charming views of the front yard and street-scape while filling the room with natural light, and the open connection to the kitchen enhances both flow and functionality for entertaining. If a formal dining room isn’t required, this versatile space could effortlessly transition into a refined formal living area.
Level: Main
Great Room (22.08 X 24.08 feet)
Just a few steps down, the expansive great room offers warmth and character with custom built-ins, detailed trim work, and a gas fireplace as its inviting focal point. Direct garage access and a walkout to the backyard add everyday convenience and seamless indoor–outdoor living. A nearby 3-piece bathroom is perfectly positioned for quick poolside breaks and showers, helping keep water and mess to a minimum.
Level: Lower
Sitting Room (11.75 X 8.43 feet)
Set apart from the home’s other four bedrooms and elevated by a few steps, the primary suite enjoys exceptional privacy, creating the feel of its own secluded wing. This serene retreat showcases 12-foot raised ceilings, rich hardwood flooring, built-in closets, and a flexible area ideal for a lounge or home office.
Level: Third
Recreation Room (21.26 X 12.34 feet)
The partially finished lower level offers exceptional versatility, featuring high ceilings and a framed-in space with some electrical already completed. A rough-in for a future 3-piece bathroom provides excellent potential for expansion, while abundant storage areas and a dedicated cold room add practical convenience.
Level: Basement
Foyer (8.83 X 12.4 feet)
A stunning first impression with soaring cathedral ceilings, open-to-above architecture, and abundant natural light. Custom built-in cubbies add both style and function, keeping daily life beautifully organized. A French glass pocket door offers the option to gracefully close off the kitchen from the foyer and stairs to upper level, providing flexibility for entertaining or quiet moments.
Level: Main
Laundry (7.09 X 7.41 feet)
Beautifully finished and highly functional, the laundry room offers generous counter and cabinet space, a convenient sink, and full laundry appliances.
Level: Second
Storage (23.43 X 12.24 feet)
Level: Basement
(12.4 X 10.01 feet)
A pocket door reveals the luxurious ensuite complete with heated floors, a soaker tub, walk-in shower, custom double-sink vanity with granite counters, dedicated makeup station, and built-in cabinetry with integrated lighting. Crown molding and upgraded fixtures complete this refined, spa-inspired space.
Level: Third

Expense Breakdown

Monthly Mortgage Payment

$0/monthly

30 Year , 3.99% interest

Cash Expenditure for Home Purchase

$1,000

  • Downpayment
    $0
  • PST on Mortgage Insurance
    $0
  • Land Transfer Tax
    $0
  • Lawyer Fees
    $1,000
  • Title Insurance
    $0

Monthly Expenses After Home Purchase

$569

  • Mortgage Payment
    $0
  • Property Insurance
    $50
  • Property Tax
    $250
  • Phone
    $40
  • Monthly debt payments
    $0
  • Cable
    $60
  • Utilities
    $124
  • Internet
    $45

Open House

View all upcoming open houses in Guelph

No open houses are currently scheduled for this property.

join-our-teamjoin-our-team

Loading..

Data is provided courtesy of ITSO © 2021 ITSO ( https://www.itsosystems.ca ) The information provided herein must only be used by consumers that have a bona fide interest in the purchase, sale, or lease of real estate and may not be used for any commercial purpose or any other purpose. Information deemed reliable but not guaranteed.

Copyright:© The Canadian Home Realty Inc. All rights reserved. The Canadian Home Realty Inc is a registered real estate brokerage.

Affordability Calculator

Find out what home price you can afford.

Are you a first time home buyer ?

Affordability Calculation for a repeat buyer has multiple factors to be considered. Schedule a call with our mortgage specialist to learn more.

About 75 Lyon Avenue, Guelph

It is a 5 bedroom, 3 bathroom, Single Family Residence property located at 2 - Exhibition Park. It is a Split Level building, facing East. 75 Lyon Avenue, Guelph lies on 72.88 x 116.38 feet lot. This Single Family Residence house in Guelph has Bathroom,Great Room,Recreation Room,Storage,Foyer,Bathroom,Bedroom,Bedroom,Bedroom,Kitchen,Dining Room,,Laundry,Bedroom Primary,Bedroom,Sitting Room in main level. This Split Level story house in 2 - Exhibition Park have 4 bedrooms in Second level. Fireplace-Gas, Forced Air, Natural Gas heating systems are used in heating/cooling systems for 75 Lyon Avenue, Guelph. This property which is located in Lyon Avenue has a pool. This property located in City of Guelph have a fire place. This Residential property in Guelph also has Central Vacuum, Auto Garage Door Remote(s), Built-In Appliances.

FAQs About 75 Lyon Avenue, Guelph

How many bathrooms does this property have?

This property features 3 bathroom(s) and 5 bedroom(s).

Does this 5 bedroom property have additional bedrooms or a den?

This Detached property does not have an additional bedroom or a den.

What is the square footage (sqft) of this Detached property?

The total square footage of this Detached 5 bed property in Guelph is 2821.

How many parking spaces are available with this property?

75 Lyon Avenue boasts 5 convenient parking spaces.

How many cars can be parked in the garage of 75 Lyon Avenue?

This property features a garage with space for 1 cars.

What type of garage does this property have?

This property includes an Attached Garage, Garage Door Opener, Asphalt, Inside Entry garage with space for 1 cars.

Does this property have a basement?

Yes, this property has a basement.

What type of basement is it?

This property features Full, Partially Finished basement.

Does this property have a swimming pool?

Yes, this property has a In Ground swimming pool.

Does this property have a fireplace?

A fireplace is available in this property.

How many kitchens does this property have?

This property includes 1 kitchen(s).

Is there a maintenance fee associated with this property?

Information about the maintenance fee is not available.

Is this property furnished?

Information about whether this property is furnished is not available.

What type of heating system is in place?

The heating system in place is a Fireplace-Gas, Forced Air, Natural Gas.

What utilities are available for this property?

Information about utilities is not available.

School Rating for 75 Lyon Avenue, Guelph

XXX

Properties near top rated schools in Guelph

Sign Into see near by schools

Listing History

See more recently sold homes in Guelph

Real Estate Board require you toSign Into see the full details of this property

Banner Image

Loading....

Similar Properties

See More
33-edgehill-drive-guelph-ontario-x13619682
33 Edgehill Drive
1
Date: 30 Jul 2026
For Sale
4 Bedrooms (-1)
4 Bathrooms (+1)
0 Garage (-1)
33 Edgehill Drive
  • $1,589,900
  • Detached
33 Edgehill Drive, Guelph, Exhibition Park
  • 0.47 KM
  • 76-london-road-w-guelph-ontario-x13214914
    76 London Road W
    2
    Date: 29 May 2026
    For Sale
    5 + 1 Bedrooms
    5 Bathrooms (+2)
    1 Garage
    76 London Road W
    • $1,690,000
    • Detached
    76 London Road W, Guelph, Exhibition Park
  • 0.47 KM
  • 129-suffolk-street-w-guelph-ontario-x13675094
    129 Suffolk Street W
    3
    Date: 14 Aug 2026
    For Sale
    4 Bedrooms (-1)
    2 Bathrooms (-1)
    0 Garage (-1)
    129 Suffolk Street W
    • $999,900
    • Detached
    129 Suffolk Street W, Guelph, Downtown
  • 0.61 KM
  • 143-norfolk-street-guelph-ontario-x13619842
    143 Norfolk Street
    4
    Date: 30 Jul 2026
    For Sale
    4 Bedrooms (-1)
    4 Bathrooms (+1)
    1 Garage
    143 Norfolk Street
    • $1,795,000
    • Detached
    143 Norfolk Street, Guelph, Downtown
  • 0.94 KM
  • 66-paisley-street-guelph-ontario-x13047834
    66 Paisley Street
    5
    Date: 27 Apr 2026
    For Sale
    5 Bedrooms
    5 Bathrooms (+2)
    3 Garage (+2)
    66 Paisley Street
    • $3,200,000
    • Detached
    66 Paisley Street, Guelph, Downtown
  • 1.00 KM
  • 113-queen-street-guelph-ontario-x13215728
    113 Queen Street
    6
    Date: 29 May 2026
    For Sale
    6 Bedrooms (+1)
    3 Bathrooms
    0 Garage (-1)
    113 Queen Street
    • $1,489,900
    • Detached
    113 Queen Street, Guelph, General Hospital
  • 1.19 KM
  • 80-queen-street-guelph-ontario-x13220102
    80 Queen Street
    7
    Date: 01 Jun 2026
    For Sale
    5 Bedrooms
    3 Bathrooms
    1 Garage
    80 Queen Street
    • $2,250,000
    • Detached
    80 Queen Street, Guelph, St. George's
  • 1.29 KM
  • 21-ridgewood-avenue-guelph-ontario-x13559556
    21 Ridgewood Avenue
    8
    Date: 14 Jul 2026
    For Sale
    5 Bedrooms
    2 Bathrooms (-1)
    0 Garage (-1)
    21 Ridgewood Avenue
    • $735,000
    • Detached
    21 Ridgewood Avenue, Guelph, Junction/Onward Willow
  • 1.35 KM
