Real estate boards require you to be signed in to see the full details of this property
Real Estate Board require you toSign Into see the full details of this property
| Floor | Bedrooms | Bathrooms |
|---|---|---|
| Ground | * | 1 |
| Second | 3 | 2 |
Real Estate Board require you toSign Into see the full details of this property

No open houses are currently scheduled for this property.
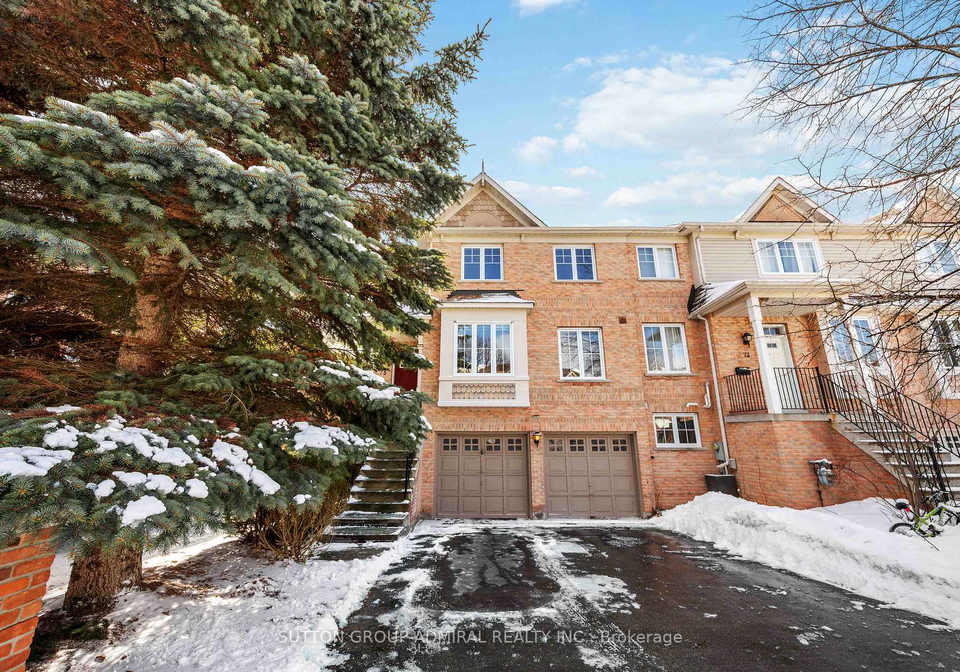
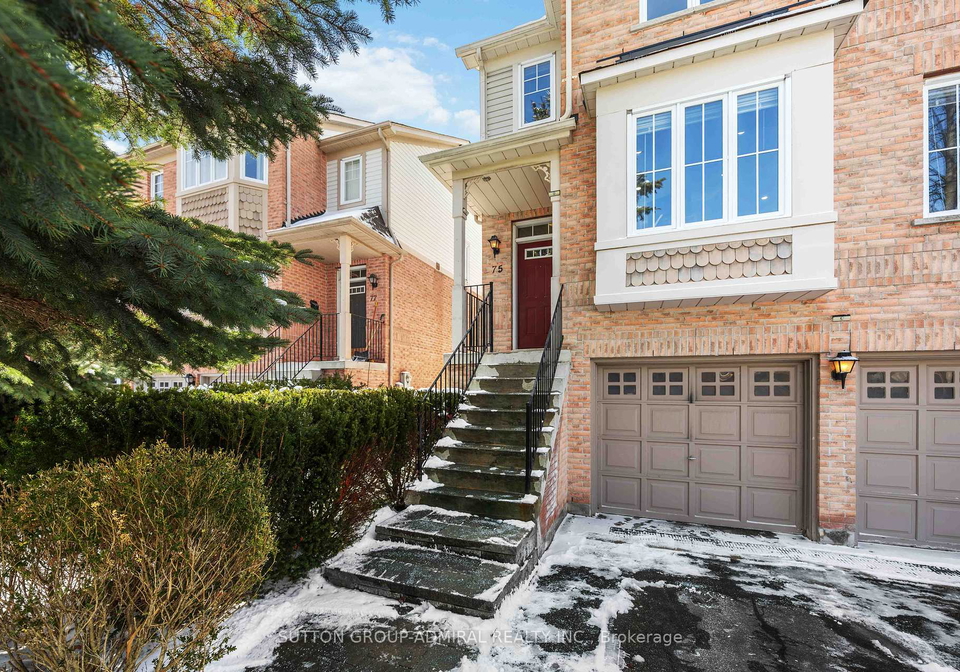
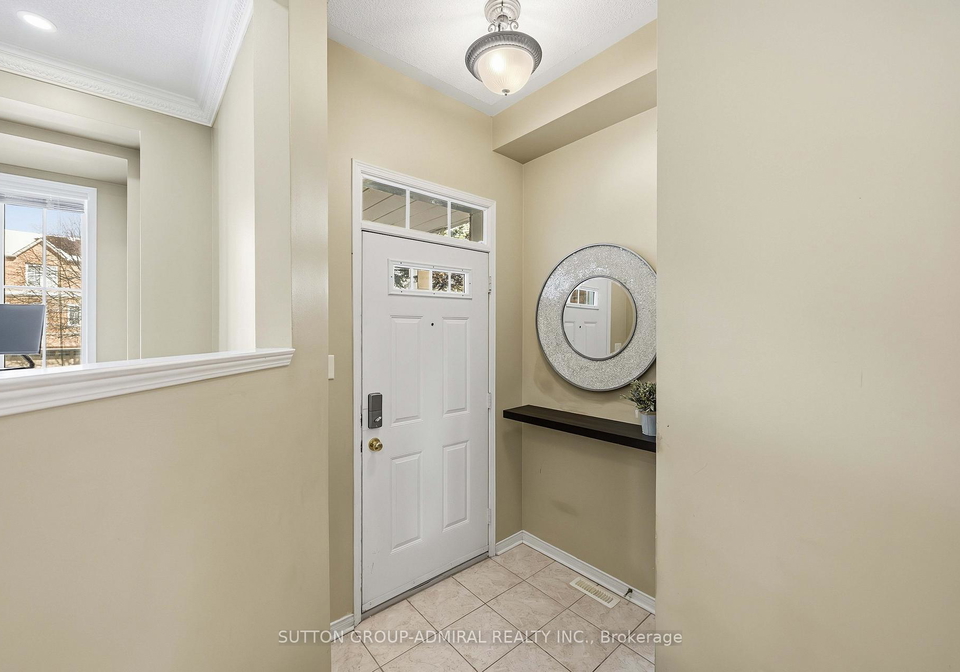
Welcome to 75 James Scott Road, An End-Unit Townhouse That Perfectly Blends Contemporary Style With Everyday Comfort In A Prime Markham Location. This Double Garage Home Features A Fully Renovated Modern Kitchen, Complete With Sleek Cabinetry, Premium Finishes, And High-End Appliances Designed For The Home Chef, Complemented By Elegantly Renovated Bathrooms Boasting A Clean, Relaxing Aesthetic. Sunlight Pours Through The Spacious Living Areas, Highlighting The Sophisticated Attention To Detail And The Sunfilled Finished Walk-Out Basement, Which
Real Estate Board require you toSign Into see the full details of this property
Loading..
Loading..
Loading..
Real Estate Board require you toSign Into see the full details of this property


Loading..
This property features 3 bathroom(s) and 3 bedroom(s).
This Att/Row/Twnhouse property does not have an additional bedroom or a den.
The total square footage of this Att/Row/Twnhouse 3 bed property in Markham is 1500 - 2000.
75 James Scott Road boasts 2 convenient parking spaces.
This property features a garage with space for 2 cars.
This property includes an Built-In garage with space for 2 cars.
Yes, this property has a basement.
This property features Finished with Walk-Out basement.
It is not specified whether this property has a swimming pool.
A fireplace is available in this property.
This property includes 1 kitchen(s).
Information about the maintenance fee is not available.
No, this property is not furnished.
The heating system in place is a Forced Air.
Information about utilities is not available.
Sign Into see near by schools
Real Estate Board require you toSign Into see the full details of this property
Loading....