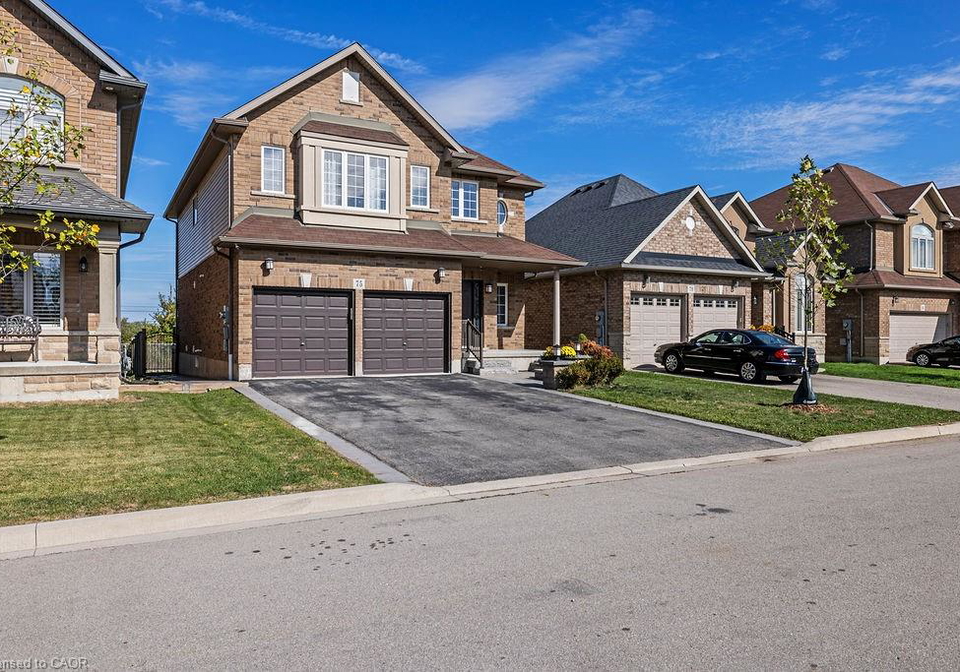
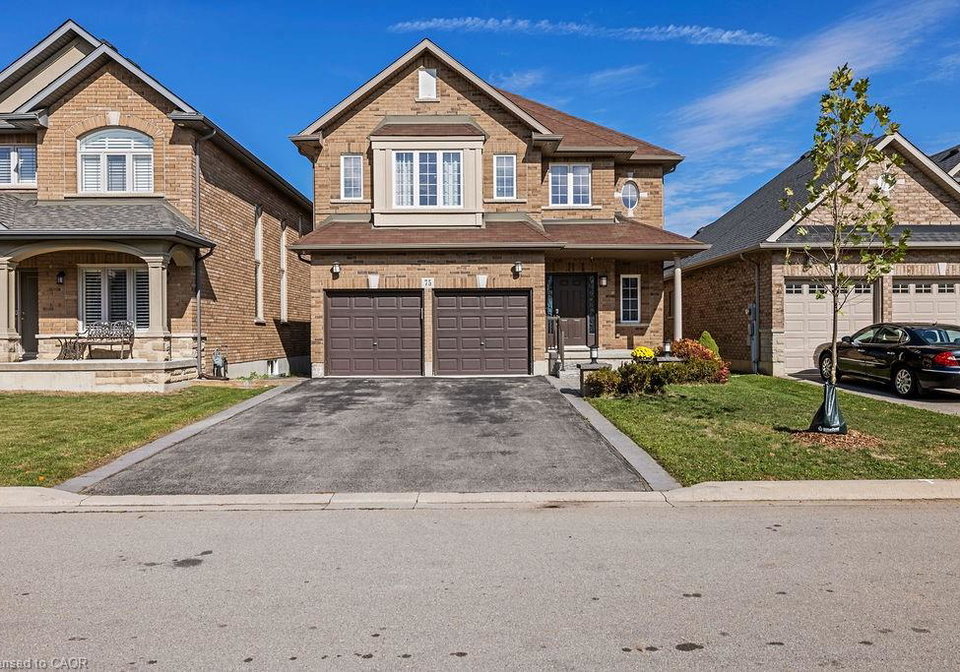
Introducing a remarkable opportunity to acquire a stunning house for sale in Hannon , located at 75 Boulder Crescent, Hannon. This exquisite two-storey detached residence, built in 2013, offers an impressive 2,340 sq. ft. of luxurious living space, perfectly situated in one of Upper Stoney Creek’s most sought-after neighbourhoods. The property boasts a host of features that make it an ideal family home, combining elegance, comfort, and convenience.
As you approach 75 Boulder Crescent, Hannon, you will be captivated by the stylish exterior and the well-maintained surroundings. The property features a private double-wide driveway, providing ample parking space for up to four vehicles, along with an attached garage that accommodates two cars and includes a garage door opener for added convenience. The house for sale in Hannon is designed to impress from the moment you step inside.
The sun-drenched, open-concept main floor is a true highlight of this home. It features a spacious dining area that seamlessly flows into a grand family room, complete with a magnificent stone fireplace that serves as a focal point. Gleaming hardwood floors enhance the elegance of the space, while the gourmet kitchen is a chef's dream. This stunning kitchen is equipped with quartz countertops, a large island, and heated floors, complemented by high-end stainless steel appliances, including a double oven, gas range, and a custom backsplash.
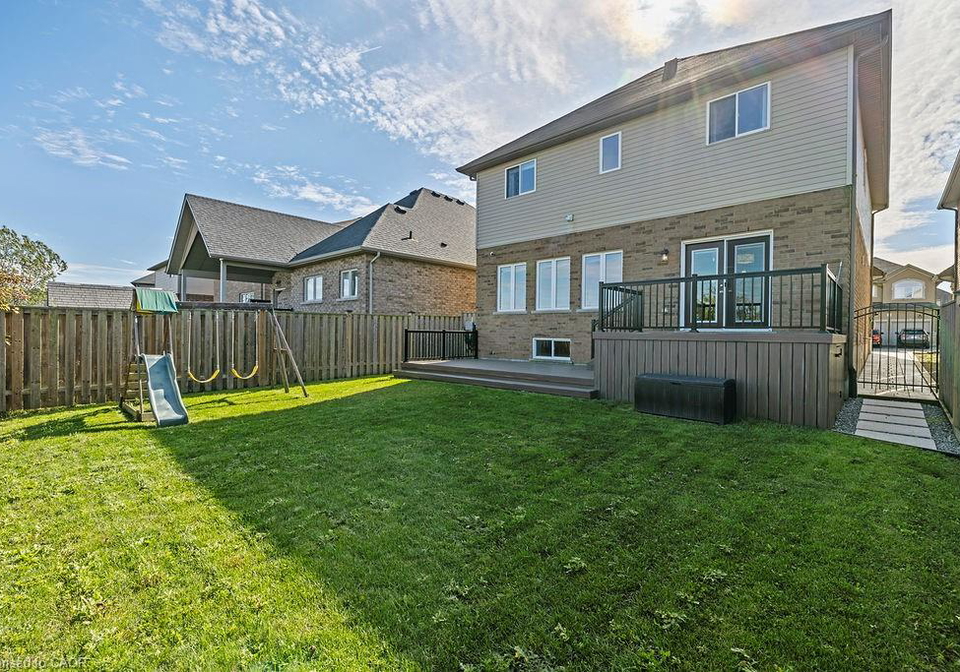
One of the standout features of this house for sale in Hannon is the premium lot it occupies, which backs onto a tranquil pond and offers serene nature views with no rear neighbours. The outdoor living space is equally impressive, featuring a two-tier Trex deck installed in 2021, which cost approximately £31,000. This deck is perfect for entertaining or simply enjoying the peaceful surroundings.
Moving to the upper level of 75 Boulder Crescent, Hannon, you will find a luxurious primary suite that includes a spacious 5-piece ensuite and a walk-in closet. Additionally, there are two well-appointed bedrooms, a 4-piece main bath, and an oversized laundry room, providing ample space for family living. A versatile loft area on this level can serve as a home office or play area, adding to the functionality of the home.
The professionally finished basement further extends the living space of this house for sale in Hannon. It features a large recreation room adorned with a stone accent wall, pot lights, and an electric fireplace, creating a warm and inviting atmosphere. The built-in entertainment area is perfect for hosting gatherings, while the impressive wet bar, complete with a granite countertop, undermount lighting, dishwasher, sink, and wine fridge, is sure to impress your guests. The basement also includes a convenient 2-piece bath, an oversized window that allows for natural light, a cold room, sump pump, and an HRV system.
Additional highlights of this splendid home include 9-ft ceilings on the main floor, California knockdown ceilings, decorative pillars, and a hardwired security camera system. The house is equipped with central air conditioning and is heated by a forced air natural gas system, ensuring comfort throughout the year.
Located just steps from nature trails, a recreation centre, schools, and shopping, with easy access to expressways and highways, this house for sale in Hannon truly offers the best of both worlds—elegance and convenience. It is a home that not only shows beautifully but also embodies a lifestyle of comfort and sophistication. Don’t miss your chance to make this exceptional property your own. Schedule a viewing today and experience all that 75 Boulder Crescent, Hannon has to offer.
Community 503 - Trinity, nestled within the charming city of Hannon, offers a delightful blend of suburban tranquillity and urban convenience. This picturesque area is characterised by its tree-lined streets, well-maintained parks, and a variety of local amenities, making it an ideal place for families and professionals alike. Residents can enjoy easy access to shops, cafes, and recreational facilities, all while being just a short distance from the vibrant heart of Hannon. With its friendly atmosphere and strong sense of belonging, Community 503 - Trinity is a welcoming enclave that promises a comfortable and fulfilling lifestyle for anyone looking to settle down.
Schools in the Neighbourhood
This property is conveniently located near several reputable schools, making it an excellent choice for families. The closest educational institution is Shannen Koostachin Elementary School, just 0.2 km away, which offers grades JK to 8 and has an impressive rating of 4.8, ensuring quality education in English. Another nearby option is Our Lady of the Assumption CES, also 0.2 km away, providing a Catholic education for grades JK to 8. For secondary education, Saltfleet District High School is located 2.1 km from the property and boasts a strong rating of 5.7, catering to grades 9 to 12. Additionally, Bishop Ryan CSS, a Catholic secondary school, is just 1.1 km away, with a rating of 6.1. For families interested in French immersion, Ecole Elementaire Michaelle Jean is 4.8 km away, although it currently has a rating of 0. Overall, the area offers a diverse range of educational options, ensuring that families can find suitable schools for their children within a short distance.
Key Statistics of the Neighbourhood
The area surrounding the property has a population of 7,631 residents, with an average household size of 3.5 individuals. The demographic profile indicates a youthful community, with an average age of 33 years. The average household income is notably high at $129,800, while only 6.9% of the population falls below the low-income threshold. The real estate market reflects this affluence, with an average property price of $819,000. A significant portion of the population, 36.53%, is single, and 62.08% of households include children, highlighting a family-oriented environment. The community is diverse, with 39.76% of residents being immigrants. Homeownership is prevalent, with only 16.93% of residents renting their homes, and 16.25% residing in condominiums. Educational attainment is high, with 61.7% of the population holding a college or university degree. However, a notable 29.29% of residents are not in the labor force, which may reflect various factors including education, retirement, or other personal circumstances. Overall, this area presents a vibrant, diverse, and economically stable community, making it an attractive location for potential homeowners.