- For SaleAdded in Aug 2026
- Detached
75 Allayden Drive
- 4 + 1 Bedrooms
- 4 Bathrooms
- 2 Garage
| Floor | Bedrooms | Bathrooms |
|---|---|---|
| Basement | 1 | 1 |
| Ground | * | 1 |
| Second | 4 | 2 |


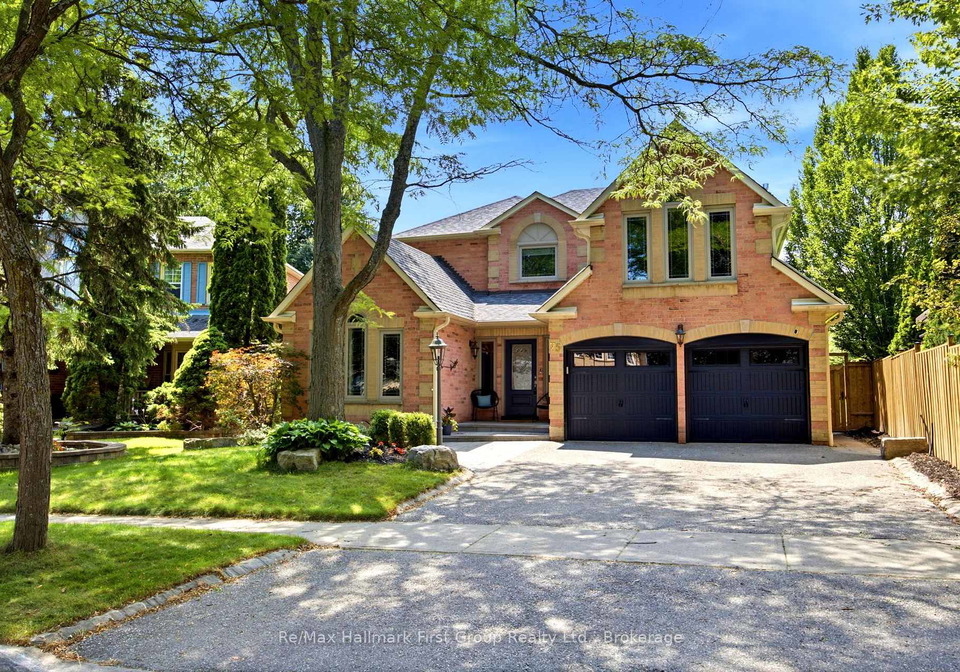
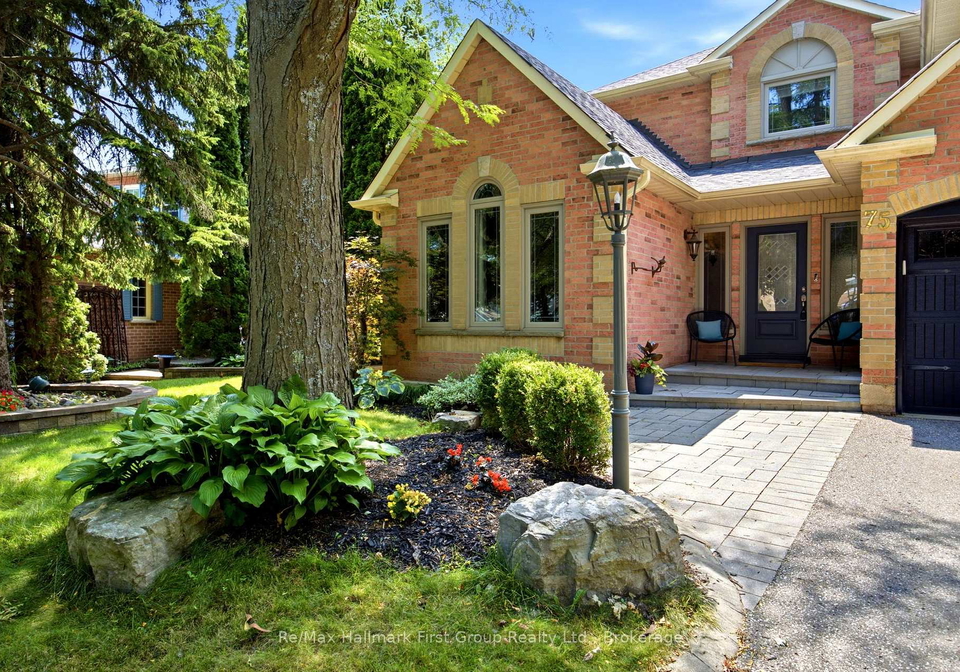
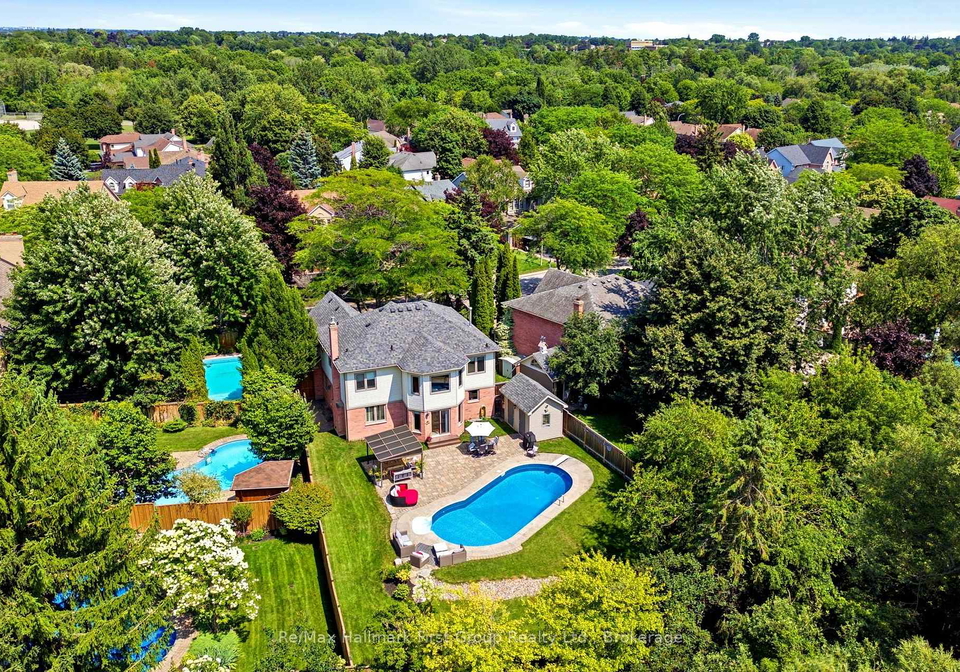
Exceptional executive residence situated on a premium pie-shaped ravine lot in the highly sought-after Queen's Common community of West Whitby. Ideally located close to parks, scenic walking trails, top-rated schools, shopping, restaurants, the library, charming downtown Whitby, and convenient access to Highways 401, 412 and 407. Beautifully updated from top to bottom, this impressive home showcases hardwood flooring throughout the main and second levels, designer lighting, pot lights, crown mouldings, and quality finishes throughout. The thoug
Loading..
Loading..
Loading..
30 Year , 3.99% interest
No open houses are currently scheduled for this property.


Loading..
Find out what home price you can afford.
Are you a first time home buyer ?
Affordability Calculation for a repeat buyer has multiple factors to be considered. Schedule a call with our mortgage specialist to learn more.
This property features 4 bathroom(s) and 4 bedroom(s).
This Detached property includes 1 additional bedrooms.
The total square footage of this Detached 4 bed property in Whitby is 3000 - 3500.
75 Allayden Drive boasts 2 convenient parking spaces.
This property features a garage with space for 2 cars.
This property includes an Attached garage with space for 2 cars.
Yes, this property has a basement.
This property features Finished, Full basement.
Yes, this property has a Inground swimming pool.
A fireplace is available in this property.
This property includes 2 kitchen(s).
Information about the maintenance fee is not available.
Information about whether this property is furnished is not available.
The heating system in place is a Forced Air.
Information about utilities is not available.
Sign Into see near by schools
Real Estate Board require you toSign Into see the full details of this property

Loading....


