• Map Search
    • Houses For Sale
    • Apartments For Sale
    • Precon & Assignment For Sale
    • Townhouse For Sale
    • Open Houses
    • Houses For Rent
    • Apartments For Rent
    • Townhouse For Rent
    • Estimate Your House Value
  • Blog
  • Market Trends
  • Ontario
Address
THE CANADIAN HOME REALTY INC2810 Matheson Blvd E unit 801, MississaugaOntario
Quick links
  • About Us
  • Career
  • Blog
  • Zero Down Payment Program*
  • Our Team
  • FAQ
  • Terms & Conditions
  • Privacy Policy
  • Contact Us
  • Disclaimer
  • Sitemap
get the app
play storeApp Store
download qr code

Copyright © 2026 The Canadian Home Realty Inc.
  • Ontario
  • Guelph
  • Downtown
  • 74A Cardigan Street
74a-cardigan-street-guelph-ontario-x12529618
Login/Sign UpTo see all photos

Sign in Required

Real estate boards require you to be signed in to see the full details of this property

to see all images.
  • Sold Sold in Nov 2025
  • Condo Townhouse

74A Cardigan Street

Guelph, Downtown
  • 3 Bedrooms
  • 3 Bathrooms
  • 2 Garage
  • Share
Sold Price: $ 830,000
1.18%
Listed Price: $ 839,900
Discuss with partner/expertView on Map

Real Estate Board require you toSign Into see the full details of this property

Contact an Experienced Real Estate Agent

Upon submitting this form, you acknowledge your agreement to receive marketing phone calls, text messages and emails from The Canadian Home. See more
join-the-canadian-home
JOIN OUR TEAM

Latest listing in Guelph

  • 23 - 151 Clairfields Drive E, Guelph
  • 42 Ridgeway Avenue, Guelph
  • 314 PAISLEY Road, Guelph
  • 39 Wagoners Trail, Guelph
  • 121 Imperial Road N, Guelph
  • 35 Borland Drive, Guelph
  • 21 Marilyn Drive, Guelph
  • 706 - 53 Arthur Street S, Guelph
  • 6 - 361 Arkell Road, Guelph
  • 14 - 675 Victoria Road N, Guelph
  • 24 - 675 Victoria Road N, Guelph

Near By Cities

  • Guelph/eramosa
  • Eramosa
  • Ariss
  • Maryhill
  • Rockwood
  • Puslinch
  • Breslau
  • Morriston
  • Woolwich
  • Bloomingdale
  • Cambridge

Popular Searches in Guelph

  • House for sale in Guelph
  • Condo Apartment for sale in Guelph
  • Townhouse for sale in Guelph
  • Open House in Guelph
  • Price dropped properties in Guelph
  • Investment properties in Guelph
  • Not sold for 30 days in Guelph
  • House for rent in Guelph
  • Condos for rent in Guelph
  • Townhouse for rent in Guelph
  • Detached properties in Guelph

Room Details of 74A Cardigan Street, Guelph

FloorBedroomsBathrooms
Ground * 1
Second 3 2

Real Estate Board require you toSign Into see the full details of this property

sell-with-the-canadian-homesell-with-the-canadian-homeLoading...

Open House

View all upcoming open houses in Guelph

No open houses are currently scheduled for this property.

Key Facts About 74A Cardigan Street, Guelph

  • Tax $6,401 / 2025
  • Property Type Condo
  • Building Type Condo Townhouse
  • Building Style 2-Storey
  • Maintenance Fees $457
  • Building Age 11-15
  • Size 1800 - 1999 feet²
  • Parking 2 garage, 2 parking
  • Listing # X12529618
  • Data Source PROPTX
  • Days on Market 14
  • Listed On 10/11/2025
  • Updated On 26/11/2025
  • Market Demand
    the canadian homethe canadian home

Description

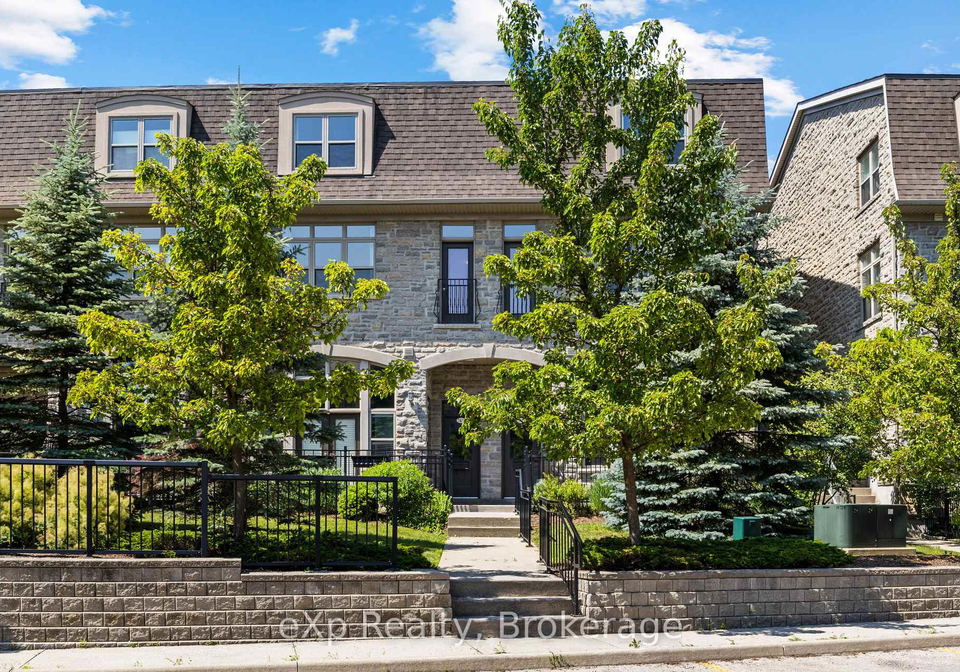
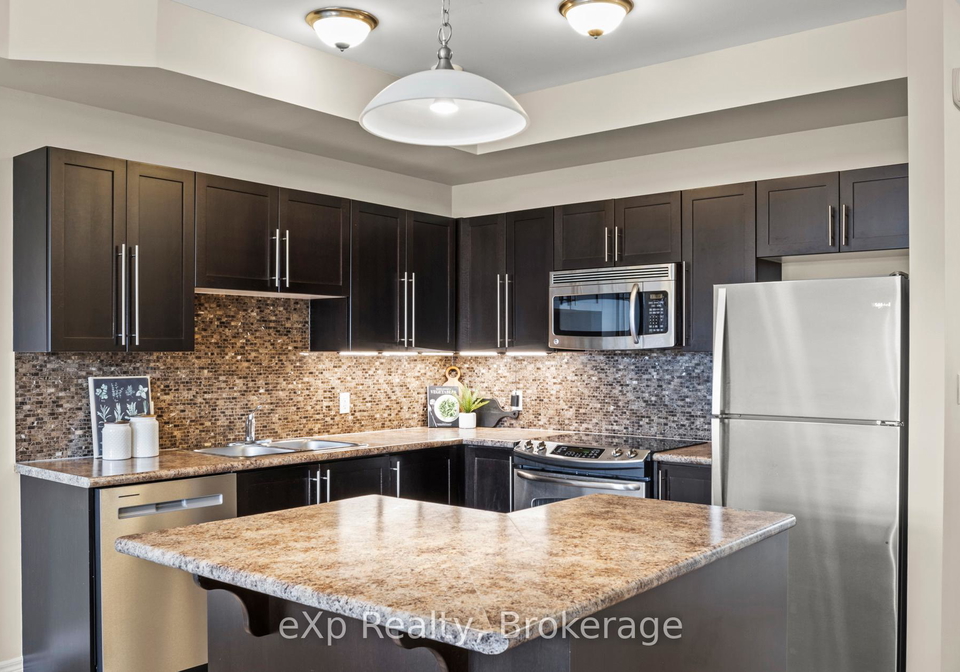
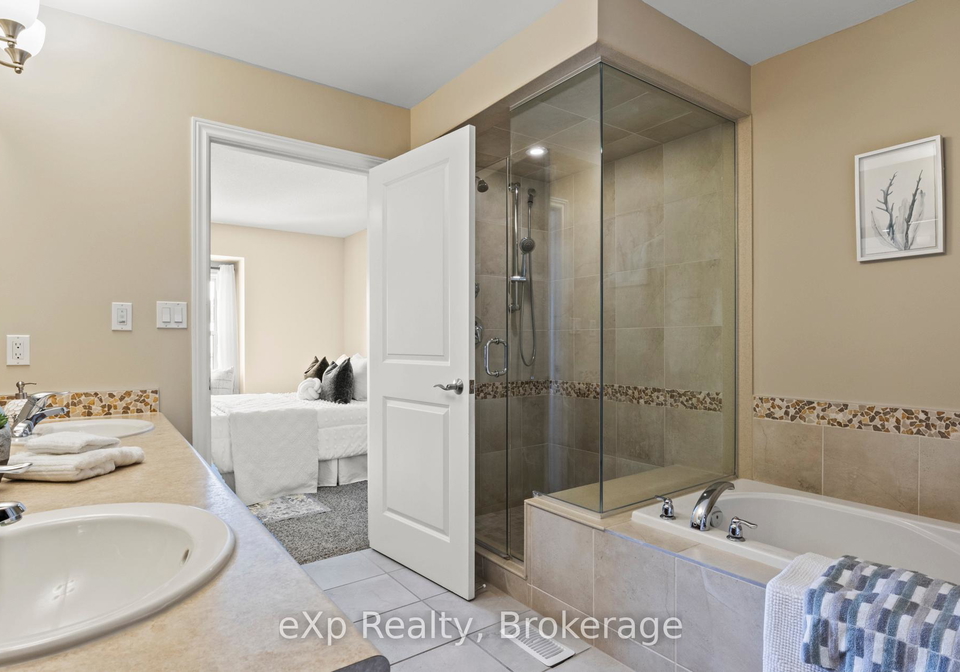
Located in the sought-after Stewart Mill, this upgraded 3-bedroom, 2.5-bath executive townhome includes a double car garage and 4 total parking spaces. The main level features an open-concept kitchen with stainless steel appliances, spacious living and dining areas, a powder room, and a bonus family room. Upstairs, you'll find a large primary suite with a walk-in closet and a luxurious 5-piece ensuite, plus two additional bedrooms, a 4-piece bathroom, and conveniently located upstairs laundry. A private courtyard provides the perfect space for

Real Estate Board require you toSign Into see the full details of this property

Property Details of 74A Cardigan Street, Guelph

Property

  • Property Type Condo Townhouse
  • Style 2-Storey
  • Community Downtown
  • Municipality Guelph

Inside

  • Bedrooms 3
  • Bathrooms 3
  • Bathroom Details 1, 2pc Main
  • Bathroom Details 1, 4pc Second
  • Bathroom Details 1, 5pc Second
  • Kitchen 1
  • Rooms 10
  • Family Rooms Y
  • Central Vac N
  • Fireplace N

Utilities

  • Cooling Central Air
  • Heating Type Forced Air
  • Heating Fuel Gas

Building

  • Size 1800 - 1999 feet²
  • Architecture Style 2-Storey
  • Exterior Feature Stone
  • Amenities BBQs Allowed
  • Building Age 11-15

Parking

  • Garage Type Detached
  • Garage 2
  • Parking Places 2
  • Total Parking Places 4

Land

  • Cross Street London Rd E

Features

  • Public Transit Y
  • Park Y
  • River/Stream Y

Real Estate Board require you toSign Into see the full details of this property

Listings In the Same Street at 74A Cardigan Street, Guelph

Houses For Sale

View

Houses For Rent

View

Recently Sold

View

Homes listed below the last sold prices in Guelph

Loading..

Similar Sold
Similar Properties

Loading..

Loading..

Rooms

Dining Room (4.75X2.92 metre)
Level: Main
Kitchen (5.78X2.59 metre)
Level: Main
Family Room (4.92X4.21 metre)
Level: Main
Primary Bedroom (5.88X5.56 metre)
Level: Second
Bedroom (4.54X2.66 metre)
Level: Second
Bedroom (3.53X3.12 metre)
Level: Second
Bathroom (2.66X3.04 metre)
Level: Second
Bathroom (3.15X2.1 metre)
Level: Second
Foyer (1.4X1.82 metre)
Level: Ground
Bathroom (1.59X1.72 metre)
Level: Main
Living Room (5.88X3.93 metre)
Level: Main

Real Estate Board require you toSign Into see the full details of this property

Expense Breakdown

Monthly Mortgage Payment

$0/monthly

30 Year , 3.99% interest

Cash Expenditure for Home Purchase

$1,100

  • Downpayment
    $0
  • PST on Mortgage Insurance
    $0
  • Land Transfer Tax
    $0
  • Lawyer Fees
    $1,000
  • Title Insurance
    $0
  • Estoppel Certificate Fee
    $100

Monthly Expenses After Home Purchase

$1,026

  • Mortgage Payment
    $0
  • Property Insurance
    $50
  • Property Tax
    $250
  • Phone
    $40
  • Monthly debt payments
    $0
  • Cable
    $60
  • Utilities
    $124
  • Internet
    $45
  • Maintenance Fees
    $457
join-our-teamjoin-our-team

Loading..

MLS® Trusted listing from Toronto Real Estate Board The trademarks MLS®, Multiple Listing Service® and the associated logos identify professional services rendered by REALTOR® members of CREA to effect the purchase, sale and lease of real estate as part of a cooperative selling system.

Copyright:© The Canadian Home Realty Inc. All rights reserved. The Canadian Home Realty Inc is a registered real estate brokerage.

About 74A Cardigan Street, Guelph

Welcome to this stunning townhouse for sale in Guelph , located at 74A Cardigan Street, Guelph. Nestled in the highly sought-after Stewart Mill area, this delightful condo townhouse boasts a charming stone exterior and offers a perfect blend of comfort and modern living. With three spacious bedrooms and three bathrooms, this home is ideal for families or professionals seeking a serene urban retreat.

As you step inside this lovely townhouse for sale in Guelph, you will be greeted by an inviting open-concept layout that seamlessly connects the main living spaces. The well-appointed kitchen is located on the main level and features contemporary stainless steel appliances, making it a joy to cook and entertain. The generous living and dining areas are perfect for hosting family gatherings or intimate dinners with friends. Additionally, a convenient powder room is located on this level, ensuring that guests have easy access without intruding on your private spaces.

One of the standout features of this townhouse for sale in Guelph is the bonus family room, which offers a versatile space for relaxation or play. Whether you envision it as a cosy movie night haven or a vibrant play area for children, this room can adapt to your lifestyle needs. The home is unfurnished, allowing you the freedom to personalise it to your taste and preferences.

Venturing upstairs, you will find the impressive primary suite, which is a true sanctuary. This spacious bedroom includes a walk-in closet, providing ample storage for your wardrobe. The luxurious five-piece ensuite bathroom adds a touch of opulence, making it the perfect place to unwind after a long day. In addition to the primary suite, there are two more well-sized bedrooms that share a beautifully appointed four-piece bathroom. The convenience of upstairs laundry further enhances the practicality of this home, making chores a breeze.

The townhouse for sale in Guelph also features a private courtyard, which is an ideal spot for outdoor dining or simply enjoying a quiet moment in the fresh air. Although there is no pool, the courtyard provides a lovely alternative for outdoor relaxation. The property includes a detached double car garage, offering secure parking for two vehicles, along with an additional two parking spaces, ensuring that you and your guests have plenty of room.

This home is equipped with central air conditioning, ensuring comfort throughout the warmer months. The heating system is forced air, providing a warm and inviting atmosphere during the colder seasons. While there is no central vacuum system, the ample storage options, including the large space above the garage and attic access, make it easy to keep your home tidy and organised.

Located at 74A Cardigan Street, Guelph, this townhouse for sale in Guelph is perfectly situated in the vibrant Downtown community. Just steps away from Exhibition Park and the scenic River Walk Trail, you will have access to an array of outdoor activities. With a remarkable walk score of 95 and a bike score of 79, this location is ideal for those who appreciate an active lifestyle.

For your daily conveniences, the much-loved Wooly Pub is just around the corner, offering a delightful dining experience. In addition, within a five-minute stroll, you will find an independent bookstore, charming cafés, boutique clothing stores, and family-owned grocers such as Market Fresh and the organic Stone Store. The proximity to Sleeman's Centre and The River Run, along with easy access to the GO train for trips to downtown Toronto, makes this location even more appealing.

In summary, this townhouse for sale in Guelph at 74A Cardigan Street, Guelph, is a remarkable opportunity for anyone looking to enjoy a modern lifestyle in a vibrant community. With its impressive features, convenient location, and spacious design, it truly is a place you would be proud to call home. Don’t miss out on this exceptional property!

Downtown Guelph is a vibrant and dynamic area that beautifully blends historic charm with modern amenities. Nestled along the banks of the Speed River, it boasts an array of boutique shops, artisanal cafés, and diverse dining options, all set against a backdrop of stunning heritage architecture. The community is well-connected, making it easy to explore nearby parks and cultural attractions, such as the Guelph Civic Museum and the River Run Centre for the Arts. With its lively atmosphere, regular events, and a strong sense of local pride, Downtown Guelph offers a welcoming environment for residents seeking a balanced urban lifestyle infused with a rich sense of history and community spirit.

Schools in the Neighbourhood

This property is conveniently located near several educational institutions, making it an excellent choice for families. Within a short distance of just 0.7 km, you will find Victory Public School, which offers both English and French language programs for students from Junior Kindergarten to Grade 8. Guelph Collegiate Vocational Institute, a well-rated secondary school (8.3 rating), is only 0.9 km away, providing a robust education for Grades 9 to 12. For those seeking French language education, John F. Ross Collegiate Vocational Institute, located 1.4 km from the property, also serves Grades 9 to 12 and has a solid rating of 7.2. Additionally, Holy Rosary Catholic School, an elementary institution, is situated 1.6 km away, catering to younger students in a Catholic setting. St. John Bosco Catholic High School, located 0.8 km from the property, offers secondary education in a Catholic environment. Overall, the area boasts a variety of public and Catholic schools, ensuring a diverse range of educational options for children of all ages, making it an attractive location for potential buyers with families.

Key Statistics of the Neighbourhood

The area surrounding the property has a population of 642 residents, with an average household size of 2.2 individuals. The demographic profile reveals an average age of 40.8 years and a robust average household income of $138,000. Notably, only 4.8% of the population is classified as low-income, indicating a relatively affluent community. The average property price in the area is approximately $880,000, reflecting the demand for housing. The community is diverse, with 10.24% of residents being immigrants, and 40.91% of the population is single. Families are also prominent, as 37.84% of households include children. Renters make up 32.14% of the population, while 16.07% of the housing stock consists of condominiums. Education is highly valued, with 80% of residents holding a college or university degree. However, 22.73% of the population is not in the labor force, which may influence the local economy. Overall, this area presents a well-educated, relatively affluent community with a mix of families and singles, contributing to its vibrant social fabric.
FAQs About 74A Cardigan Street, Guelph

How many bathrooms does this property have?

This property features 3 bathroom(s) and 3 bedroom(s).

Does this 3 bedroom property have additional bedrooms or a den?

This Condo Townhouse property does not have an additional bedroom or a den.

What is the square footage (sqft) of this Condo Townhouse property?

The total square footage of this Condo Townhouse 3 bed property in Guelph is 1800 - 1999.

How many parking spaces are available with this property?

74A Cardigan Street boasts 2 convenient parking spaces.

How many cars can be parked in the garage of 74A Cardigan Street?

This property features a garage with space for 2 cars.

What type of garage does this property have?

This property includes an Detached garage with space for 2 cars.

Does this property have a basement?

There is no basement in this property.

What type of basement is it?

Information about basement type is not available.

Does this property have a swimming pool?

It is not specified whether this property has a swimming pool.

Does this property have a fireplace?

There is no fireplace in this property.

How many kitchens does this property have?

This property includes 1 kitchen(s).

Is there a maintenance fee associated with this property?

Yes, it has an annual maintenance fee of $457.00.

Is this property furnished?

Information about whether this property is furnished is not available.

What type of heating system is in place?

The heating system in place is a Forced Air.

What utilities are available for this property?

Information about utilities is not available.

School Rating for 74A Cardigan Street, Guelph

XXX

Properties near top rated schools in Guelph

Sign Into see near by schools

Listing History

See more recently sold homes in Guelph

Real Estate Board require you toSign Into see the full details of this property

Banner Image

Loading....

Similar Properties

See More
19arthur-street-n-guelph-ontario-x13438208
19Arthur Street N
1
Date: 12 Jun 2026
For Sale
2 Bedrooms (-1)
2 Bathrooms (-1)
0 Garage (-2)
19Arthur Street N
  • $549,900
  • Condo Townhouse
6 - 19Arthur Street N, Guelph, General Hospital
  • 0.97 KM
  • 12-glasgow-street-s-guelph-ontario-x13461280
    12 Glasgow Street S
    2
    Date: 18 Jun 2026
    For Sale
    2 Bedrooms (-1)
    3 Bathrooms
    0 Garage (-2)
    12 Glasgow Street S
    • $839,900
    • Condo Townhouse
    4 - 12 Glasgow Street S, Guelph, Downtown
  • 1.07 KM
  • 53-arthur-street-s-guelph-ontario-x13418946
    53 Arthur Street S
    3
    Date: 09 Jun 2026
    For Sale
    2 Bedrooms (-1)
    3 Bathrooms
    2 Garage
    53 Arthur Street S
    • $965,000
    • Condo Townhouse
    RL5 - 53 Arthur Street S, Guelph, St. Patrick's Ward
  • 1.17 KM
  • 150-huron-street-guelph-ontario-x13239408
    150 Huron Street
    4
    Date: 04 Jun 2026
    For Sale
    3 Bedrooms
    4 Bathrooms (+1)
    1 Garage (-1)
    150 Huron Street
    • $669,900
    • Condo Townhouse
    150 Huron Street, Guelph, St. Patrick's Ward
  • 1.66 KM
  • 708-woolwich-street-guelph-ontario-x13452538
    708 Woolwich Street
    5
    Date: 16 Jun 2026
    For Sale
    2 Bedrooms (-1)
    2 Bathrooms (-1)
    0 Garage (-2)
    708 Woolwich Street
    • $619,900
    • Condo Townhouse
    214 - 708 Woolwich Street, Guelph, Riverside Park
  • 1.89 KM
  • 708-woolwich-street-guelph-ontario-x13215922
    708 Woolwich Street
    6
    Date: 29 May 2026
    For Sale
    2 Bedrooms (-1)
    2 Bathrooms (-1)
    0 Garage (-2)
    708 Woolwich Street
    • $619,900
    • Condo Townhouse
    206 - 708 Woolwich Street, Guelph, Riverside Park
  • 1.89 KM
  • 708-woolwich-street-guelph-ontario-x13215980
    708 Woolwich Street
    7
    Date: 29 May 2026
    For Sale
    2 Bedrooms (-1)
    2 Bathrooms (-1)
    0 Garage (-2)
    708 Woolwich Street
    • $599,900
    • Condo Townhouse
    423 - 708 Woolwich Street, Guelph, Exhibition Park
  • 1.89 KM
  • 708-woolwich-street-guelph-ontario-x13216142
    708 Woolwich Street
    8
    Date: 29 May 2026
    For Sale
    2 Bedrooms (-1)
    2 Bathrooms (-1)
    0 Garage (-2)
    708 Woolwich Street
    • $599,900
    • Condo Townhouse
    424 - 708 Woolwich Street, Guelph, Riverside Park
  • 1.89 KM