• Map Search
    • Houses For Sale
    • Apartments For Sale
    • Precon & Assignment For Sale
    • Townhouse For Sale
    • Open Houses
    • Houses For Rent
    • Apartments For Rent
    • Townhouse For Rent
    • Estimate Your House Value
  • Blog
  • Market Trends
  • Ontario
Address
THE CANADIAN HOME REALTY INC2810 Matheson Blvd E unit 801, MississaugaOntario
Quick links
  • About Us
  • Career
  • Blog
  • Zero Down Payment Program*
  • Our Team
  • FAQ
  • Terms & Conditions
  • Privacy Policy
  • Contact Us
  • Disclaimer
  • Sitemap
get the app
play storeApp Store
download qr code

Copyright © 2026 The Canadian Home Realty Inc.
  • Ontario
  • Cobourg
  • Cobourg
  • 746 Beatty Crescent
746-beatty-crescent-cobourg-ontario-x12554684
Login/Sign UpTo see all photos

Sign in Required

Real estate boards require you to be signed in to see the full details of this property

to see all images.
  • Sold Sold in Dec 2025
  • Detached

746 Beatty Crescent

Cobourg, Cobourg
  • 4 Bedrooms
  • 3 Bathrooms
  • 2 Garage
  • Share
Sold Price: $ 749,800
Listed Price: $ 749,800
Discuss with partner/expertView on Map

Real Estate Board require you toSign Into see the full details of this property

Contact an Experienced Real Estate Agent

Upon submitting this form, you acknowledge your agreement to receive marketing phone calls, text messages and emails from The Canadian Home. See more
join-the-canadian-home
JOIN OUR TEAM

Latest listing in Cobourg

  • 661 Ewing Street, Cobourg
  • 645 Hayden Crescent, Cobourg
  • 506 - 470 Lonsberry Drive, Cobourg
  • 350 Ontario Street, Cobourg
  • 1 Brook Road N, Cobourg
  • 1025 Trailsview Avenue, Cobourg
  • 797 Kane Terrace, Cobourg
  • 528 Barbara Street, Cobourg
  • 299 Spring Street, Cobourg
  • #407 - 135 Orr Street, Cobourg
  • 238 James Street E, Cobourg

Near By Cities

  • Hamilton Twp
  • Baltimore
  • Port Hope
  • Hamilton Township
  • Grafton
  • Bewdley
  • Alnwick/Haldimand
  • Bailieboro
  • Colborne
  • Castleton
  • Cramahe

Popular Searches in Cobourg

  • House for sale in Cobourg
  • Condo Apartment for sale in Cobourg
  • Townhouse for sale in Cobourg
  • Open House in Cobourg
  • Price dropped properties in Cobourg
  • Investment properties in Cobourg
  • Not sold for 30 days in Cobourg
  • House for rent in Cobourg
  • Condos for rent in Cobourg
  • Townhouse for rent in Cobourg
  • Detached properties in Cobourg

Room Details of 746 Beatty Crescent, Cobourg

FloorBedroomsBathrooms
Ground * 1
Second 4 2

Real Estate Board require you toSign Into see the full details of this property

sell-with-the-canadian-homesell-with-the-canadian-homeLoading...

Open House

View all upcoming open houses in Cobourg

No open houses are currently scheduled for this property.

Key Facts About 746 Beatty Crescent, Cobourg

  • Tax $6,276 / 2025
  • Property Type Residential
  • Building Type Detached
  • Building Style 2-Storey
  • Size 2000 - 2500 feet²
  • Lot Size 54.09 x 100.5 feet
  • Parking 2 garage, 2 parking
  • Basement Finished
  • Listing # X12554684
  • Data Source PROPTX
  • Days on Market 12
  • Listed On 18/11/2025
  • Updated On 08/12/2025
  • Market Demand
    the canadian homethe canadian home

Description

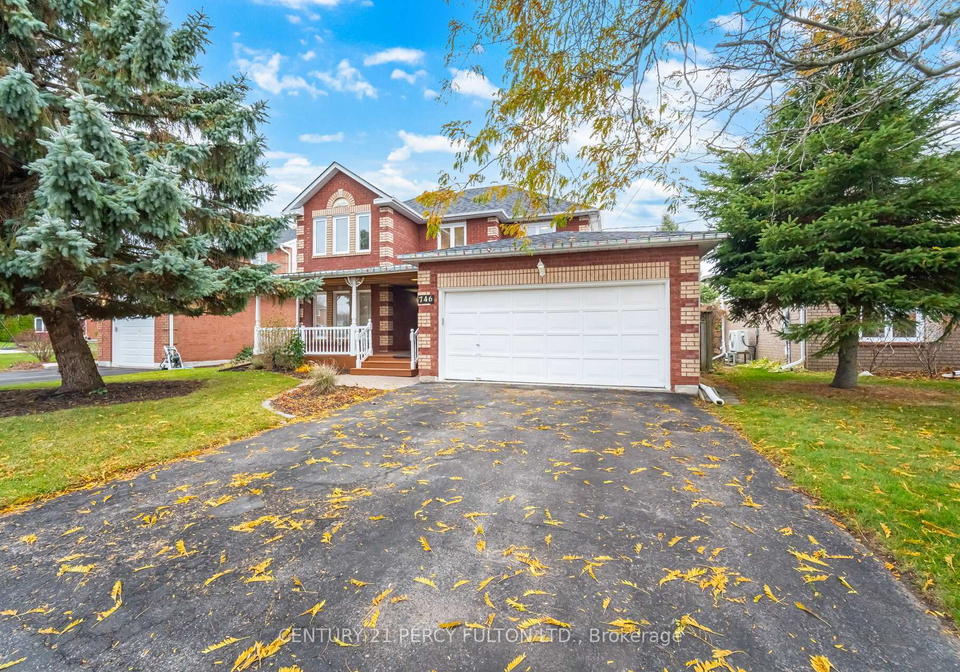
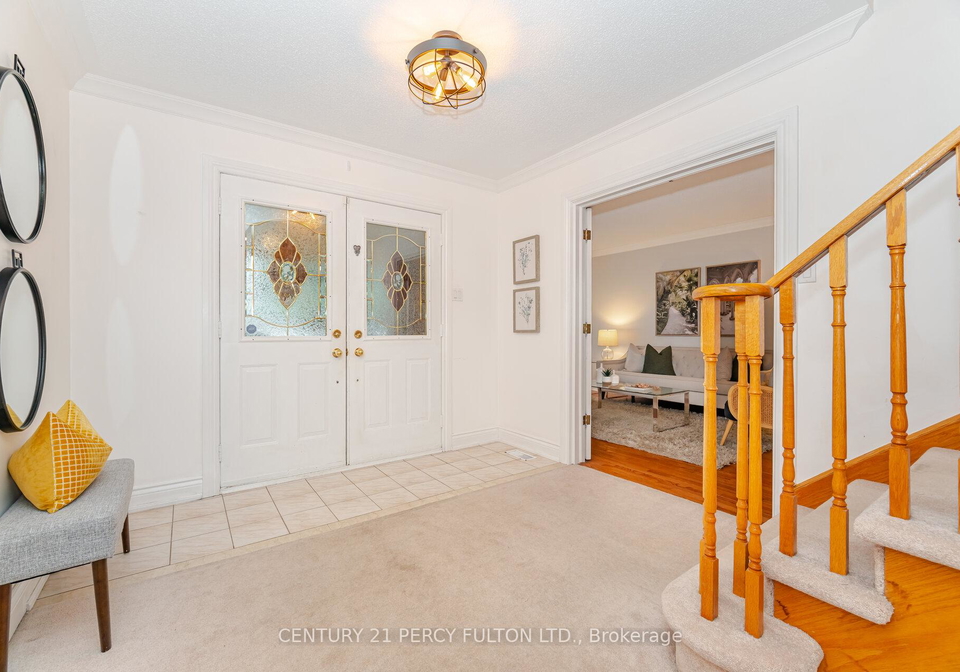
Well Maintained 4 Bedroom 3 Bath Home on a 54 Ft. Wide Lot * Quiet Child Safe Crescent * 2206 Sq. Ft. * Hardwood Floors and Crown Moulding in Living and Dining Room * Separate Family Room Featuring a Cozy Gas Fireplace * Large Eat-In Kitchen with Walk-Out To Backyard * Main Floor Laundry Room* Finished Basement With Large Recreation Room-Perfect For Entertainment, Gym, Games Room & More * Steps To Parks, Schools, Shopping & Minutes To Cobourg's Beautiful Beach, Downtown, Marina & Hwy 401 * New Roof

Real Estate Board require you toSign Into see the full details of this property

Property Details of 746 Beatty Crescent, Cobourg

Property

  • Property Type Detached
  • Style 2-Storey
  • Fronting On E
  • Community Cobourg
  • Municipality Cobourg

Inside

  • Bedrooms 4
  • Bathrooms 3
  • Bathroom Details 1, 2pc Main
  • Bathroom Details 2, 4pc Second
  • Basement Finished
  • Kitchen 1
  • Rooms 8
  • Family Rooms Y
  • Central Vac N
  • Fireplace Y

Utilities

  • Water Municipal
  • Cooling Central Air
  • Heating Type Forced Air
  • Heating Fuel Gas

Building

  • Size 2000 - 2500 feet²
  • Architecture Style 2-Storey
  • Exterior Feature Brick, Aluminum Siding

Parking

  • Garage Type Attached
  • Garage 2
  • Parking Places 2
  • Total Parking Places 4

Land

  • Sewer Sewer
  • Frontage 54.09
  • Depth 100.5
  • Lot Size 54.09 x 100.5 feet
  • Lot Size Code Feet
  • Cross Street Kerr St & Ewing St

Real Estate Board require you toSign Into see the full details of this property

Listings In the Same Street at 746 Beatty Crescent, Cobourg

Houses For Sale

View

Houses For Rent

View

Recently Sold

View

Homes listed below the last sold prices in Cobourg

Loading..

Similar Sold
Similar Properties

Loading..

Loading..

Rooms

Recreation (10.58X5.95 metre)
Level: Basement
Dining Room (3.28X2.98 metre)
Level: Main
Family Room (4.71X3.11 metre)
Level: Main
Kitchen (5.99X3.02 metre)
Level: Main
Breakfast (4.05X2.81 metre)
Level: Main
Primary Bedroom (6.55X4.86 metre)
Level: Second
Bedroom 2 (4.27X3.23 metre)
Level: Second
Bedroom 3 (3.23X2.77 metre)
Level: Second
Bedroom 4 (4.95X3.45 metre)
Level: Second
Living Room (4.52X3.28 metre)
Level: Main
Bathroom (2 pcs)
Level: Main
Bathroom (4 pcs)
Level: Second
Bathroom (4 pcs)
Level: Second

Real Estate Board require you toSign Into see the full details of this property

Expense Breakdown

Monthly Mortgage Payment

$0/monthly

30 Year , 3.99% interest

Cash Expenditure for Home Purchase

$1,000

  • Downpayment
    $0
  • PST on Mortgage Insurance
    $0
  • Land Transfer Tax
    $0
  • Lawyer Fees
    $1,000
  • Title Insurance
    $0

Monthly Expenses After Home Purchase

$569

  • Mortgage Payment
    $0
  • Property Insurance
    $50
  • Property Tax
    $250
  • Phone
    $40
  • Monthly debt payments
    $0
  • Cable
    $60
  • Utilities
    $124
  • Internet
    $45
join-our-teamjoin-our-team

Loading..

MLS® Trusted listing from Toronto Real Estate Board The trademarks MLS®, Multiple Listing Service® and the associated logos identify professional services rendered by REALTOR® members of CREA to effect the purchase, sale and lease of real estate as part of a cooperative selling system.

Copyright:© The Canadian Home Realty Inc. All rights reserved. The Canadian Home Realty Inc is a registered real estate brokerage.

About 746 Beatty Crescent, Cobourg

If you’re on the lookout for a fantastic house for sale in Cobourg , then look no further than this well-maintained gem at 746 Beatty Crescent, Cobourg. Nestled in a quiet, child-safe crescent, this detached two-storey home boasts an impressive 2,206 square feet of living space, making it perfect for families or anyone looking for a bit of extra room to breathe.

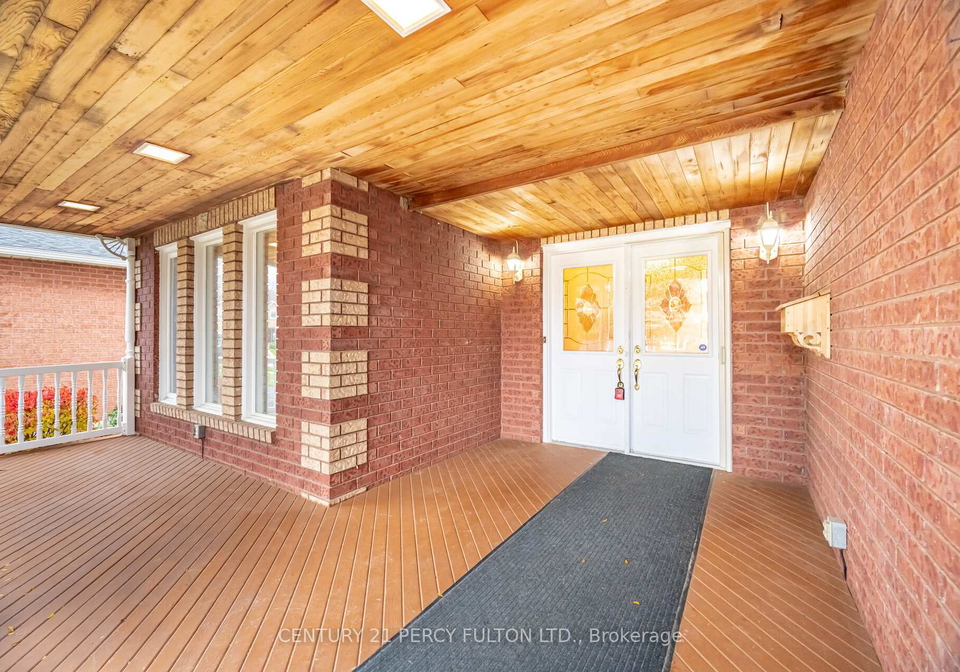
As you approach the property, you’ll immediately notice the charming brick and aluminium siding exterior, which not only adds to the curb appeal but also promises durability. The lot size is a generous 54 by 100 feet, providing ample space for outdoor activities or simply enjoying the fresh air. There’s no pool here, but the backyard is still a lovely spot for a barbecue or a quiet evening under the stars.

Inside, the house features four spacious bedrooms, ideal for accommodating family members or guests. The three bathrooms are a real bonus, ensuring that there’s no morning rush when it comes to getting ready for the day. The main floor is where the magic happens, with a large eat-in kitchen that opens up to the backyard, making it perfect for entertaining or keeping an eye on the kids while they play outside.

The living and dining rooms are adorned with beautiful hardwood floors and crown moulding, giving the space an elegant touch. You’ll also find a separate family room that features a cosy gas fireplace, perfect for those chilly evenings when you want to snuggle up with a good book or enjoy a movie night with loved ones.

One of the standout features of this house for sale in Cobourg is the finished basement. It offers a large recreation room that’s perfect for entertainment, whether you fancy a games room, a gym, or simply a place to unwind after a long day. The possibilities are endless!

Practicality hasn’t been overlooked either. The main floor laundry room adds a level of convenience that many families will appreciate. The house is equipped with central air conditioning to keep you cool during the warmer months, and the heating is provided by a forced air system, ensuring comfort throughout the year.

When it comes to connectivity, you’ll be pleased to know that internet access is readily available, making it easy to work from home or stream your favourite shows. While there’s no central vacuum system, the house is unfurnished, allowing you to put your own stamp on it and make it truly yours.

Parking is a breeze with the attached garage that can accommodate two vehicles, along with additional parking space for another two cars. Although there’s no driveway, the garage provides ample room for your vehicles.

Location is key, and this house for sale in Cobourg is ideally situated just steps away from parks, schools, and shopping. You’re also just minutes from Cobourg’s beautiful beach, downtown area, marina, and the convenient access to Highway 401. This makes it an ideal spot for both relaxation and commuting.

In summary, 746 Beatty Crescent, Cobourg, is a stunning four-bedroom, three-bathroom home that offers a perfect blend of comfort, style, and convenience. With its spacious layout, finished basement, and prime location, it’s a fantastic opportunity for anyone searching for a house for sale in Cobourg. Don’t miss out on the chance to make this lovely property your new home!

Cobourg, nestled along the picturesque shores of Lake Ontario in Northumberland County, is a charming town that beautifully marries historic charm with modern amenities. Known for its stunning waterfront, Cobourg boasts a lovely sandy beach, scenic parks, and a vibrant marina, making it an ideal spot for outdoor enthusiasts. The town centre is adorned with quaint shops, delightful cafés, and a rich array of cultural events, fostering a welcoming atmosphere for residents and visitors alike. With its strong sense of community, excellent schools, and convenient access to Toronto via the 401, Cobourg offers a serene yet engaging lifestyle, perfect for those seeking a balance between tranquillity and connectivity.

Schools in the Neighbourhood

This property is conveniently located near several educational institutions, making it an ideal choice for families. The closest school is Burnham Public School, an English-language elementary school offering grades K to 6, situated just 0.8 km away. For families seeking French-language education, C.R. Gummow School, also an elementary institution, is located 3.5 km from the property and serves grades SK to 8. Additionally, St. Joseph Catholic Elementary School and St. Michael Catholic Elementary School, both offering English and French instruction respectively, are within 3.3 km and 2.3 km. For secondary education, St. Mary Catholic Secondary School is conveniently located 3.3 km away, providing a Catholic education for grades 9 to 12. All schools in the vicinity are part of reputable school boards, ensuring a solid educational foundation. While the schools currently have a rating of 0, the proximity to a variety of educational options in both public and Catholic systems presents a valuable opportunity for families considering this property. Overall, the area offers a diverse range of schooling options to cater to different educational preferences and needs.

FAQs About 746 Beatty Crescent, Cobourg

How many bathrooms does this property have?

This property features 3 bathroom(s) and 4 bedroom(s).

Does this 4 bedroom property have additional bedrooms or a den?

This Detached property does not have an additional bedroom or a den.

What is the square footage (sqft) of this Detached property?

The total square footage of this Detached 4 bed property in Cobourg is 2000 - 2500.

How many parking spaces are available with this property?

746 Beatty Crescent boasts 2 convenient parking spaces.

How many cars can be parked in the garage of 746 Beatty Crescent?

This property features a garage with space for 2 cars.

What type of garage does this property have?

This property includes an Attached garage with space for 2 cars.

Does this property have a basement?

Yes, this property has a basement.

What type of basement is it?

This property features Finished basement.

Does this property have a swimming pool?

It is not specified whether this property has a swimming pool.

Does this property have a fireplace?

A fireplace is available in this property.

How many kitchens does this property have?

This property includes 1 kitchen(s).

Is there a maintenance fee associated with this property?

Information about the maintenance fee is not available.

Is this property furnished?

Information about whether this property is furnished is not available.

What type of heating system is in place?

The heating system in place is a Forced Air.

What utilities are available for this property?

Information about utilities is not available.

School Rating for 746 Beatty Crescent, Cobourg

XXX

Properties near top rated schools in Cobourg

Sign Into see near by schools

Listing History

See more recently sold homes in Cobourg

Real Estate Board require you toSign Into see the full details of this property

Banner Image

Loading....

Similar Properties

See More
567-daintry-crescent-cobourg-ontario-x13281008
567 Daintry Crescent
1
Date: 06 Jun 2026
For Sale
3 Bedrooms (-1)
2 Bathrooms (-1)
1.5 Garage (-0.5)
567 Daintry Crescent
  • $624,900
  • Detached
567 Daintry Crescent, Cobourg, Cobourg
  • 0.34 KM
  • 667-westwood-drive-cobourg-ontario-x13478576
    667 Westwood Drive
    2
    Date: 23 Jun 2026
    For Sale
    4 + 1 Bedrooms
    3 Bathrooms
    1 Garage (-1)
    667 Westwood Drive
    • $615,000
    • Detached
    667 Westwood Drive, Cobourg, Cobourg
  • 0.40 KM
  • 696-fisher-street-cobourg-ontario-x13136622
    696 FISHER Street
    3
    Date: 15 May 2026
    For Sale
    3 + 1 Bedrooms (-1)
    4 Bathrooms (+1)
    2 Garage
    696 FISHER Street
    • $1,199,000
    • Detached
    696 FISHER Street, Cobourg, Cobourg
  • 0.46 KM
  • 717-westwood-drive-cobourg-ontario-x13454620
    717 Westwood Drive
    4
    Date: 17 Jun 2026
    For Sale
    3 Bedrooms (-1)
    2 Bathrooms (-1)
    1 Garage (-1)
    717 Westwood Drive
    • $784,900
    • Detached
    717 Westwood Drive, Cobourg, Cobourg
  • 0.50 KM
  • 21-glen-watford-road-cobourg-ontario-x13167060
    21 Glen Watford Road
    5
    Date: 24 May 2026
    For Sale
    3 + 1 Bedrooms (-1)
    3 Bathrooms
    2 Garage
    21 Glen Watford Road
    • $799,999
    • Detached
    21 Glen Watford Road, Cobourg, Cobourg
  • 0.52 KM
  • 795-munson-crescent-cobourg-ontario-x13174696
    795 Munson Crescent
    6
    Date: 26 May 2026
    For Sale
    3 + 1 Bedrooms (-1)
    3 Bathrooms
    2 Garage
    795 Munson Crescent
    • $749,900
    • Detached
    795 Munson Crescent, Cobourg, Cobourg
  • 0.66 KM
  • 703-carlisle-street-cobourg-ontario-x13121390
    703 Carlisle Street
    7
    Date: 13 May 2026
    For Sale
    4 Bedrooms
    3 Bathrooms
    2 Garage
    703 Carlisle Street
    • $799,900
    • Detached
    703 Carlisle Street, Cobourg, Cobourg
  • 0.71 KM
  • 872-john-fairhurst-boulevard-cobourg-ontario-x13248440
    872 John Fairhurst Boulevard
    8
    Date: 05 Jun 2026
    For Sale
    4 + 1 Bedrooms
    4 Bathrooms (+1)
    2 Garage
    872 John Fairhurst Boulevard
    • $899,000
    • Detached
    872 John Fairhurst Boulevard, Cobourg, Cobourg
  • 0.78 KM
