• Map Search
    • Houses For Sale
    • Apartments For Sale
    • Precon & Assignment For Sale
    • Townhouse For Sale
    • Open Houses
    • Houses For Rent
    • Apartments For Rent
    • Townhouse For Rent
    • Estimate Your House Value
  • Blog
  • Market Trends
  • Ontario
Address
THE CANADIAN HOME REALTY INC2810 Matheson Blvd E unit 801, MississaugaOntario
Quick links
  • About Us
  • Career
  • Blog
  • Zero Down Payment Program*
  • Our Team
  • FAQ
  • Terms & Conditions
  • Privacy Policy
  • Contact Us
  • Disclaimer
  • Sitemap
get the app
play storeApp Store
download qr code

Copyright © 2026 The Canadian Home Realty Inc.
  • Ontario
  • Newmarket
  • Huron Heights-Leslie Valley
  • 744 Botany Hill Crescent
744-botany-hill-crescent-newmarket-ontario-n7361308
Login/Sign UpTo see all photos

Sign in Required

Real estate boards require you to be signed in to see the full details of this property

to see all images.
  • Sold Sold in Jan 2024
  • Detached

744 Botany Hill Crescent

Newmarket, Huron Heights-Leslie Valley
  • 3 + 2 Bedrooms
  • 2 Bathrooms
  • 1 Garage
  • Share
Sold Price: $ 930,000
2.08%
Listed Price: $ 949,800
Discuss with partner/expertView on Map

Real Estate Board require you toSign Into see the full details of this property

Contact an Experienced Real Estate Agent

Upon submitting this form, you acknowledge your agreement to receive marketing phone calls, text messages and emails from The Canadian Home. See more
join-the-canadian-home
JOIN OUR TEAM

Latest listing in Newmarket

  • 725 Exceller Circle, Newmarket
  • 233 Denise Circle, Newmarket
  • 194 Sherwood Place, Newmarket
  • 459 Dixon Boulevard, Newmarket
  • 904 Damascus Court, Newmarket
  • 363 Penn Avenue, Newmarket
  • 405 Dixon Boulevard, Newmarket
  • 61 Marlin Court, Newmarket
  • 66 Roxborough Road, Newmarket
  • 279 Manchester Drive, Newmarket
  • 111 Peevers Crescent, Newmarket

Near By Cities

  • East Gwillimbury
  • Holland Landing
  • Aurora
  • Holland Centre
  • Whitchurch-Stouffville
  • Bradford West Gwillimbury
  • King
  • King City
  • Georgina
  • Bradford
  • Gilford

Popular Searches in Newmarket

  • House for sale in Newmarket
  • Condo Apartment for sale in Newmarket
  • Townhouse for sale in Newmarket
  • Open House in Newmarket
  • Price dropped properties in Newmarket
  • Investment properties in Newmarket
  • Not sold for 30 days in Newmarket
  • House for rent in Newmarket
  • Condos for rent in Newmarket
  • Townhouse for rent in Newmarket
  • Detached properties in Newmarket

Room Details of 744 Botany Hill Crescent, Newmarket

FloorBedroomsBathrooms
Basement 2 1
Ground 3 1

Real Estate Board require you toSign Into see the full details of this property

sell-with-the-canadian-homesell-with-the-canadian-homeLoading...

Open House

View all upcoming open houses in Newmarket

No open houses are currently scheduled for this property.

Key Facts About 744 Botany Hill Crescent, Newmarket

  • Tax $3,996 / 2023
  • Property Type Residential
  • Building Type Detached
  • Building Style Bungalow
  • Lot Size 50.03 x 110.07 feet
  • Parking 1 garage, 5 parking
  • Basement Apartment, Sep Entrance
  • Listing # N7361308
  • Data Source PROPTX
  • Days on Market 17
  • Listed On 18/12/2023
  • Updated On 08/01/2024
  • Market Demand
    the canadian homethe canadian home

Description

Exceptional Opportunity To Leave or Invest In Family-Friendly Newmarket Neighbourhood! Ready to Move-In 3 Br Bungalow With Legal 2-Br Basement Apartment with W/Separate Entrance. Close To Hospital, Schools, Shopping, Public Transit, Go Train. Cottage-Like Backyard W/ Firepit & Large Garden Shed. Multy-use Large Carport W/ Ample Storage & Workshop & 1.5 car Parking Area. Spacious Private Driway Accommodates up to 6 Cars. Main Floor Features Large Open-Concept Living/Dining Room, Eat-In Kitchen W/ S/S Appliances, 3 Bedrooms & 4-Pc Washroom With B

Real Estate Board require you toSign Into see the full details of this property

Property Details of 744 Botany Hill Crescent, Newmarket

Property

  • Property Type Detached
  • Style Bungalow
  • Fronting On S
  • Community Huron Heights-Leslie Valley
  • Municipality Newmarket

Inside

  • Bedrooms 3
  • Bathrooms 2
  • Bathroom Details 1, 4pc Main
  • Bathroom Details 1, 4pc Bsmt
  • Basement Apartment, Sep Entrance
  • Kitchen 1 + 1
  • Rooms 6
  • Family Rooms N
  • Fireplace N

Utilities

  • Water Municipal
  • Cooling Central Air
  • Heating Type Forced Air
  • Heating Fuel Gas

Building

  • Architecture Style Bungalow
  • Exterior Feature Brick

Parking

  • Drive Way Private
  • Garage Type Carport
  • Garage 1
  • Parking Places 5
  • Total Parking Places 6

Land

  • Sewer Sewers
  • Frontage 50.03
  • Depth 110.07
  • Lot Size 50.03 x 110.07 feet
  • Lot Size Code Feet
  • Cross Street Davis & Patterson

Features

  • Fenced Yard Y
  • Hospital Y
  • Park Y
  • Public Transit Y
  • School Bus Route Y

Real Estate Board require you toSign Into see the full details of this property

Our Estimate

See Real Estate Market Trends in Newmarket

Estimated Rent

$ 3,302

Rental Yield

3.70%

School Score

7.8/10

Rental Score

4/5

Listings In the Same Street at 744 Botany Hill Crescent, Newmarket

Houses For Sale

View

Houses For Rent

View

Recently Sold

View

Homes listed below the last sold prices in Newmarket

Loading..

Similar Sold
Similar Properties

Loading..

Loading..

Rooms

Living (6.83X3.89 metre)
Pot Lights, Large Window, Hardwood Floor
Level: Main
Dining (6.83X3.89 metre)
Open Concept, Combined W/Living, Hardwood Floor
Level: Main
Kitchen (5.83X2.72 metre)
Stainless Steel Appl, Eat-In Kitchen, Tile Floor
Level: Main
Br (2.93X2.85 metre)
Window, Closet, Hardwood Floor
Level: Main
2nd Br (4.1X2.85 metre)
Window, Closet, Hardwood Floor
Level: Main
3rd Br (3.76X3.07 metre)
Window, Closet, Hardwood Floor
Level: Main
Living (7.15X3.27 metre)
Open Concept, Pot Lights, Laminate
Level: Bsmt
Dining (7.15X3.27 metre)
Combined W/Living, Pot Lights, Laminate
Level: Bsmt
Kitchen (3.65X2.36 metre)
Pot Lights, Tile Floor
Level: Bsmt
4th Br (3.27X3.25 metre)
Window, Closet, Laminate
Level: Bsmt
5th Br (4.13X3.27 metre)
Window, Closet, Laminate
Level: Bsmt
Bathroom (4 pcs)
Level: Main
Bathroom (4 pcs)
Level: Bsmt

Real Estate Board require you toSign Into see the full details of this property

Expense Breakdown

Monthly Mortgage Payment

$0/monthly

30 Year , 3.99% interest

Cash Expenditure for Home Purchase

$1,000

  • Downpayment
    $0
  • PST on Mortgage Insurance
    $0
  • Land Transfer Tax
    $0
  • Lawyer Fees
    $1,000
  • Title Insurance
    $0

Monthly Expenses After Home Purchase

$569

  • Mortgage Payment
    $0
  • Property Insurance
    $50
  • Property Tax
    $250
  • Phone
    $40
  • Monthly debt payments
    $0
  • Cable
    $60
  • Utilities
    $124
  • Internet
    $45
join-our-teamjoin-our-team

Loading..

MLS® Trusted listing from Toronto Real Estate Board The trademarks MLS®, Multiple Listing Service® and the associated logos identify professional services rendered by REALTOR® members of CREA to effect the purchase, sale and lease of real estate as part of a cooperative selling system.

Copyright:© The Canadian Home Realty Inc. All rights reserved. The Canadian Home Realty Inc is a registered real estate brokerage.

About 744 Botany Hill Crescent, Newmarket

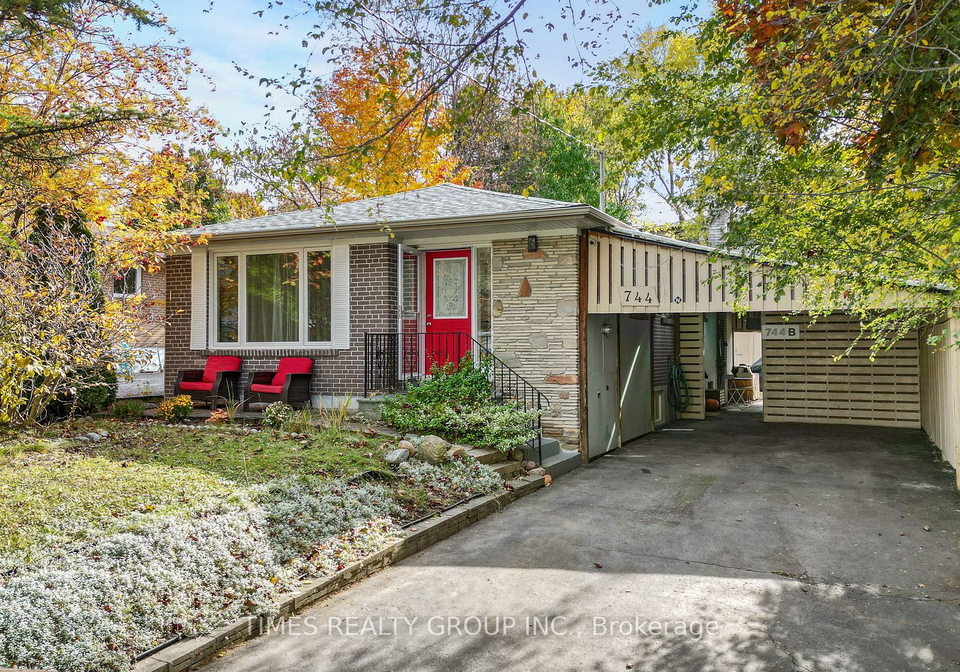
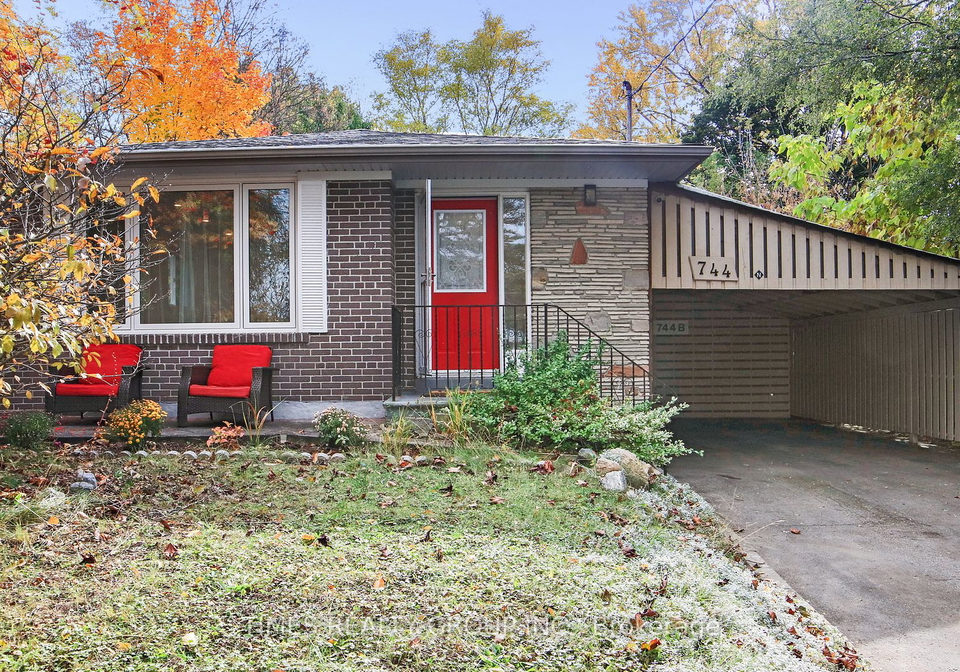
Welcome to 744 Botany Hill Crescent, Newmarket - a charming detached bungalow that presents an exceptional opportunity for families or investors seeking a home in the family-friendly neighbourhood of Huron Heights-Leslie Valley. This house for sale in Newmarket offers a range of features and amenities that are sure to capture your attention.

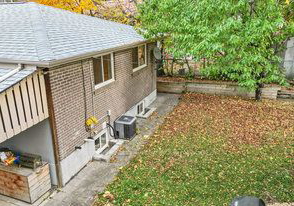
As you approach the property, you'll notice the classic brick exterior, adding a touch of elegance to the home's curb appeal. Situated on a generous lot measuring 50 x 110 feet, there is ample space for outdoor activities and relaxation. The cottage-like backyard is perfect for hosting gatherings with a firepit and a large garden shed, providing both functionality and charm.

Step inside this well-maintained bungalow, and you'll find a spacious and inviting living environment. The main floor boasts a large open-concept living and dining room, creating a versatile space for entertaining guests or spending quality time with family. The eat-in kitchen features modern stainless steel appliances, providing a stylish and functional area for culinary creations.

This house offers three bedrooms on the main floor, providing comfortable accommodation for the whole family. The 4-piece washroom includes a bathtub, perfect for unwinding after a long day. Additionally, the main floor provides convenient access to the laundry facilities, accessible from both the upstairs and basement units.

Speaking of the basement, this property includes a legal 2-bedroom basement apartment with a separate entrance, offering potential rental income or additional living space for extended family members. The basement unit is currently occupied by an excellent tenant who can either stay or move-out, depending on your preference.

The house is equipped with central air conditioning, ensuring a comfortable living environment during warmer months. For those who value connectivity, high-speed internet is available, keeping you connected to the digital world.

Other notable features of this property include a smart thermostat, a new roof installed in 2021, some new windows also added in 2021, and a new furnace installed in 2022. These updates enhance the overall value and efficiency of the home.

Parking is a breeze with a private driveway that can accommodate up to 6 cars, in addition to the large carport with ample storage space and a workshop area. The garage space can accommodate one car, providing additional convenience.

Located in the heart of Newmarket, this house is conveniently situated near essential amenities. Close proximity to hospitals, schools, shopping centres, public transit, and the Go Train station ensures that everything you need is within reach.

Don't miss out on this incredible opportunity to own a delightful bungalow in the sought-after community of Newmarket. Whether you're looking for a comfortable family home or a sound investment, this house for sale in Newmarket offers it all. Schedule a viewing today and make 744 Botany Hill Crescent, Newmarket your new address.

Huron Heights-Leslie Valley is a charming community nestled in the city of Newmarket, located in the picturesque region of Ontario, Canada. This serene neighbourhood is characterized by its natural beauty, offering residents a tranquil escape from the hustle and bustle of city life. Surrounded by lush greenery, parks, and scenic trails, Huron Heights-Leslie Valley is a haven for nature enthusiasts and outdoor lovers. The area boasts a close-knit community feel, where neighbours often come together for local events and gatherings. With its convenient location, residents can easily access nearby amenities, including shopping centres, restaurants, and schools. Whether you're seeking a peaceful retreat or a family-friendly environment, Huron Heights-Leslie Valley offers the perfect balance of tranquility and convenience for its residents.
FAQs About 744 Botany Hill Crescent, Newmarket

How many bathrooms does this property have?

This property features 2 bathroom(s) and 3 bedroom(s).

Does this 3 bedroom property have additional bedrooms or a den?

This Detached property includes 2 additional bedrooms.

What is the square footage (sqft) of this Detached property?

The square footage for this property has not been provided.

How many parking spaces are available with this property?

744 Botany Hill Crescent boasts 5 convenient parking spaces.

How many cars can be parked in the garage of 744 Botany Hill Crescent?

This property features a garage with space for 1 cars.

What type of garage does this property have?

This property includes an Carport garage with space for 1 cars.

Does this property have a basement?

Yes, this property has a basement.

What type of basement is it?

This property features Apartment, Sep Entrance basement.

Does this property have a swimming pool?

It is not specified whether this property has a swimming pool.

Does this property have a fireplace?

There is no fireplace in this property.

How many kitchens does this property have?

This property includes 1 kitchen(s).

Is there a maintenance fee associated with this property?

Information about the maintenance fee is not available.

Is this property furnished?

Information about whether this property is furnished is not available.

What type of heating system is in place?

Information about heating system is not available.

What utilities are available for this property?

Information about utilities is not available.

School Rating for 744 Botany Hill Crescent, Newmarket

XXX

Properties near top rated schools in Newmarket

Sign Into see near by schools

Listing History

See more recently sold homes in Newmarket

Real Estate Board require you toSign Into see the full details of this property

Banner Image

Loading....

Similar Properties

See More
159-patterson-street-newmarket-ontario-n13131966
159 Patterson Street
1
Date: 15 May 2026
For Sale
4 + 1 Bedrooms (+1)
4 Bathrooms (+2)
1 Garage
159 Patterson Street
  • $799,000
  • Detached
159 Patterson Street, Newmarket, Huron Heights-Leslie Valley
  • 0.28 KM
  • 756-elgin-street-newmarket-ontario-n13553894
    756 Elgin Street
    2
    Date: 12 Jul 2026
    For Sale
    3 + 2 Bedrooms
    2 Bathrooms
    0 Garage (-1)
    756 Elgin Street
    • $880,000
    • Detached
    756 Elgin Street, Newmarket, Huron Heights-Leslie Valley
  • 0.39 KM
  • 753-elgin-street-newmarket-ontario-n13080660
    753 Elgin Street
    3
    Date: 04 May 2026
    For Sale
    3 + 2 Bedrooms
    2 Bathrooms
    6 Garage (+5)
    753 Elgin Street
    • $918,000
    • Detached
    753 Elgin Street, Newmarket, Huron Heights-Leslie Valley
  • 0.44 KM
  • 715-irwin-crescent-newmarket-ontario-n13430964
    715 Irwin Crescent
    4
    Date: 11 Jun 2026
    For Sale
    4 + 1 Bedrooms (+1)
    5 Bathrooms (+3)
    1 Garage
    715 Irwin Crescent
    • $889,000
    • Detached
    715 Irwin Crescent, Newmarket, Huron Heights-Leslie Valley
  • 0.50 KM
  • 670-leslie-valley-drive-newmarket-ontario-n13490580
    670 Leslie Valley Drive
    5
    Date: 29 Jun 2026
    For Sale
    4 Bedrooms (+1)
    4 Bathrooms (+2)
    2 Garage (+1)
    670 Leslie Valley Drive
    • $1,130,000
    • Detached
    670 Leslie Valley Drive, Newmarket, Huron Heights-Leslie Valley
  • 0.64 KM
  • 44-rutledge-avenue-newmarket-ontario-n12962478
    44 Rutledge Avenue
    6
    Date: 07 Apr 2026
    For Sale
    3 + 2 Bedrooms
    3 Bathrooms (+1)
    2 Garage (+1)
    44 Rutledge Avenue
    • $1,098,000
    • Detached
    44 Rutledge Avenue, Newmarket, Huron Heights-Leslie Valley
  • 0.69 KM
  • 98-belfry-drive-newmarket-ontario-n12958588
    98 Belfry Drive
    7
    Date: 05 Apr 2026
    For Sale
    3 + 1 Bedrooms
    4 Bathrooms (+2)
    1 Garage
    98 Belfry Drive
    • $1,249,000
    • Detached
    98 Belfry Drive, Newmarket, Huron Heights-Leslie Valley
  • 0.85 KM
  • 865-arnold-crescent-newmarket-ontario-n13534346
    865 Arnold Crescent
    8
    Date: 07 Jul 2026
    For Sale
    4 + 2 Bedrooms (+1)
    4 Bathrooms (+2)
    2 Garage (+1)
    865 Arnold Crescent
    • $1,175,000
    • Detached
    865 Arnold Crescent, Newmarket, Gorham-College Manor
  • 0.90 KM