Real estate boards require you to be signed in to see the full details of this property
Real Estate Board require you toSign Into see the full details of this property
| Floor | Bedrooms | Bathrooms |
|---|---|---|
| Basement | * | 1 |
| Ground | * | 1 |
| Second | 5 | 2 |
Real Estate Board require you toSign Into see the full details of this property

Loading...No open houses are currently scheduled for this property.
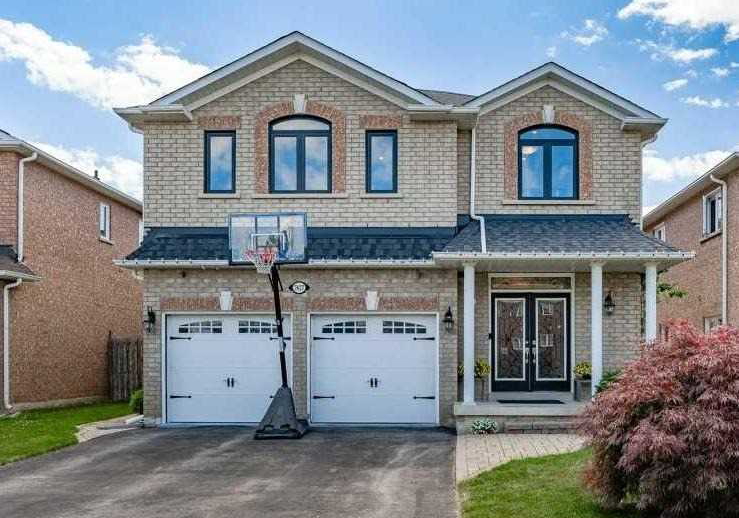
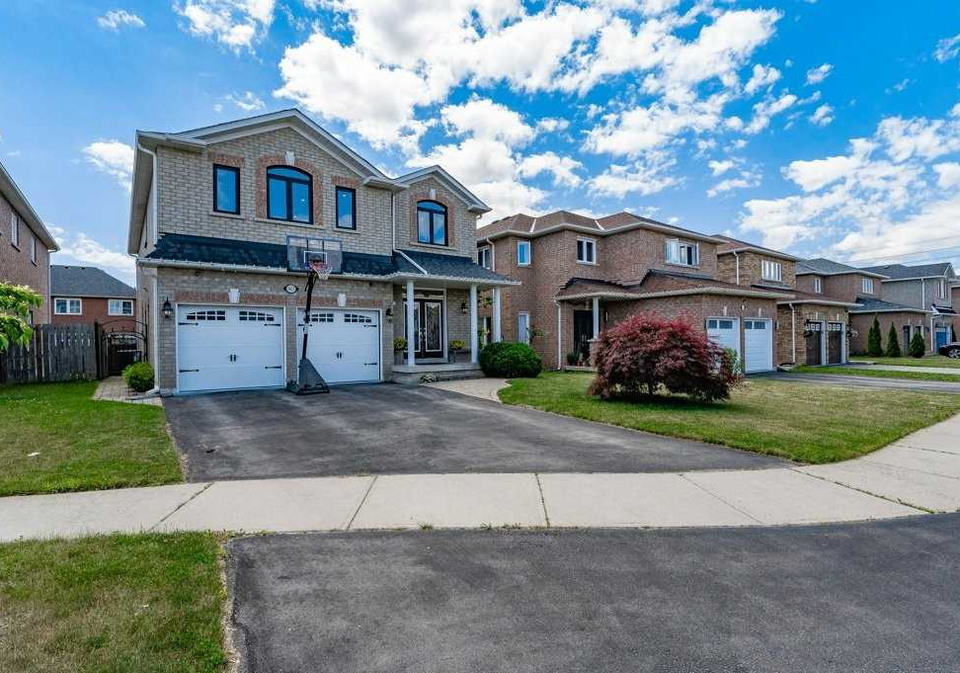
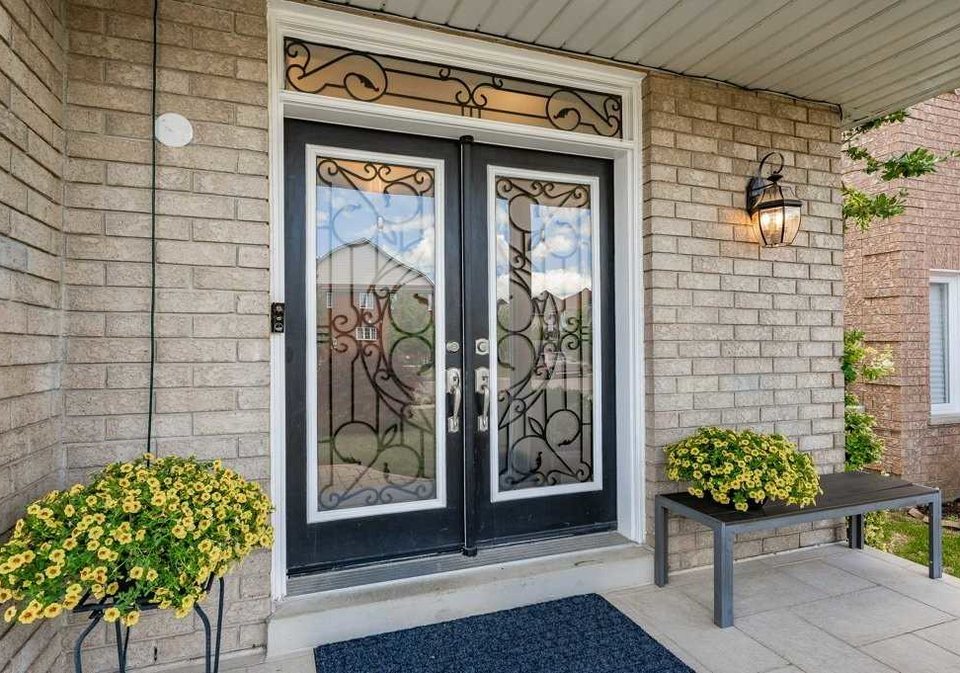
Welcome To This Immaculate, Upgraded Rare 5 Bedroom Home In Desirable Lisgar Neighborhood! Great Layout And Spacious Rooms. 9 Ft Ceiling On The Main Floor. Hardwood And Tile Floors Throughout. Pot Lights On All Levels. Main Floor Family Room With Gas Fireplace. Solid Oak Staircase With Wrought Iron Railing. Just Under 3000Sf (2913 As Per Mpac) + Professionally Finished Bsmt With Kitchenette, Wet Bar, 3Pc Bath And Huge Rec Room. Freshly Painted And Move-In Ready! Shingles Replaced In 2019, Windows 2021, Furnace And Ac 2017, Close To 407/401/Go
Real Estate Board require you toSign Into see the full details of this property

Loading..
Loading..
Loading..
Real Estate Board require you toSign Into see the full details of this property
30 Year , 3.99% interest


Loading..
This property features 4 bathroom(s) and 5 bedroom(s).
This Detached property does not have an additional bedroom or a den.
The total square footage of this Detached 5 bed property in Mississauga is 2500 - 3000.
7427 Allspice Trail boasts 3 convenient parking spaces.
This property features a garage with space for 2 cars.
This property includes an Built-In garage with space for 2 cars.
Yes, this property has a basement.
This property features Finished, Full basement.
It is not specified whether this property has a swimming pool.
A fireplace is available in this property.
This property includes 1 kitchen(s).
Information about the maintenance fee is not available.
Information about whether this property is furnished is not available.
Information about heating system is not available.
Information about utilities is not available.
Sign Into see near by schools
Real Estate Board require you toSign Into see the full details of this property
Loading....