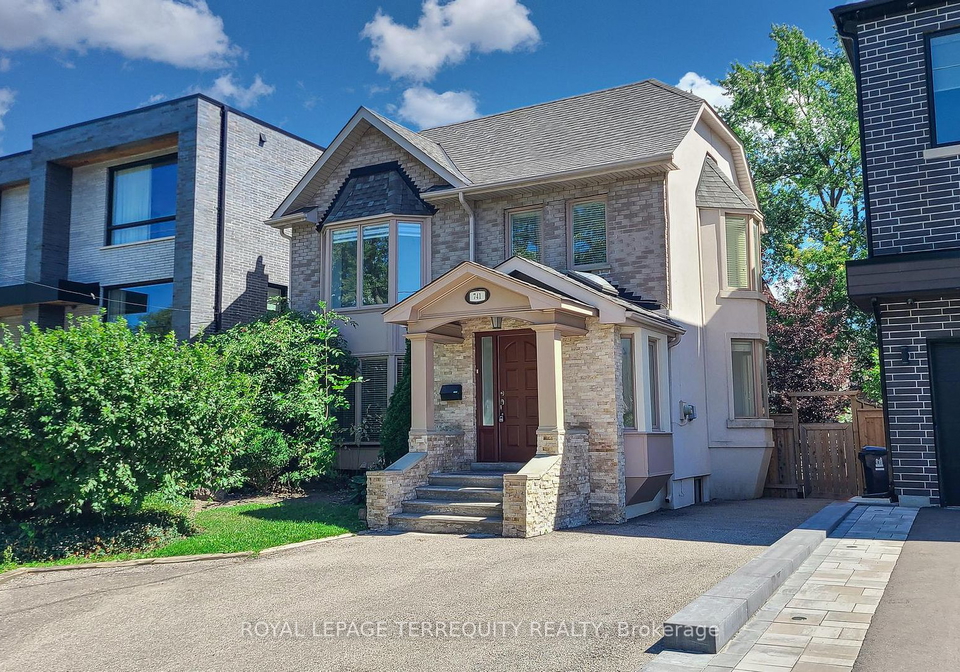
Welcome to this charming detached house for sale in North York, located at 741 Woburn Avenue. Situated in the desirable community of Bedford Park-Nortown, this 2-Storey home offers a fantastic opportunity to own a property in this sought-after area of Toronto.
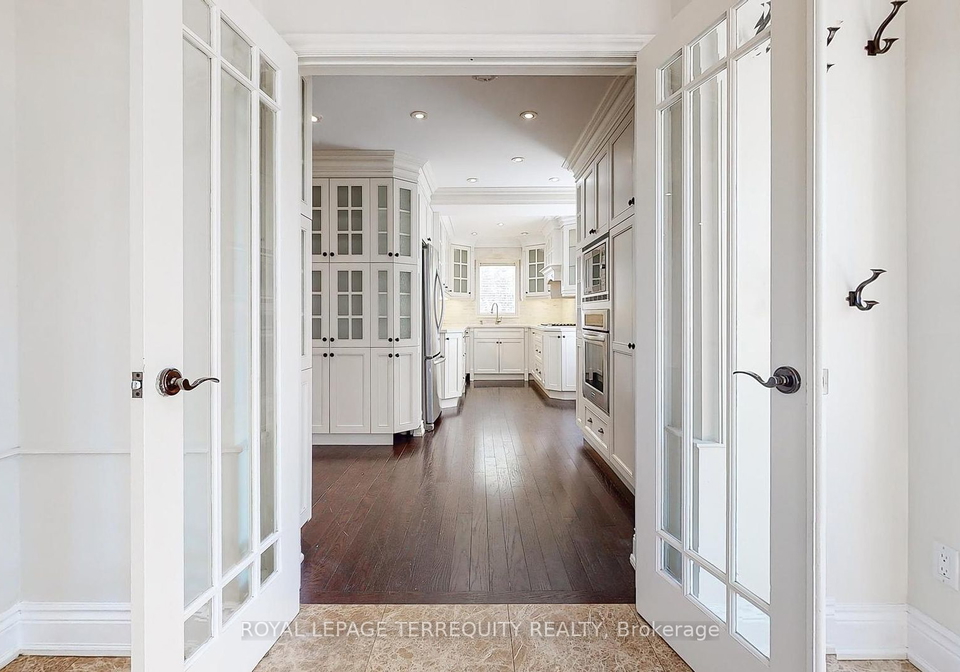
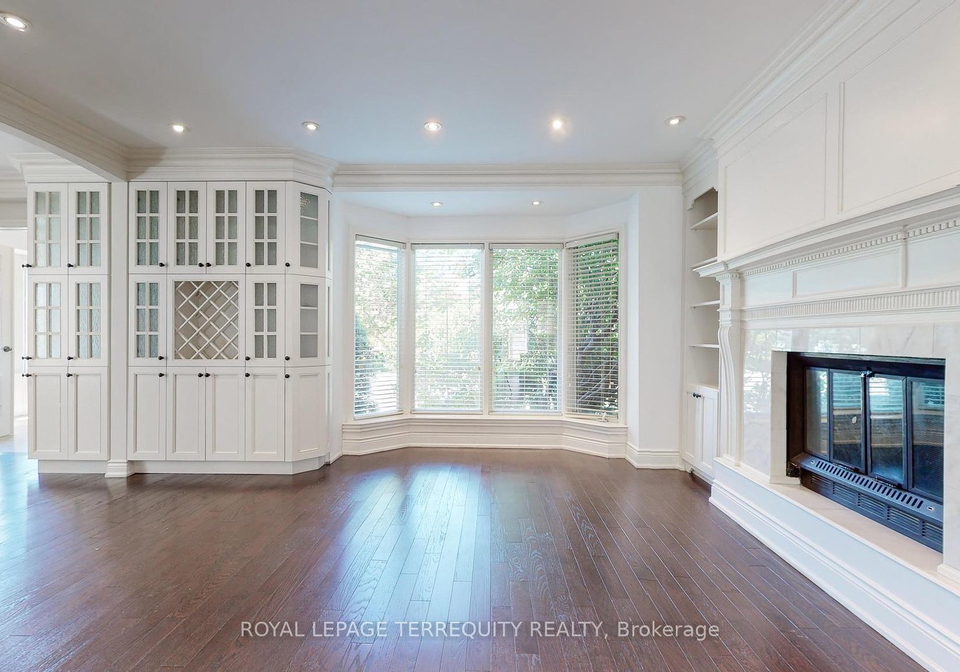
Upon entering this bright and spacious family home, you will immediately notice the excellent layout and abundance of natural light that fills the rooms. The hardwood floors throughout add a touch of elegance and warmth to the space, creating a welcoming atmosphere.
With a total of 7 rooms, including 3 bedrooms and a den, there is plenty of space for the whole family. The master bedroom boasts a 4-piece ensuite with heated floors, providing a luxurious retreat. Additionally, there are 4 bathrooms in total, ensuring convenience and comfort for everyone.
The main floor features a well-appointed kitchen, perfect for preparing delicious meals and entertaining guests. For those who love to cook, there is an additional kitchen on the lower level, complete with stainless steel appliances, including an S/S fridge, B/I dishwasher, 5-burner cooktop, and a Panasonic microwave. The lower level also offers a fridge, stove, microwave, and range hood, providing added convenience.
One of the highlights of this house is the family room on the main floor, where you can relax and spend quality time with loved ones. The multiple fireplaces throughout the home create a cozy ambiance, perfect for those chilly British evenings.
This property does not have a pool, but it offers a private backyard, facing south, where you can enjoy outdoor activities and soak up the sunshine. The spiral staircase adds a touch of elegance to the interior, making a statement as you ascend to the upper level.
In terms of amenities, this house is ideally located near the shops on Avenue, providing easy access to shopping and dining options. The TTC is also within walking distance, ensuring convenient transportation around the city. For families with children, there are nearby parks and schools, including the renowned Ledbury Park Elementary and Middle School.
Other features of this house include central air conditioning, internet connectivity, and a forced air heating system. The basement is finished with a walk-out, offering additional living space and versatility.
The lot size of this property is 40 x 133 feet, providing ample space for outdoor activities or potential future expansion. There is no additional land included, but the private drive offers parking space for up to 3 vehicles.
This house for sale in North York is being offered unfurnished, allowing you to personalize the space and make it your own. The sewer system and municipal water supply ensure convenience and reliability.
Please note that there is no garage on the property, but the private drive provides sufficient parking space. For those in need of a central vacuum system, this house does not have one.
Don't miss out on the opportunity to own this fantastic family home in North York. With its excellent location, spacious layout, and desirable features, it is truly a gem. Contact us today to arrange a viewing and secure your dream home at 741 Woburn Avenue, North York.
Bedford Park-Nortown is a vibrant and charming community located in the city of North York, offering a delightful blend of residential and commercial spaces. Nestled in a picturesque setting, this neighborhood boasts tree-lined streets, well-maintained homes, and a peaceful atmosphere. As a resident, you can enjoy a plethora of amenities including parks, schools, and recreational facilities, making it an ideal place for families and individuals alike. With its close proximity to major transportation routes and public transit options, accessing the rest of the city is convenient. Additionally, the area is home to a variety of shops, restaurants, and entertainment venues, ensuring that you have everything you need within reach. Overall, Bedford Park-Nortown provides a serene and welcoming environment, making it an excellent choice for those seeking a peaceful yet well-connected community to call home.