Real estate boards require you to be signed in to see the full details of this property
Real Estate Board require you toSign Into see the full details of this property
| Floor | Bedrooms | Bathrooms |
|---|---|---|
| Ground | 1 | 1 |
| Second | 2 | 2 |
Real Estate Board require you toSign Into see the full details of this property

Loading...No open houses are currently scheduled for this property.
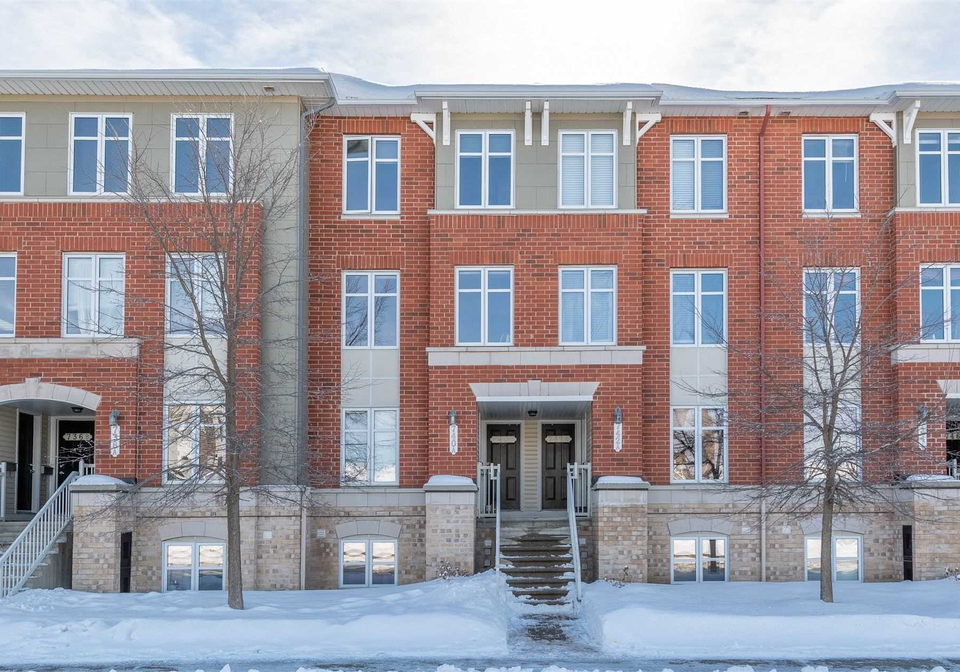
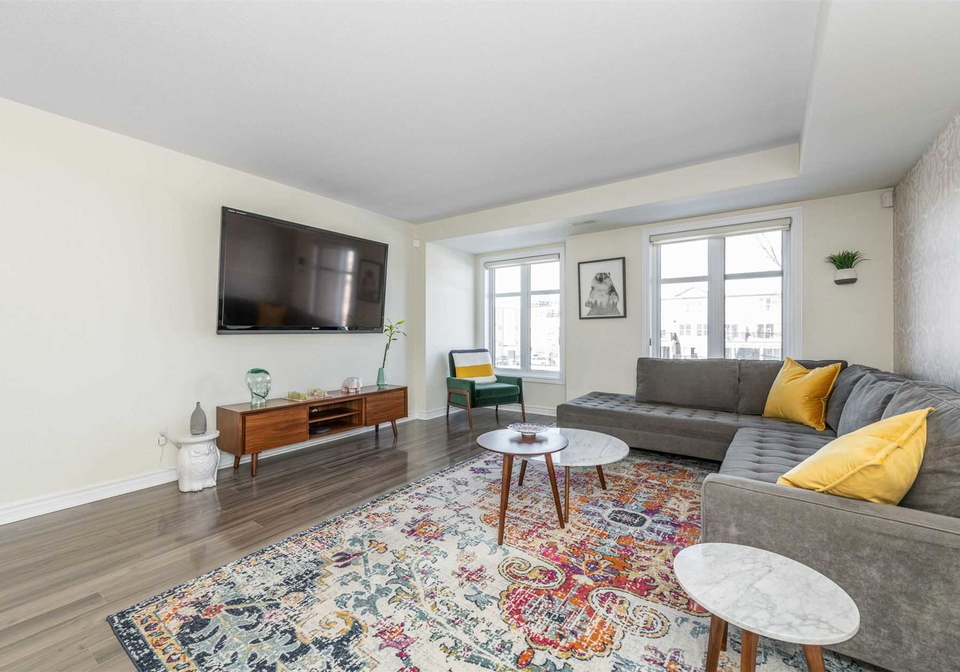
Breathtaking High End 2Bedroom Plus Den Upper Unit With Modern Finishing. This Turn Key, Move In Unit Has Approx $25,000 In Upgrades Including Hunter Douglas Custom Blinds, Custom Breakfast Bar, Custom Kitchen Cabinets, Caesarstone Quartz Countertop, Engineered Laminate Floors By Armstrong, Upgraded Bathrooms W/ Ceramic Flooring, Two Balconies, Close To Parks, Public Transit And Much More. Don't Miss Out An Opportunity To Visit The Best Unit On This Block!*** ***Close To Schools, Shopping And All Your Daily Needs. High End Appliances - Stacked
Real Estate Board require you toSign Into see the full details of this property

Loading..
Loading..
Loading..
Real Estate Board require you toSign Into see the full details of this property
30 Year , 3.99% interest


Loading..
This property features 3 bathroom(s) and 2 bedroom(s).
This Condo Townhouse property includes 1 additional bedrooms.
The total square footage of this Condo Townhouse 2 bed property in Ottawa is 1400 - 1599.
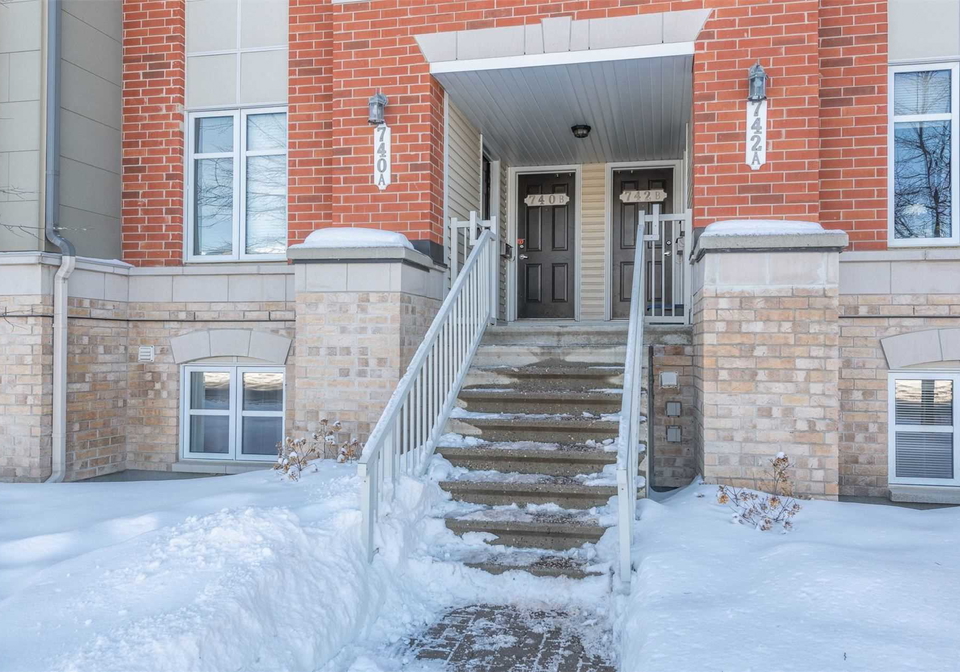
740 Chapman Mills Drive boasts 1 convenient parking spaces.
This property does not feature a garage.
This property includes an Surface garage with space for 0 cars.
There is no basement in this property.
Information about basement type is not available.
It is not specified whether this property has a swimming pool.
There is no fireplace in this property.
This property includes 1 kitchen(s).
Yes, it has an annual maintenance fee of $283.61.
Information about whether this property is furnished is not available.
Information about heating system is not available.
Information about utilities is not available.
Sign Into see near by schools
Real Estate Board require you toSign Into see the full details of this property
Loading....