| Floor | Bedrooms | Bathrooms |
|---|---|---|
| Basement | 1 | * |
| Ground | 3 | * |
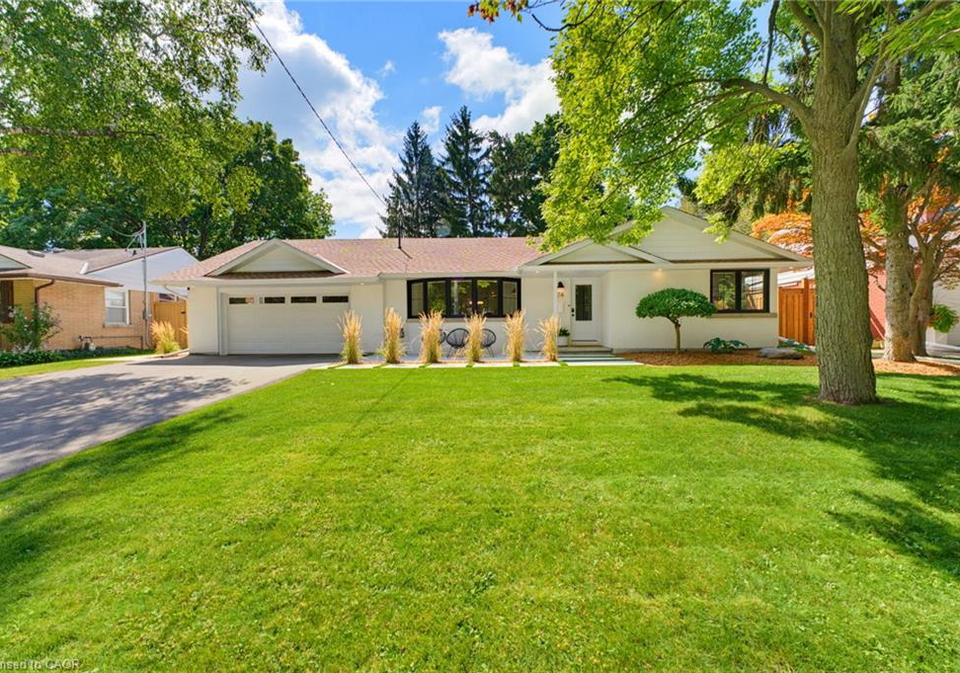
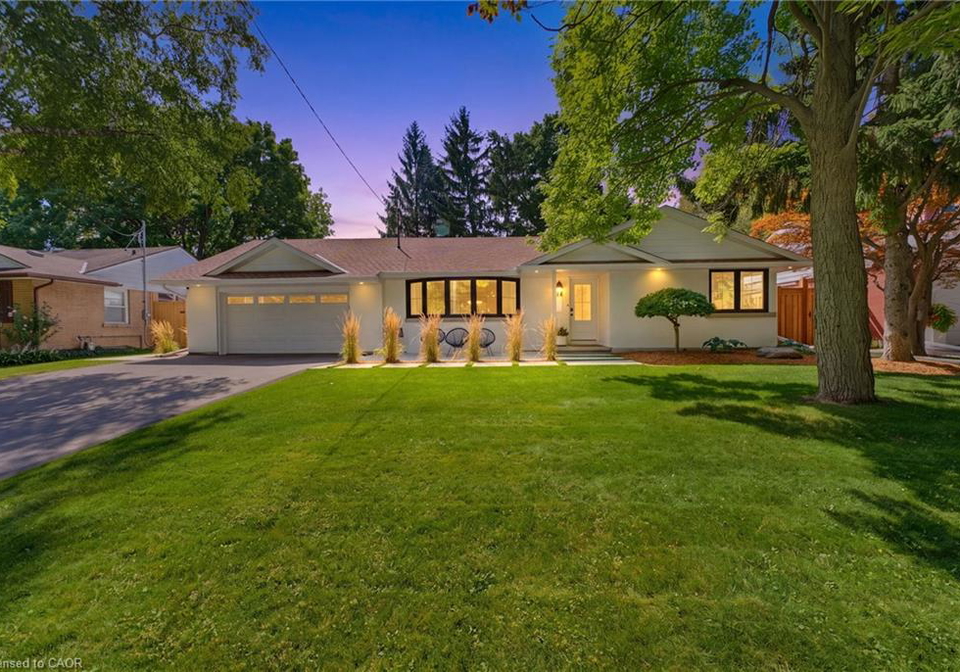
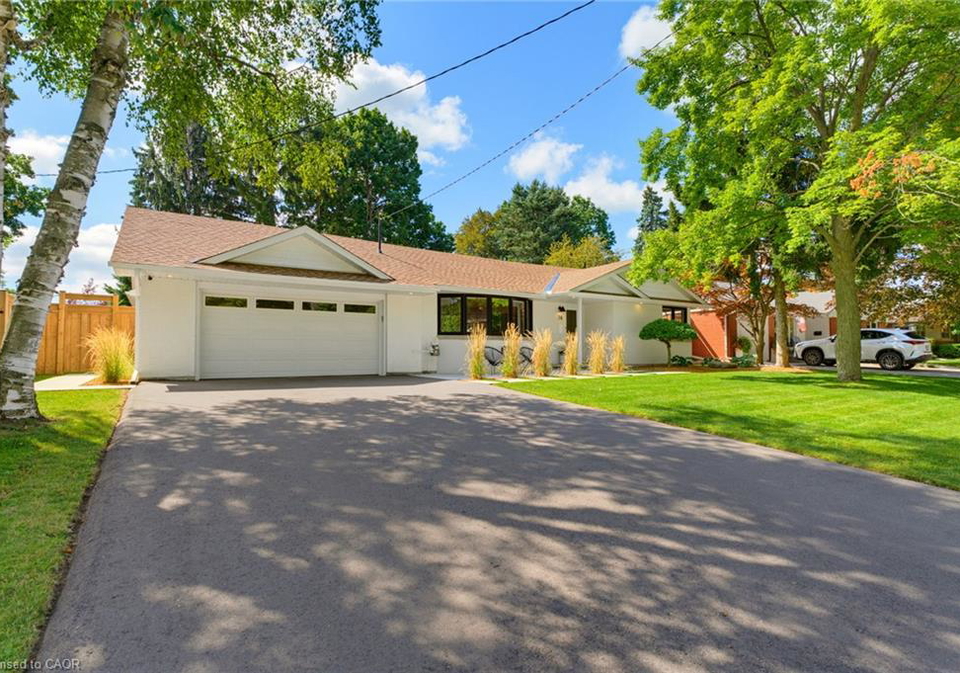
Timeless design meets modern luxury at 74 Highland Cres, a beautifully renovated bungalow in the highly sought-after neighbourhood of West Galt. Fully transformed and expanded with a rear addition in 2025, this move-in-ready home offers impeccable craftsmanship, thoughtful design, and stunning finishes throughout. Step into the welcoming front foyer, where classic charm and contemporary elegance immediately set the tone. A stylish powder room sits just off the entry, while an arched doorway leads to a bright home office, or potential fourth bed
Loading..
Loading..
Loading..
30 Year , 3.99% interest
No open houses are currently scheduled for this property.


Loading..
Find out what home price you can afford.
Are you a first time home buyer ?
Affordability Calculation for a repeat buyer has multiple factors to be considered. Schedule a call with our mortgage specialist to learn more.
This property features 5 bathroom(s) and 3 bedroom(s).
This Detached property includes 1 additional bedrooms.
The total square footage of this Detached 3 bed property in Cambridge is 2193.
74 Highland Crescent boasts 4 convenient parking spaces.
This property features a garage with space for 2 cars.
This property includes an Attached Garage, Asphalt garage with space for 2 cars.
Yes, this property has a basement.
This property features Full, Finished basement.
It is not specified whether this property has a swimming pool.
A fireplace is available in this property.
This property includes 1 kitchen(s).
Information about the maintenance fee is not available.
Information about whether this property is furnished is not available.
The heating system in place is a Forced Air, Natural Gas.
This property include following utilities : Cable Connected, Cell Service, Electricity Connected, Garbage/Sanitary Collection, Natural Gas Connected, Recycling Pickup, Street Lights, Phone Connected.
Sign Into see near by schools
Real Estate Board require you toSign Into see the full details of this property
Loading....
