Real estate boards require you to be signed in to see the full details of this property
Real Estate Board require you toSign Into see the full details of this property
| Floor | Bedrooms | Bathrooms |
|---|---|---|
| Ground | 2 | 2 |
Real Estate Board require you toSign Into see the full details of this property

No open houses are currently scheduled for this property.
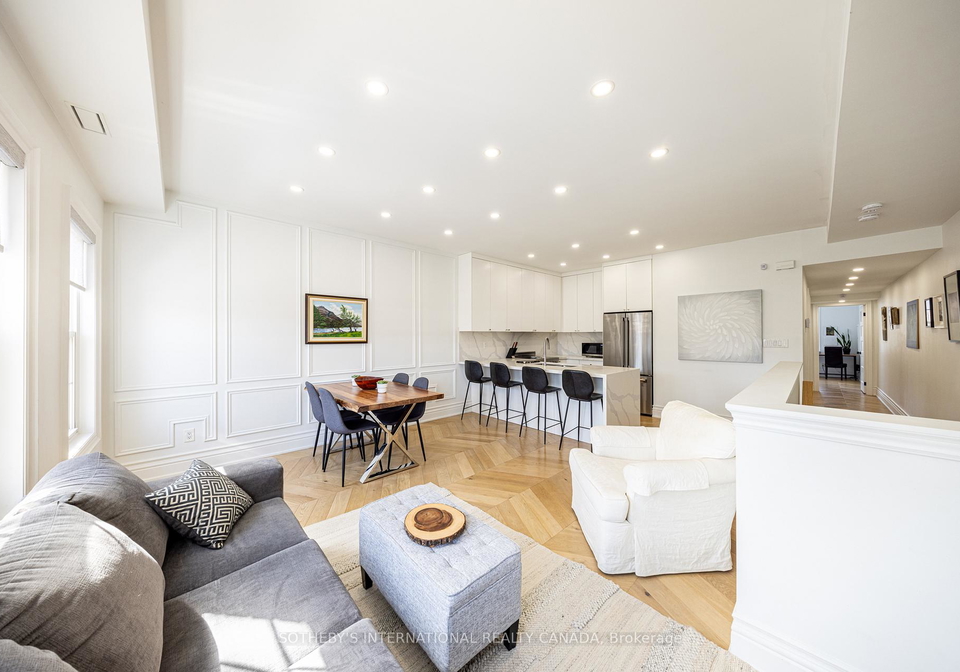
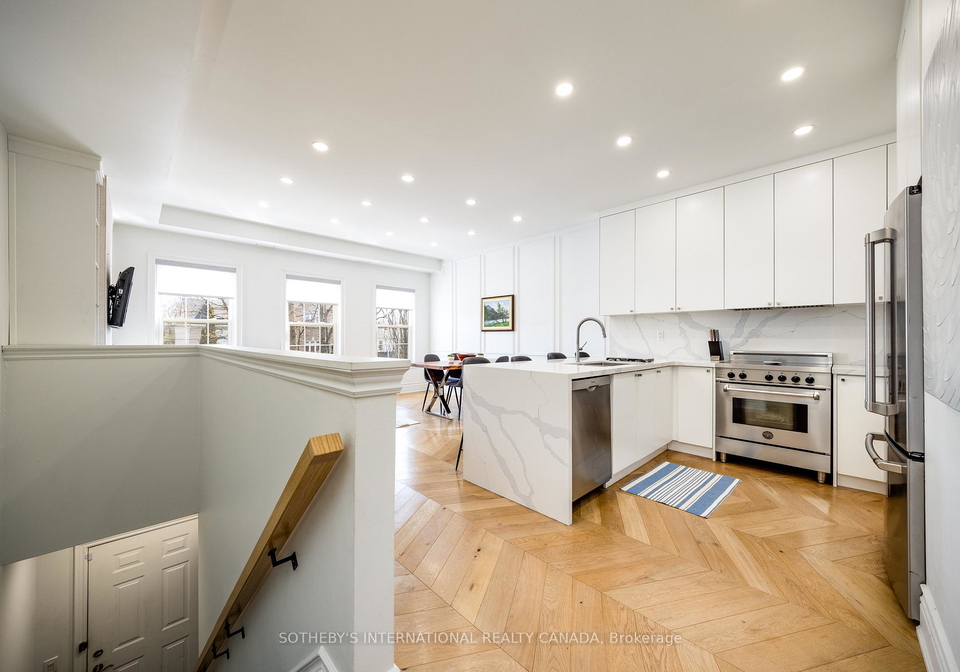
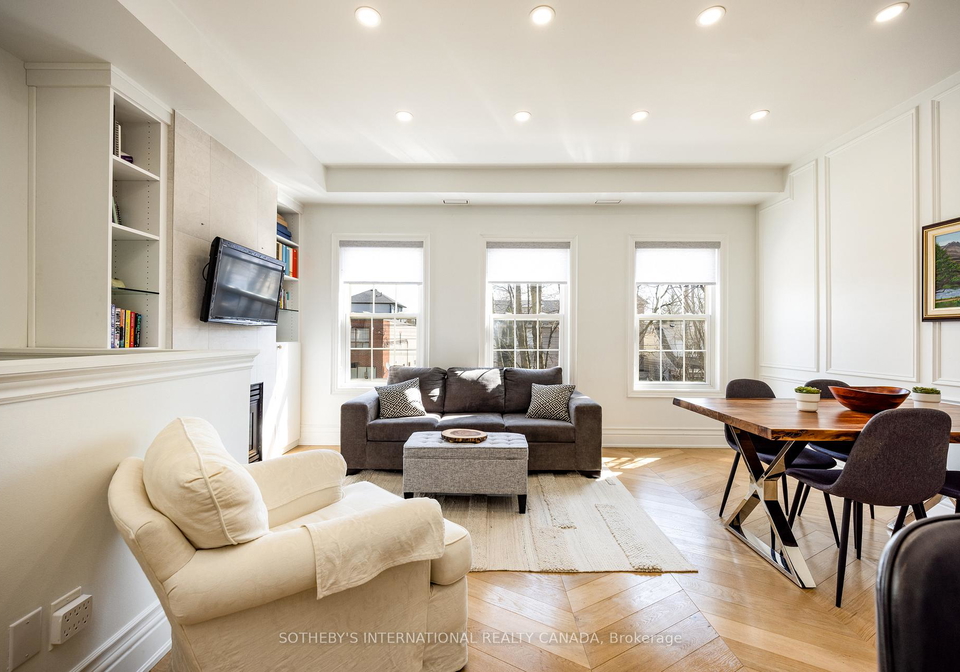
Bright and sun-filled, this exceptional two-bedroom, two-bathroom walk-up condo offers soaring 11-foot ceilings and a thoughtfully designed layout. Wide plank herringbone floors flow throughout the space, adding warmth and timeless elegance, while the natural gas fireplace creates a cozy focal point in the expansive living area. With only a few neighbours, this residence provides a sense of privacy rarely found in condo living. The custom kitchen is both stylish and functional, featuring high-end appliances including a Bertazzoni induction oven
Real Estate Board require you toSign Into see the full details of this property
Loading..
Loading..
Loading..
Real Estate Board require you toSign Into see the full details of this property
30 Year , 3.99% interest


Loading..
This property features 2 bathroom(s) and 2 bedroom(s).
This Condo Townhouse property does not have an additional bedroom or a den.
The total square footage of this Condo Townhouse 2 bed property in Toronto is 900 - 999.
74 Coxwell Avenue boasts 1 convenient parking spaces.
This property does not feature a garage.
This property includes an Surface garage with space for 0 cars.
There is no basement in this property.
Information about basement type is not available.
It is not specified whether this property has a swimming pool.
A fireplace is available in this property.
This property includes 1 kitchen(s).
Yes, it has an annual maintenance fee of $647.26.
Information about whether this property is furnished is not available.
The heating system in place is a Forced Air.
Information about utilities is not available.
Sign Into see near by schools
Real Estate Board require you toSign Into see the full details of this property
Loading....