- Sold ConditionalAdded in Aug 2026
- Detached
7392 Wellington Road 11
- 2 + 4 Bedrooms
- 5 Bathrooms
- 4.5 Garage
| Floor | Bedrooms | Bathrooms |
|---|---|---|
| Basement | 4 | 1 |
| Ground | 1 | 3 |
| Second | 1 | 1 |


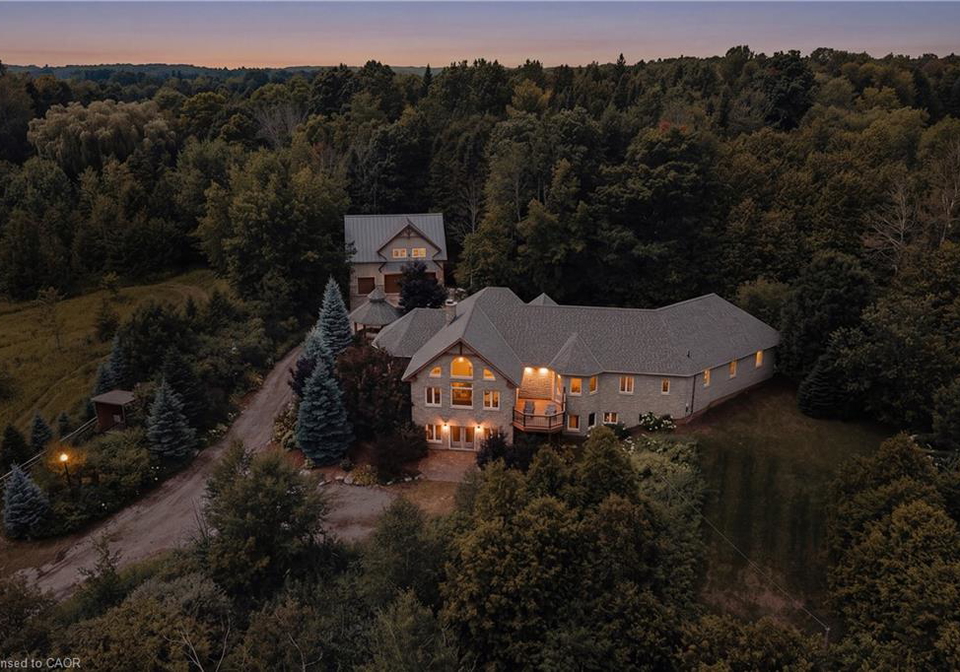
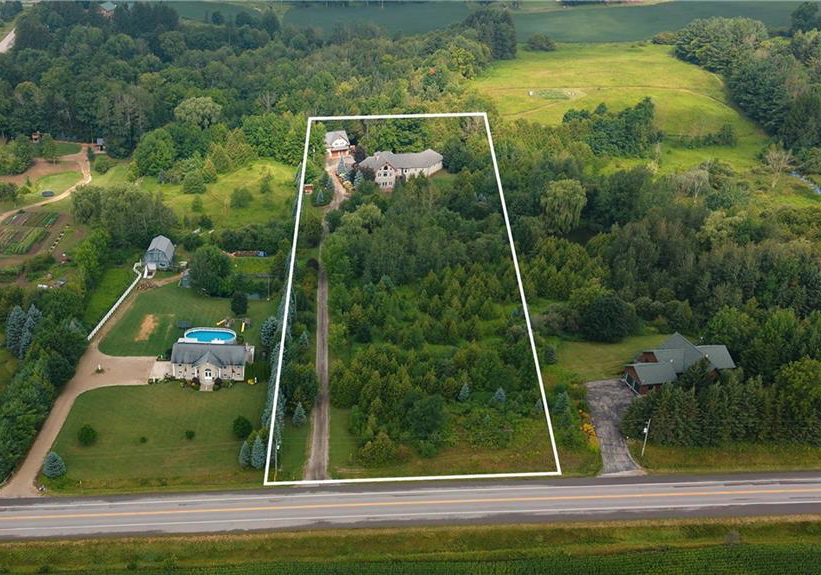
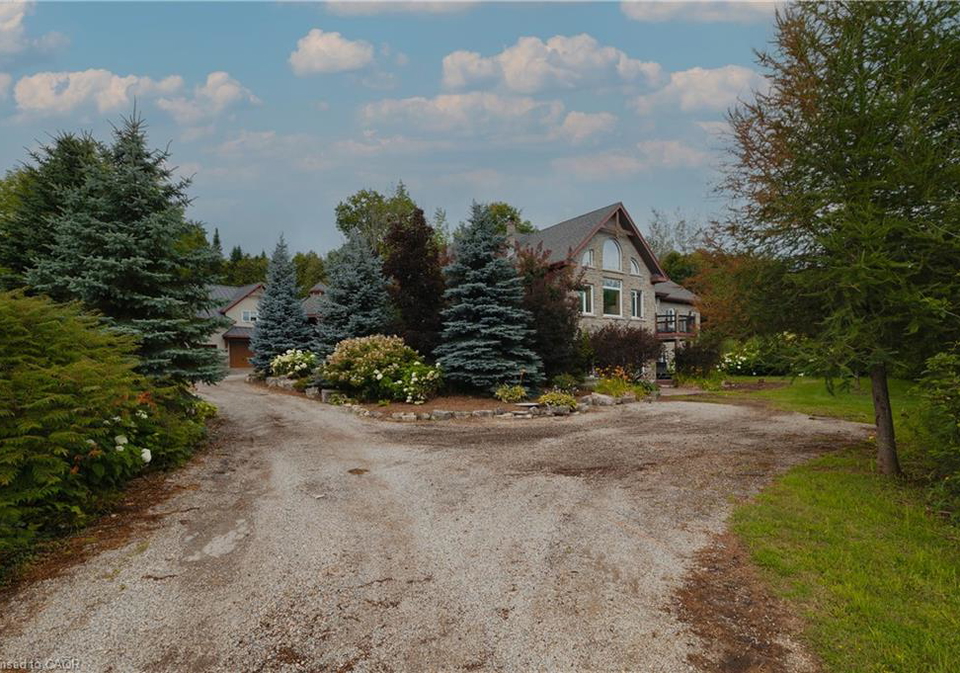
Welcome to this extraordinary custom-built walkout bungaloft set on a breathtaking 3.5-acre, beautifully treed property in the heart of Mapleton. Tucked away behind a private tree-lined drive, this one-of-a-kind estate offers exceptional privacy, over a kilometre of scenic walking trails on your own property, and the perfect blend of luxury and country living. Designed with timeless craftsmanship, the home showcases soaring vaulted ceilings, exposed timber beams, solid pine trim and doors, natural slate flooring, and expansive windows that floo
Loading..
Loading..
Loading..
30 Year , 3.99% interest
No open houses are currently scheduled for this property.


Loading..
This property features 5 bathroom(s) and 2 bedroom(s).
This Detached property includes 4 additional bedrooms.
The total square footage of this Detached 2 bed property in Moorefield is 2342.
7392 Wellington Road 11 boasts 10 convenient parking spaces.
This property features a garage with space for 4.5 cars.
This property includes an Attached Garage, Garage Door Opener, Gravel garage with space for 4.5 cars.
Yes, this property has a basement.
This property features Walk-Out Access, Walk-Up Access, Full, Finished basement.
It is not specified whether this property has a swimming pool.
A fireplace is available in this property.
This property includes 2 kitchen(s).
Information about the maintenance fee is not available.
Information about whether this property is furnished is not available.
The heating system in place is a Fireplace-Propane, Fireplace-Wood, Radiant Floor, Propane.
This property include following utilities : Electricity Connected, Fibre Optics, Garbage/Sanitary Collection, Recycling Pickup, Phone Connected, Underground Utilities, Propane.
Sign Into see near by schools
Real Estate Board require you toSign Into see the full details of this property

Loading....


