- For SaleAdded in Jan 2026
- Att/Row/Twnhouse
732 Clarence Street
- 2 Bedrooms
- 2 Bathrooms
- 1 Garage
| Floor | Bedrooms | Bathrooms |
|---|---|---|
| Ground | 2 | 2 |
No open houses are currently scheduled for this property.


NEW PRICE WITHOUT HST HAS BEEN APPROVED BY THE GOVERNMENT, NEW PRICE MINUS HST HAS BEEN UPDATED ON LISTING!!! Brand new aggregate concrete driveway now installed and sealed included in price. Check out this amazing home built by the talented guys at Bridge & Quarry Ltd., who really know how to blend value with a touch of affordable luxury while keeping everything top-notch. You've got to take a personal tour to really appreciate the fantastic quality throughout this place! Its packed with awesome features like a two-stage furnace, central air,
Loading..
Loading..
Loading..
30 Year , 3.99% interest


Loading..
Find out what home price you can afford.
Are you a first time home buyer ?
Affordability Calculation for a repeat buyer has multiple factors to be considered. Schedule a call with our mortgage specialist to learn more.
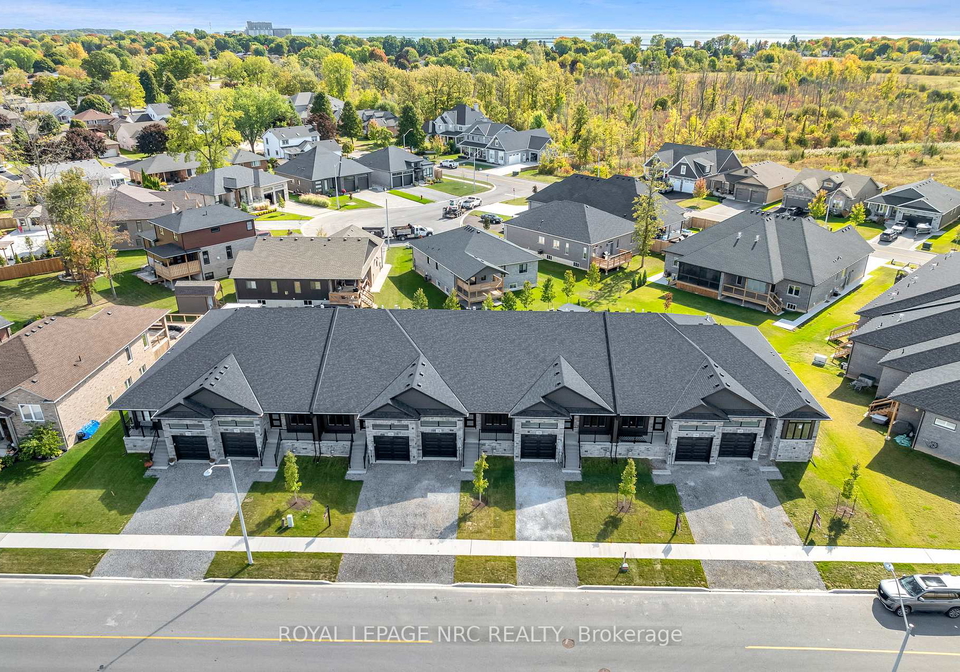
Welcome to your dream home! This stunning townhouse for sale in Port Colborne is located at 732 Clarence Street, Port Colborne, and it’s a real gem in the heart of the Sugarloaf community. The address is perfectly positioned at the crossroads of Cement Road and Lancaster Drive, making it convenient for all your daily needs while providing a peaceful suburban atmosphere.
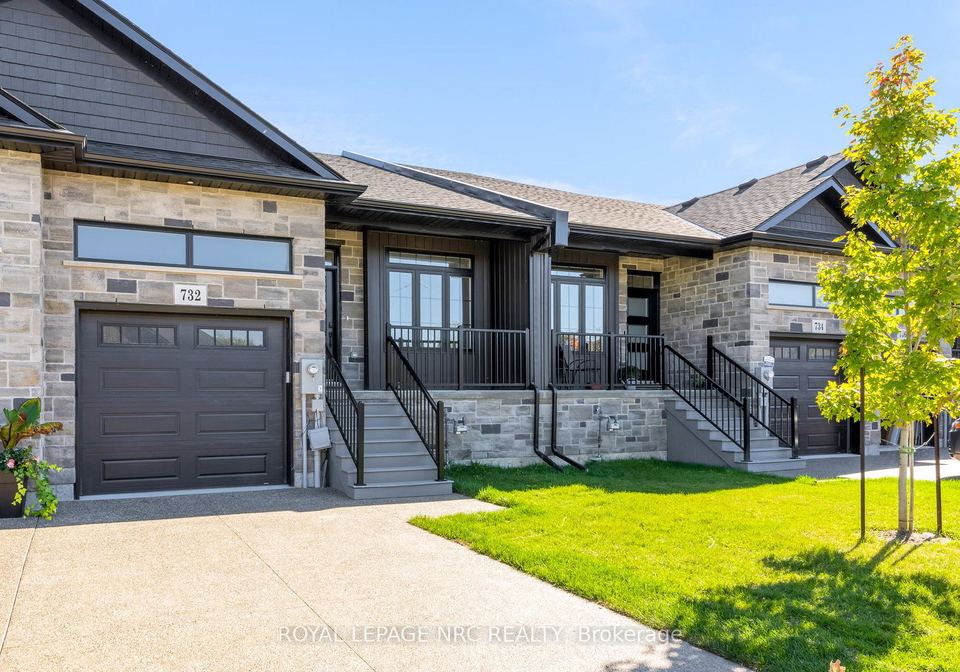
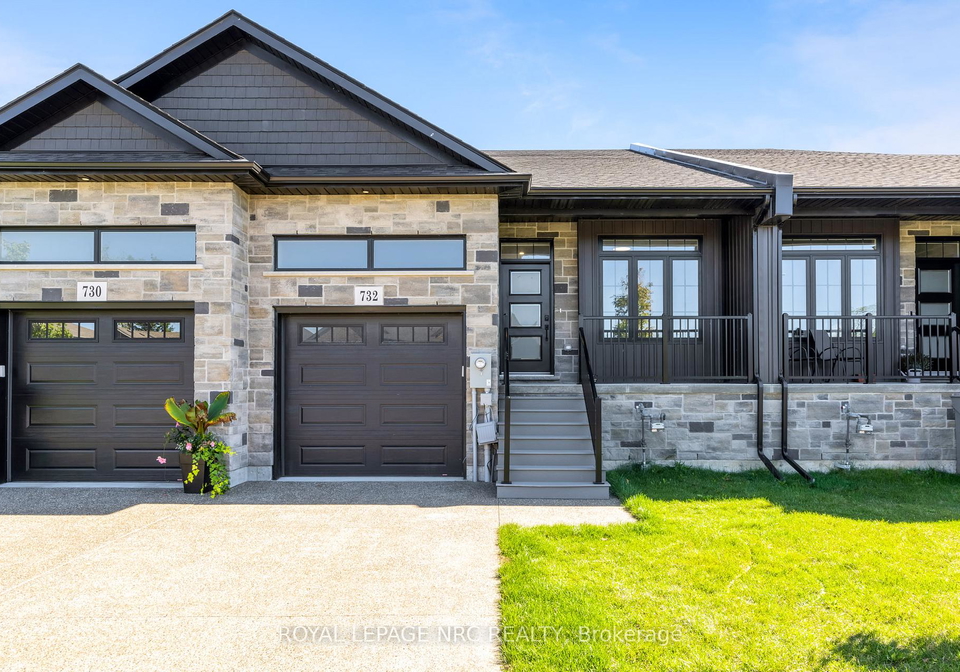
This freehold bungalow-style townhouse is brand new, boasting a modern exterior of beautiful brick and stone that adds a touch of elegance to the property. The aggregate concrete driveway has just been installed and sealed, and it’s included in the price! This feature alone sets the tone for the quality and care that has gone into this home, built by the talented team at Bridge & Quarry Ltd. They truly know how to blend value with a touch of affordable luxury, ensuring that every detail is top-notch.
As you step inside this lovely townhouse for sale in Port Colborne, you’ll be greeted by a spacious main level that offers 1,461 square feet of living space. The layout is designed for comfort and functionality, featuring two bedrooms and two bathrooms, perfect for those looking to downsize or for small families. The main level showcases stunning 3/4" engineered flooring, which adds a modern touch to the warm and inviting atmosphere.
The kitchen is a chef’s delight, equipped with high-quality cabinets featuring dovetail drawers and soft-close hinges, all topped off with gorgeous quartz countertops. You’ll find five high-end appliances included, along with a stylish subway tile backsplash that completes the look. The central air conditioning will keep you cool during the hot summer months, while the gas fireplace with a remote and blower kit will ensure you stay warm and cosy during the chilly evenings.
One of the standout features of this townhouse for sale in Port Colborne is the impressive primary bedroom. It comfortably fits a king-sized bed and includes a walk-in closet, providing ample storage space. The ensuite bathroom is a luxurious retreat, featuring a tiled walk-in shower, a double vanity, and a designated spot for your toiletries. It’s the perfect space to unwind after a long day.
While this home does not have a den or family room, the layout is still highly functional, allowing for a comfortable living experience. The full, unfinished basement offers the potential for additional living space, which you could finish for just $25,000—an incredible opportunity to create an extra bedroom, a stylish office, a chic bathroom, and a spacious rec room. Imagine the possibilities!
For those who enjoy outdoor living, the property features a lovely deck balcony, perfect for summer hangouts and entertaining friends and family. The exterior is not only aesthetically pleasing but also practical, with a single-car garage that comes with an opener from the builder, along with a private driveway that provides additional parking space.
Situated in the vibrant Niagara area, this townhouse for sale in Port Colborne is not just a house; it’s a place to call home. With municipal water and sewer services, you can enjoy the convenience of modern living. The property sits on a generous lot of 26 x 119 feet, giving you plenty of space to enjoy your surroundings.
In summary, if you’re searching for a beautiful, brand-new townhouse for sale in Port Colborne, look no further than 732 Clarence Street, Port Colborne. With its exceptional features, stunning design, and prime location, this home is just waiting for you to move in and make it your own. Don’t miss out on this fantastic opportunity—schedule your personal tour today to truly appreciate the quality and charm of this remarkable property!
Community 878, also known as Sugarloaf, is a charming and picturesque area nestled within the city of Port Colborne, Ontario. This delightful neighbourhood is characterised by its serene residential streets, lush green spaces, and proximity to the stunning shores of Lake Erie. Residents enjoy a relaxed lifestyle, with easy access to local amenities, parks, and recreational facilities, making it an ideal spot for families and nature enthusiasts alike. The community's welcoming atmosphere, combined with its rich history and vibrant local culture, offers a unique blend of small-town charm and modern conveniences, making it a wonderful place to call home.
This property is conveniently located near several educational institutions, making it an excellent choice for families. The closest school is St. Patrick Catholic Elementary School, just 0.7 km away, offering grades K to 8 with a commendable rating of 7.1. For younger children, Steele Street Public School (1.5 km) provides English-language instruction from JK to 8, with a rating of 5.9. McKay Public School, located 1.8 km away, offers French-language education for grades 4 to 8 and boasts a higher rating of 7.3. For secondary education, Port Colborne High School is 1.7 km from the property, serving grades 9 to 12 with a rating of 4.8. Additionally, Lakeshore Catholic High School, located 3.1 km away, provides Catholic education for grades 9 to 12 and has a rating of 6.2. All schools are part of either the District School Board of Niagara or the Niagara Catholic District School Board, ensuring a quality educational experience. With a variety of public and Catholic options in close proximity, families will find ample opportunities for their children's education in this vibrant community.
The demographic profile of the area surrounding the property reveals a small, stable community with a population of 946 residents as of 2021. The average household size is 2.6, and the average age of residents is 46.6 years, indicating a mature population. The economic landscape is relatively prosperous, with an average household income of $106,800 and a low percentage of low-income households at 5.2%. The average home price in the area stands at $608,000, reflecting the community's affluence. Socially, 31.88% of residents are single, while 42.62% live in households with children, suggesting a family-friendly environment. The area is home to a modest immigrant population of 8.47%, and only 4.17% of residents are renters, indicating a strong ownership trend. Notably, 49.04% of the population holds a college or university degree, showcasing a well-educated community. However, there is a significant portion, 45.22%, not participating in the labor force, which may influence the local economy. Overall, this demographic snapshot highlights a well-established, educated, and economically stable community, making it an attractive location for potential homebuyers.
This property features 2 bathroom(s) and 2 bedroom(s).
This Att/Row/Twnhouse property does not have an additional bedroom or a den.
The total square footage of this Att/Row/Twnhouse 2 bed property in Port Colborne is 1100 - 1500.
732 Clarence Street boasts 1 convenient parking spaces.
This property features a garage with space for 1 cars.
This property includes an Attached garage with space for 1 cars.
Yes, this property has a basement.
This property features Full, Unfinished basement.
It is not specified whether this property has a swimming pool.
A fireplace is available in this property.
This property includes 1 kitchen(s).
Information about the maintenance fee is not available.
Information about whether this property is furnished is not available.
The heating system in place is a Forced Air.
This property include following utilities : Gas, Electricity.
Sign Into see near by schools
Real Estate Board require you toSign Into see the full details of this property

Loading....


