Real estate boards require you to be signed in to see the full details of this property
Real Estate Board require you toSign Into see the full details of this property
| Floor | Bedrooms | Bathrooms |
|---|---|---|
| Basement | 2 | 1 |
Real Estate Board require you toSign Into see the full details of this property

No open houses are currently scheduled for this property.
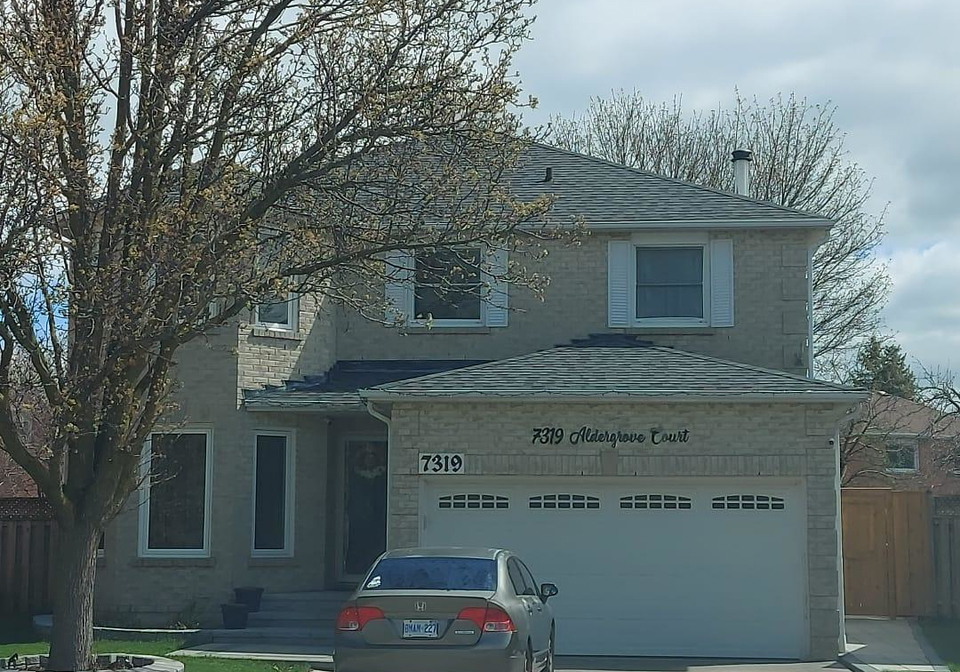
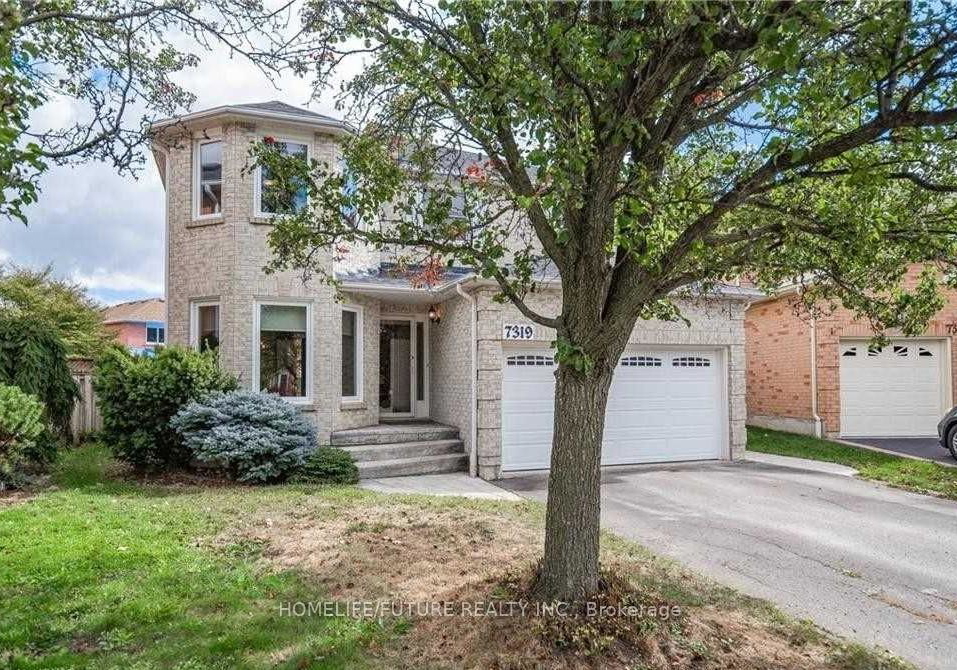
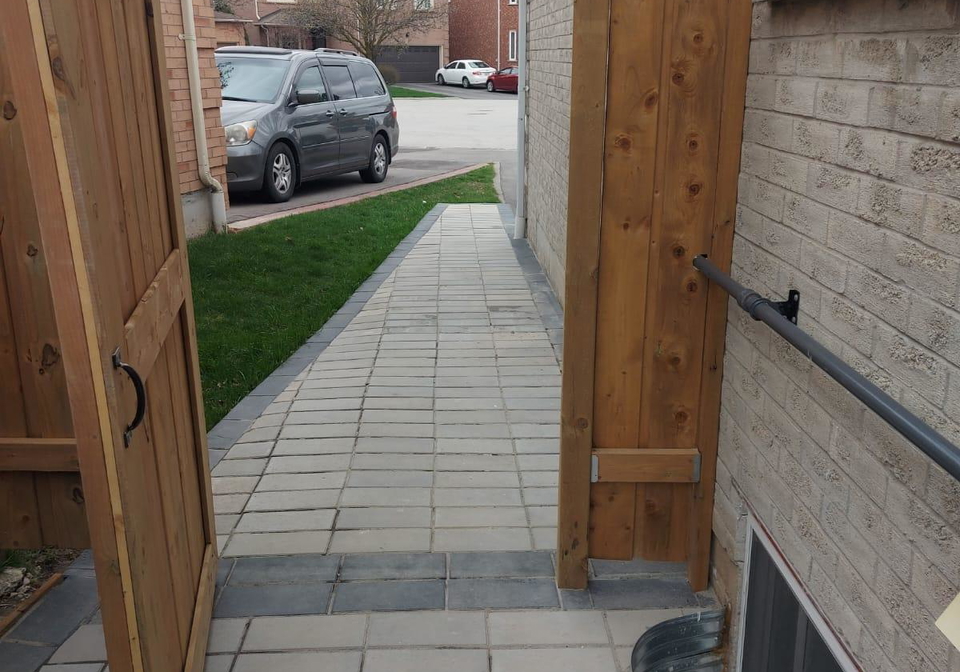
This Newly Constructed, Fully Fire-Rated Legal Basement Apartment Offers A Perfect Blend Of Modern Living And Prime Convenience. Featuring A Private Entrance, Abundant Natural Light, And 2 Well-Proportioned Bedrooms, It's An Ideal Choice For Young Professionals, Small Families, Or Investors. Situated On A Quiet Street In A Top-Rated School District, It Provides A Peaceful Retreat While Being Steps From The Lisgar GO Station, Major Shopping (Costco, Smart Centre), Parks, And Trails. Easy Access To Hwy 401/407 Ensures A Seamless Commute.
Real Estate Board require you toSign Into see the full details of this property

Loading..
Loading..
Loading..
Real Estate Board require you toSign Into see the full details of this property


Loading..
This property features 1 bathroom(s) and 2 bedroom(s).
This Duplex property does not have an additional bedroom or a den.
The total square footage of this Duplex 2 bed property in Mississauga is 2000 - 2500.
7319 Aldergrove Court boasts 1 convenient parking spaces.
This property does not feature a garage.
Information about the garage type is not provided.
Yes, this property has a basement.
This property features Separate Entrance, Finished basement.
It is not specified whether this property has a swimming pool.
There is no fireplace in this property.
This property includes 1 kitchen(s).
Information about the maintenance fee is not available.
No, this property is not furnished.
The heating system in place is a Forced Air.
This property include following utilities : Gas, Electricity.
Sign Into see near by schools
Real Estate Board require you toSign Into see the full details of this property
Loading....