• Map Search
    • Houses For Sale
    • Apartments For Sale
    • Precon & Assignment For Sale
    • Townhouse For Sale
    • Open Houses
    • Houses For Rent
    • Apartments For Rent
    • Townhouse For Rent
    • Estimate Your House Value
  • Blog
  • Market Trends
  • Ontario
Address
THE CANADIAN HOME REALTY INC2810 Matheson Blvd E unit 801, MississaugaOntario
Quick links
  • About Us
  • Career
  • Blog
  • Zero Down Payment Program*
  • Our Team
  • FAQ
  • Terms & Conditions
  • Privacy Policy
  • Contact Us
  • Disclaimer
  • Sitemap
get the app
play storeApp Store
download qr code

Copyright © 2026 The Canadian Home Realty Inc.
  • Ontario
  • Wellington North
  • Rural Wellington North
  • 7303 Fifth Line
7303-fifth-line-wellington-north-ontario-x12578466
Login/Sign UpTo see all photos

Sign in Required

Real estate boards require you to be signed in to see the full details of this property

to see all images.
  • Sold Sold 8 days ago
  • Detached

7303 Fifth Line

Wellington North, Rural Wellington North
  • 5 + 2 Bedrooms
  • 4 Bathrooms
  • 2 Garage
  • Share
Sold Price: $ 1,328,000
8.35%
Listed Price: $ 1,449,000
Discuss with partner/expertView on Map

Real Estate Board require you toSign Into see the full details of this property

Contact an Experienced Real Estate Agent

Upon submitting this form, you acknowledge your agreement to receive marketing phone calls, text messages and emails from The Canadian Home. See more
join-the-canadian-home
JOIN OUR TEAM

Latest listing in Wellington North

  • 180 Ruby's Crescent, Wellington North
  • 330 William Street, Wellington North
  • 185 Dingman Street, Wellington North
  • 178 Frederick Street W, Wellington North
  • 500 Newfoundland Street, Wellington North
  • 502 Newfoundland Street, Wellington North
  • 1 Grand Vista Drive, Wellington North
  • 8323 Line 12 Street, Wellington North
  • 540 Sligo Road W, Wellington North
  • 9493 Maas Park Drive SE, Wellington North
  • 181 Georgina Street, Wellington North

Near By Cities

  • Arthur
  • East Luther Grand Valley
  • Grand Valley
  • Centre Wellington
  • East Garafraxa
  • Belwood
  • Fergus
  • Kenilworth
  • Elora
  • Drayton
  • Hillsburgh

Popular Searches in Wellington North

  • House for sale in Wellington North
  • Condo Apartment for sale in Wellington North
  • Townhouse for sale in Wellington North
  • Open House in Wellington North
  • Price dropped properties in Wellington North
  • Investment properties in Wellington North
  • Not sold for 30 days in Wellington North
  • House for rent in Wellington North
  • Condos for rent in Wellington North
  • Townhouse for rent in Wellington North
  • Detached properties in Wellington North

Room Details of 7303 Fifth Line, Wellington North

FloorBedroomsBathrooms
Basement 2 *
Ground 5 4

Real Estate Board require you toSign Into see the full details of this property

sell-with-the-canadian-homesell-with-the-canadian-homeLoading...

Key Facts About 7303 Fifth Line, Wellington North

  • Tax $9,339 / 2025
  • Property Type Residential
  • Building Type Detached
  • Building Style Bungalow
  • Building Age 6-15
  • Size 2500 - 3000 feet²
  • Lot Irregularities Irregular
  • Lot Size 244.97 x 1985.75 feet
  • Parking 2 garage, 12 parking
  • Basement Partially Finished, Separate Entrance
  • Listing # X12578466
  • Data Source PROPTX
  • Days on Market 264
  • Listed On 26/11/2025
  • Updated On 20/08/2026
  • Market Demand
    the canadian homethe canadian home

Description

Two homes, one property. Endless possibilities.Imagine a place where grandparents can have their independence while staying close to grandchildren. Where adult children can build equity while helping with family expenses. Where everyone gets privacy, but no one feels isolated.This isn't your typical home. With 2800 sqft of main floor living space plus the ability to develop over 2000 sqft more in the basement it's a thoughtfully designed solution for families who want to live together, better.What makes this special?Main Home: Your primary livi

Real Estate Board require you toSign Into see the full details of this property

Property Details of 7303 Fifth Line, Wellington North

Property

  • Property Type Detached
  • Style Bungalow
  • Fronting On E
  • Community Rural Wellington North
  • Municipality Wellington North

Inside

  • Bedrooms 5
  • Bathrooms 4
  • Basement Partially Finished, Separate Entrance
  • Kitchen 2
  • Rooms 17
  • Family Rooms Y
  • Central Vac N
  • Fireplace Y

Utilities

  • Water Well
  • Cooling Central Air
  • Heating Type Forced Air
  • Heating Fuel Propane

Building

  • Size 2500 - 3000 feet²
  • Architecture Style Bungalow
  • Exterior Feature Stone, Vinyl Siding
  • Building Age 6-15

Parking

  • Drive Way Private Double
  • Garage Type Attached
  • Garage 2
  • Parking Places 12
  • Total Parking Places 14

Land

  • Sewer Septic
  • Frontage 244.97
  • Depth 1985.75
  • Zoning A
  • Lot Size 244.97 x 1985.75 feet
  • Lot Size Code Feet
  • Acreage 10-24.99
  • Cross Street Fifth Line & 109

Features

  • Campground Y
  • Golf Y
  • Hospital Y
  • Lake/Pond Y
  • Library Y
  • School Bus Route Y

Real Estate Board require you toSign Into see the full details of this property

Listings In the Same Street at 7303 Fifth Line, Wellington North

Houses For Sale

View

Houses For Rent

View

Recently Sold

View

Homes listed below the last sold prices in Wellington North

Loading..

Similar Sold
Similar Properties

Loading..

Loading..

Rooms

Primary Bedroom (17.42 X 12.14 feet)
Level: Main
Bedroom (10.89 X 15.98 feet)
Level: Basement
Bedroom (11.06 X 19.91 feet)
Level: Basement
Bedroom (17.65 X 10.24 feet)
Level: Main
Bedroom (12.2 X 12.6 feet)
Level: Main
Bedroom (12.07 X 14.3 feet)
Level: Main
Bedroom (13.06 X 14.07 feet)
Level: Main
Bathroom (5.09 X 8.76 feet)
Level: Main
Bathroom (9.81 X 8.53 feet)
Level: Main
Bathroom (9.25 X 8.69 feet)
Level: Main
Bathroom (6 X 10.37 feet)
Level: Main
Kitchen (13.16 X 13.98 feet)
Level: Main
Kitchen (12.93 X 17.45 feet)
Level: Main
Living Room (16.6 X 18.18 feet)
Level: Main
Family Room (16.77 X 17.55 feet)
Level: Main
Foyer (7.55 X 9.12 feet)
Level: Main
Laundry (6.46 X 7.35 feet)
Level: Main
Laundry (5.71 X 6.53 feet)
Level: Main
Mud Room (14.24 X 7.41 feet)
Level: Main
Cold Room/Cantina (6.1 X 12.07 feet)
Level: Basement
Other (31.33 X 38.48 feet)
Level: Basement
Other (33.92 X 47.97 feet)
Level: Basement

Real Estate Board require you toSign Into see the full details of this property

Expense Breakdown

Monthly Mortgage Payment

$0/monthly

30 Year , 3.99% interest

Cash Expenditure for Home Purchase

$1,000

  • Downpayment
    $0
  • PST on Mortgage Insurance
    $0
  • Land Transfer Tax
    $0
  • Lawyer Fees
    $1,000
  • Title Insurance
    $0

Monthly Expenses After Home Purchase

$569

  • Mortgage Payment
    $0
  • Property Insurance
    $50
  • Property Tax
    $250
  • Phone
    $40
  • Monthly debt payments
    $0
  • Cable
    $60
  • Utilities
    $124
  • Internet
    $45

Open House

View all upcoming open houses in Wellington North

No open houses are currently scheduled for this property.

join-our-teamjoin-our-team

Loading..

MLS® Trusted listing from Toronto Real Estate Board The trademarks MLS®, Multiple Listing Service® and the associated logos identify professional services rendered by REALTOR® members of CREA to effect the purchase, sale and lease of real estate as part of a cooperative selling system.

Copyright:© The Canadian Home Realty Inc. All rights reserved. The Canadian Home Realty Inc is a registered real estate brokerage.

About 7303 Fifth Line, Wellington North

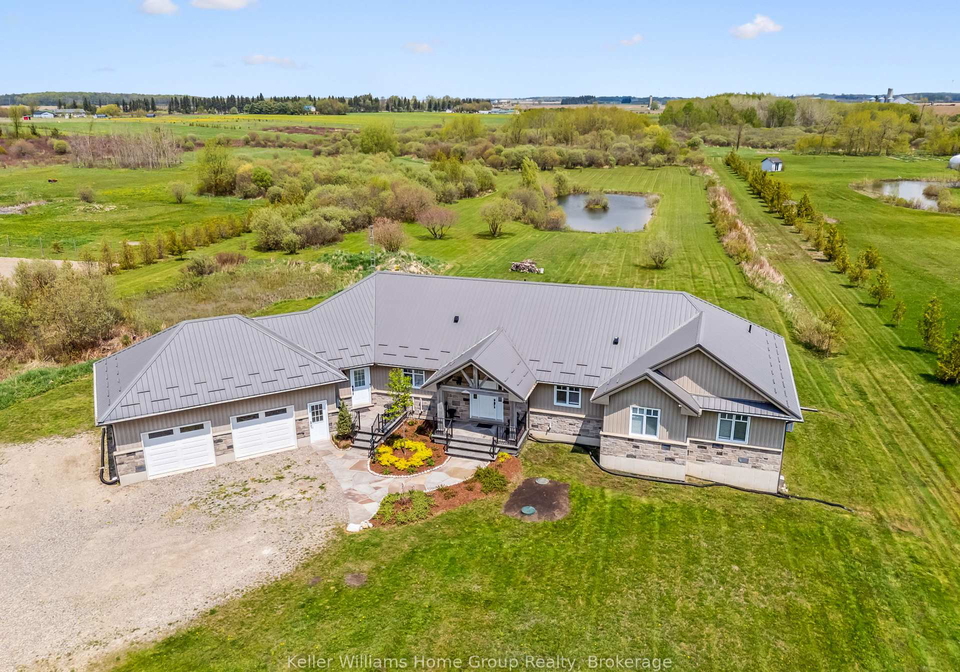
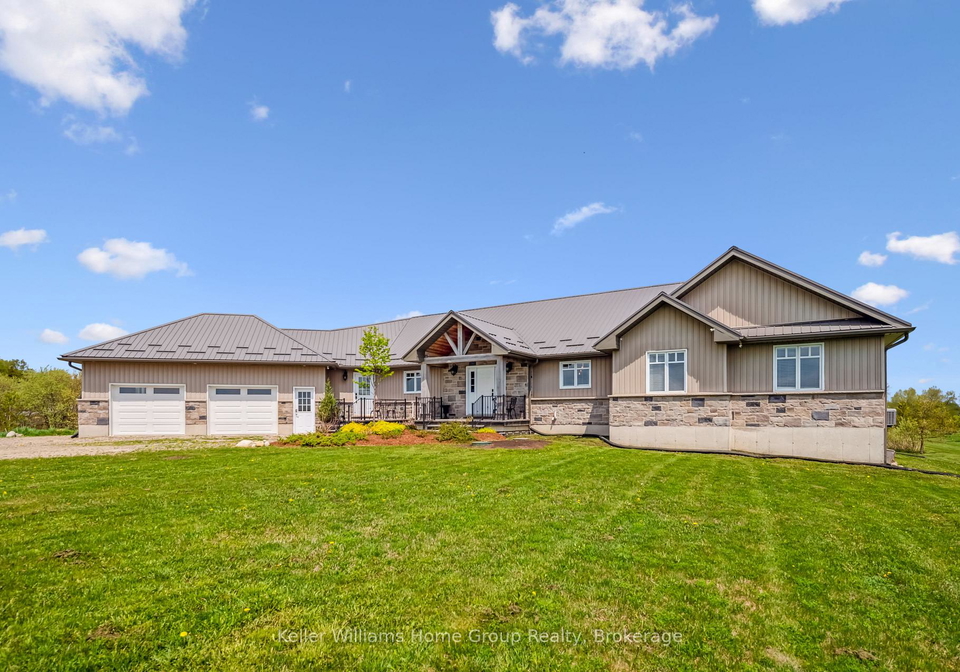
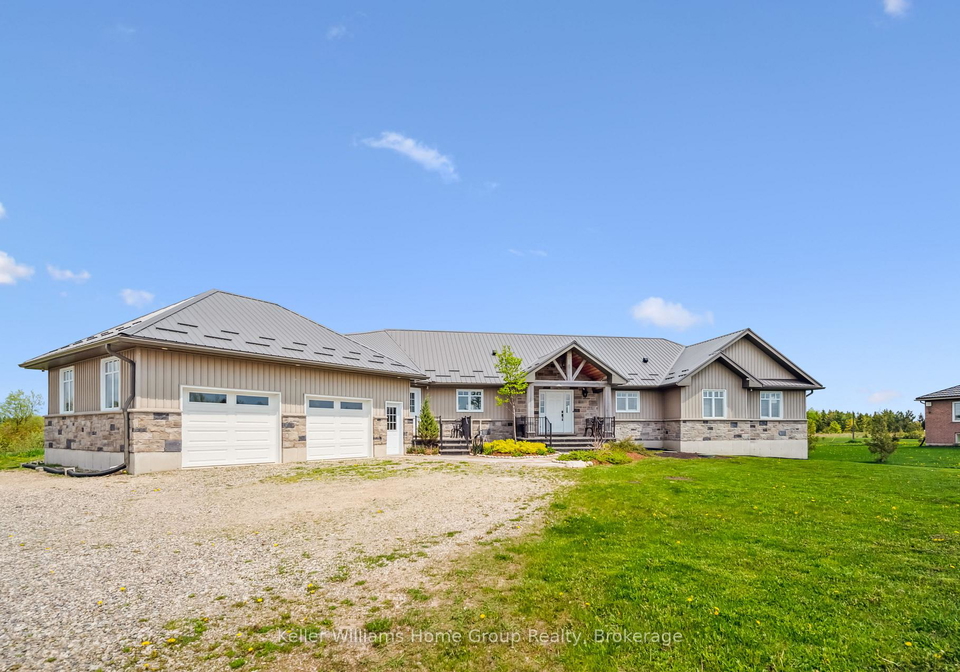
Welcome to a remarkable opportunity: a house for sale in Wellington North that offers not just a home, but a lifestyle. Nestled at 7303 Fifth Line, Wellington North, this property boasts two homes on one expansive lot, presenting endless possibilities for families looking to live together while maintaining their independence. With a generous 2800 square feet of main floor living space and the potential to develop over 2000 square feet more in the partially finished basement, this bungalow is thoughtfully designed for multi-generational living.

The main home is a true delight, featuring soaring cathedral ceilings that create an airy and inviting atmosphere. The stunning custom kitchen, crafted by Almost Anything Wood, is a chef's dream, perfect for family gatherings and entertaining. This space includes three spacious bedrooms, with the primary suite designed as a spa-like retreat, offering a peaceful escape at the end of a long day. Additionally, the basement is home to two more finished bedrooms, ensuring ample accommodation for family or guests.

Step outside from the main living area to discover a beautifully designed two-tier deck that overlooks a serene private pond surrounded by mature trees. It’s an idyllic spot for summer barbecues or simply enjoying the tranquillity of nature. This house for sale in Wellington North truly encapsulates the essence of rural living while still being conveniently located.

The in-law suite is a standout feature of this property. This completely separate living space, with its own entrance, includes a full kitchen, two bedrooms, and a luxurious bathroom. It's perfect for ageing parents, adult children looking to save on rent, or even as a source of rental income. This thoughtful design ensures that everyone can enjoy their privacy while still being close to one another.

But that’s not all! The walk-up basement offers a blank canvas for your imagination. Whether you envision a home theatre, a gym, an office, or additional bedrooms, the possibilities are truly endless. This space allows for further development, making it an ideal feature for those who want to tailor their home to fit their lifestyle.

Located just 40 minutes from Waterloo's tech corridor and a mere 15 minutes from the charming towns of Fergus and Elora, this house for sale in Wellington North provides the perfect balance of rural tranquillity and urban convenience. The property spans an impressive 245 by 1986 feet, set on 10 to 24.99 acres of private land, complete with a natural pond where children can roam freely and adults can unwind.

With a total of 17 rooms, including five additional rooms, this home is designed to accommodate the needs of a large family. Central air conditioning ensures comfort during the warmer months, while the forced air heating system keeps the home cosy in winter. The attached garage provides space for two vehicles, and the private double driveway offers ample parking for up to 12 cars—perfect for family gatherings or entertaining friends.

This house for sale in Wellington North is unfurnished, allowing you to add your personal touch and make it truly your own. With internet access available, you can stay connected while enjoying the peaceful surroundings. The property is serviced by a well for water and a septic system for sewer, ensuring a self-sufficient lifestyle in this rural community.

In summary, if you’re searching for a house for sale in Wellington North that offers a unique living arrangement for families, this property at 7303 Fifth Line, Wellington North is a must-see. With its spacious design, beautiful outdoor space, and flexible living options, it’s the perfect place for families to thrive together while enjoying their independence. Don't miss out on this incredible opportunity to create lasting memories in a home that truly caters to the needs of modern family living.

Rural Wellington North is a picturesque and tranquil area nestled within the larger Wellington North city, offering a delightful blend of scenic landscapes and agricultural charm. Characterised by rolling hills, lush farmlands, and quaint villages, this region provides a serene escape from the hustle and bustle of urban life. Residents can enjoy a close-knit rural atmosphere, with opportunities for outdoor activities such as hiking, cycling, and exploring local parks. The area boasts a rich cultural heritage, with charming historic buildings and a welcoming community spirit, making it an ideal choice for those seeking a peaceful lifestyle amidst nature while still being within reach of the amenities and services of the nearby urban centre.

Key Statistics of the Neighbourhood

The area surrounding the property has a population of 431 residents, with an average household size of 3.1. The demographic profile indicates a mature community, with an average age of 42.8 years. The average household income is notably high at $128,000, and only 8.5% of the population is classified as low-income. The real estate market reflects this affluence, with an average property price of $2,200,000. Approximately 40.54% of the population is single, while half of the households have children, suggesting a family-friendly environment. The community is diverse, with 37.18% of residents being immigrants, contributing to a rich cultural tapestry. Renters make up 25% of the population, and there are no condominiums available in the area, indicating a preference for single-family homes. Education levels are high, with 52.78% of residents holding a college or university degree. However, a significant portion of the population, 33.33%, is not in the labor force, which may reflect various lifestyle choices or demographic factors. Overall, this area presents a unique blend of affluence, family orientation, and cultural diversity.
FAQs About 7303 Fifth Line, Wellington North

How many bathrooms does this property have?

This property features 4 bathroom(s) and 5 bedroom(s).

Does this 5 bedroom property have additional bedrooms or a den?

This Detached property includes 2 additional bedrooms.

What is the square footage (sqft) of this Detached property?

The total square footage of this Detached 5 bed property in Wellington North is 2500 - 3000.

How many parking spaces are available with this property?

7303 Fifth Line boasts 12 convenient parking spaces.

How many cars can be parked in the garage of 7303 Fifth Line?

This property features a garage with space for 2 cars.

What type of garage does this property have?

This property includes an Attached garage with space for 2 cars.

Does this property have a basement?

Yes, this property has a basement.

What type of basement is it?

This property features Partially Finished, Separate Entrance basement.

Does this property have a swimming pool?

It is not specified whether this property has a swimming pool.

Does this property have a fireplace?

A fireplace is available in this property.

How many kitchens does this property have?

This property includes 2 kitchen(s).

Is there a maintenance fee associated with this property?

Information about the maintenance fee is not available.

Is this property furnished?

Information about whether this property is furnished is not available.

What type of heating system is in place?

The heating system in place is a Forced Air.

What utilities are available for this property?

Information about utilities is not available.

School Rating for 7303 Fifth Line, Wellington North

XXX

Properties near top rated schools in Wellington North

Sign Into see near by schools

Listing History

See more recently sold homes in Wellington North

Real Estate Board require you toSign Into see the full details of this property

Banner Image

Loading....

Similar Properties

See More
203-schmidt-drive-wellington-north-ontario-x13542836
203 Schmidt Drive
1
Date: 09 Jul 2026
For Sale
4 Bedrooms (-1)
3 Bathrooms (-1)
1 Garage (-1)
203 Schmidt Drive
  • $1,050,000
  • Detached
203 Schmidt Drive, Wellington North, Arthur
  • 7.34 KM
  • 112-schmidt-drive-wellington-north-ontario-x13611534
    112 Schmidt Drive
    2
    Date: 28 Jul 2026
    For Sale
    4 Bedrooms (-1)
    3 Bathrooms (-1)
    2 Garage
    112 Schmidt Drive
    • $885,000
    • Detached
    112 Schmidt Drive, Wellington North, Arthur
  • 7.54 KM
  • 237-carrol-street-wellington-north-ontario-x13606400
    237 Carrol Street
    3
    Date: 26 Jul 2026
    For Sale
    4 + 1 Bedrooms (-1)
    4 Bathrooms
    2 Garage
    237 Carrol Street
    • $885,000
    • Detached
    237 Carrol Street, Wellington North, Arthur
  • 7.59 KM
  • 161-dingman-street-wellington-north-ontario-x12987456
    161 Dingman Street
    4
    Date: 11 Apr 2026
    For Sale
    4 Bedrooms (-1)
    4 Bathrooms
    2 Garage
    161 Dingman Street
    • $800,000
    • Detached
    161 Dingman Street, Wellington North, Arthur
  • 8.81 KM
  • 185-dingman-street-wellington-north-ontario-x13111198
    185 Dingman Street
    5
    Date: 11 May 2026
    For Sale
    4 Bedrooms (-1)
    3 Bathrooms (-1)
    2 Garage
    185 Dingman Street
    • $769,900
    • Detached
    185 Dingman Street, Wellington North, Arthur
  • 8.83 KM
  • 160-raftis-street-wellington-north-ontario-x13481634
    160 Raftis Street
    6
    Date: 23 Jun 2026
    For Sale
    4 Bedrooms (-1)
    4 Bathrooms
    2 Garage
    160 Raftis Street
    • $778,800
    • Detached
    160 Raftis Street, Wellington North, Arthur
  • 8.87 KM
  • 109-raftis-street-wellington-north-ontario-x13478838
    109 Raftis Street
    7
    Date: 23 Jun 2026
    For Sale
    4 Bedrooms (-1)
    4 Bathrooms
    2 Garage
    109 Raftis Street
    • $720,000
    • Detached
    109 Raftis Street, Wellington North, Arthur
  • 8.88 KM
  • 269-dingman-street-wellington-north-ontario-x13576518
    269 dingman Street
    8
    Date: 17 Jul 2026
    For Sale
    4 Bedrooms (-1)
    4 Bathrooms
    2 Garage
    269 dingman Street
    • $835,000
    • Detached
    269 dingman Street, Wellington North, Arthur
  • 9.06 KM