• Map Search
    • Houses For Sale
    • Apartments For Sale
    • Precon & Assignment For Sale
    • Townhouse For Sale
    • Open Houses
    • Houses For Rent
    • Apartments For Rent
    • Townhouse For Rent
    • Estimate Your House Value
  • Blog
  • Market Trends
  • Ontario
Address
THE CANADIAN HOME REALTY INC2810 Matheson Blvd E unit 801, MississaugaOntario
Quick links
  • About Us
  • Career
  • Blog
  • Zero Down Payment Program*
  • Our Team
  • FAQ
  • Terms & Conditions
  • Privacy Policy
  • Contact Us
  • Disclaimer
  • Sitemap
get the app
play storeApp Store
download qr code

Copyright © 2026 The Canadian Home Realty Inc.
  • Ontario
  • Oakville
  • 1003 - CP College Park
  • 73 Rayne Avenue
73-rayne-avenue-oakville-ontario-w12721342
Login/Sign UpTo see all photos

Sign in Required

Real estate boards require you to be signed in to see the full details of this property

to see all images.
  • Sold Sold in Feb 2026
  • Detached

73 Rayne Avenue

Oakville, 1003 - CP College Park
  • 3 + 1 Bedrooms
  • 2 Bathrooms
  • 1 Garage
  • Share
Sold Price: $ 1,122,000
6.42%
Listed Price: $ 1,199,000
Discuss with partner/expertView on Map

Real Estate Board require you toSign Into see the full details of this property

Contact an Experienced Real Estate Agent

Upon submitting this form, you acknowledge your agreement to receive marketing phone calls, text messages and emails from The Canadian Home. See more
join-the-canadian-home
JOIN OUR TEAM

Latest listing in Oakville

  • 269 Sunray Road, Oakville
  • 65 Normandy Place, Oakville
  • 1181 Grange Road, Oakville
  • 2238 Lyndhurst Drive, Oakville
  • 2508 Hemmford Drive, Oakville
  • 1284 Muller Lane, Oakville
  • 282 Maurice Drive, Oakville
  • 161 Dornie Road, Oakville
  • 89 Holyrood Avenue, Oakville
  • 2434 Blue Holly Crescent, Oakville
  • 3092 Preserve Drive W, Oakville

Near By Cities

  • Port Credit
  • Meadowvale
  • Mississauga
  • Halton
  • Milton
  • Burlington
  • Kilbride
  • Aldershot
  • Waterdown
  • Campbellville
  • Carlisle

Popular Searches in Oakville

  • House for sale in Oakville
  • Condo Apartment for sale in Oakville
  • Townhouse for sale in Oakville
  • Open House in Oakville
  • Price dropped properties in Oakville
  • Investment properties in Oakville
  • Not sold for 30 days in Oakville
  • House for rent in Oakville
  • Condos for rent in Oakville
  • Townhouse for rent in Oakville
  • Detached properties in Oakville

Room Details of 73 Rayne Avenue, Oakville

FloorBedroomsBathrooms
Ground 1 1
Second * 1
Third 3 *

Real Estate Board require you toSign Into see the full details of this property

sell-with-the-canadian-homesell-with-the-canadian-homeLoading...

Open House

View all upcoming open houses in Oakville

No open houses are currently scheduled for this property.

Key Facts About 73 Rayne Avenue, Oakville

  • Tax $4,707 / 2025
  • Property Type Residential
  • Building Type Detached
  • Building Style Sidesplit 4
  • Building Age 51-99
  • Size 1100 - 1500 feet²
  • Lot Size 60 x 125 feet
  • Parking 1 garage, 6 parking
  • Basement Finished, Separate Entrance
  • Listing # W12721342
  • Data Source PROPTX
  • Days on Market 14
  • Listed On 22/01/2026
  • Updated On 09/02/2026
  • Market Demand
    the canadian homethe canadian home

Description

Set on a quiet, tree-lined street in the highly sought-after College Park community, this meticulously maintained 4-level sidesplit offers space, privacy, and versatility on a generous 60' x 125' mature lot. A welcoming interlock walkway and newer front door lead into a bright, airy main level where gleaming hardwood floors and natural light set the tone for comfortable everyday living. The heart of the home is the well-appointed kitchen, featuring solid wood cabinetry and stainless steel appliances, seamlessly connected to the main living spac

Real Estate Board require you toSign Into see the full details of this property

Property Details of 73 Rayne Avenue, Oakville

Property

  • Property Type Detached
  • Style Sidesplit 4
  • Fronting On S
  • Community 1003 - CP College Park
  • Municipality Oakville

Inside

  • Bedrooms 3
  • Bathrooms 2
  • Bathroom Details 1, 4pc Second
  • Bathroom Details 1, 2pc Ground
  • Basement Finished, Separate Entrance
  • Kitchen 1
  • Rooms 6
  • Family Rooms N
  • Central Vac N
  • Fireplace N

Utilities

  • Water Municipal
  • Cooling Central Air
  • Heating Type Forced Air
  • Heating Fuel Gas
    • Cable Y
    • Gas Y
    • Telephone Y
    • Electricity Y

Building

  • Size 1100 - 1500 feet²
  • Architecture Style Sidesplit 4
  • Exterior Feature Aluminum Siding, Brick
  • Building Age 51-99

Parking

  • Drive Way Private Double
  • Garage Type Attached
  • Garage 1
  • Parking Places 6
  • Total Parking Places 7

Land

  • Sewer Sewer
  • Frontage 60
  • Depth 125
  • Zoning RL7-0
  • Lot Size 60 x 125 feet
  • Lot Size Code Feet
  • Cross Street LEIGHLAND/SIXTH LINE(N)

Features

  • Golf Y
  • Library Y
  • Greenbelt/Conservation Y
  • Public Transit Y
  • School Y
  • Wooded/Treed Y

Real Estate Board require you toSign Into see the full details of this property

Our Estimate

See Real Estate Market Trends in Oakville

Estimated Rent

$ 4,065

Rental Yield

3.78%

School Score

8.5/10

Rental Score

4/5

Listings In the Same Street at 73 Rayne Avenue, Oakville

Houses For Sale

View

Houses For Rent

View

Recently Sold

View

Homes listed below the last sold prices in Oakville

Loading..

Similar Sold
Similar Properties

Loading..

Loading..

Rooms

Recreation (6.35X3.58 metre)
Level: Lower
Den (1.83X1.02 metre)
Level: Lower
Utility Room (6.38X3.05 metre)
Level: Lower
Other (7.9X2.41 metre)
Level: Lower
Dining Room (0.15X2.64 metre)
Level: Second
Kitchen (3.66X3 metre)
Level: Second
Primary Bedroom (4.27X3.02 metre)
Level: Third
Bedroom 2 (3.17X3.02 metre)
Level: Third
Bedroom 3 (3.15X3.02 metre)
Level: Third
Bedroom 4 (3.58X2.49 metre)
Level: Main
Living Room (5.11X3.68 metre)
Level: Second
Bathroom (4 pcs)
Level: Second
Bathroom (2 pcs)
Level: Ground

Real Estate Board require you toSign Into see the full details of this property

Expense Breakdown

Monthly Mortgage Payment

$0/monthly

30 Year , 3.99% interest

Cash Expenditure for Home Purchase

$1,000

  • Downpayment
    $0
  • PST on Mortgage Insurance
    $0
  • Land Transfer Tax
    $0
  • Lawyer Fees
    $1,000
  • Title Insurance
    $0

Monthly Expenses After Home Purchase

$569

  • Mortgage Payment
    $0
  • Property Insurance
    $50
  • Property Tax
    $250
  • Phone
    $40
  • Monthly debt payments
    $0
  • Cable
    $60
  • Utilities
    $124
  • Internet
    $45
join-our-teamjoin-our-team

Loading..

MLS® Trusted listing from Toronto Real Estate Board The trademarks MLS®, Multiple Listing Service® and the associated logos identify professional services rendered by REALTOR® members of CREA to effect the purchase, sale and lease of real estate as part of a cooperative selling system.

Copyright:© The Canadian Home Realty Inc. All rights reserved. The Canadian Home Realty Inc is a registered real estate brokerage.

About 73 Rayne Avenue, Oakville

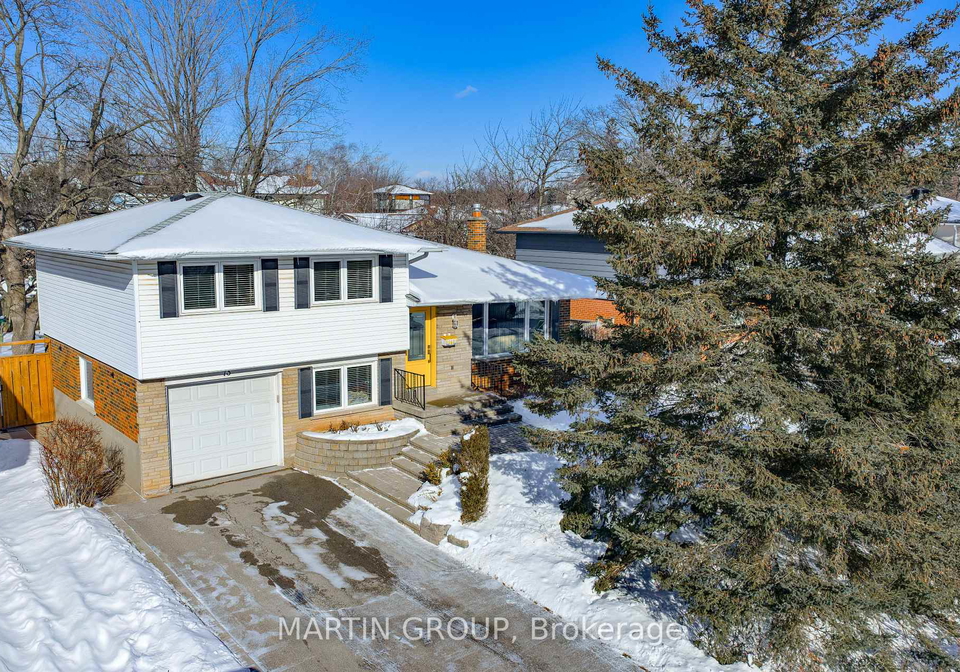
Introducing a splendid opportunity to acquire a house for sale in Oakville , situated at 73 Rayne Avenue, Oakville. Nestled on a serene, tree-lined street within the highly sought-after College Park community, this meticulously maintained detached sidesplit home spans four levels, providing ample space, privacy, and versatility on a generous lot measuring 60 feet by 125 feet. The property boasts an inviting interlock walkway leading to a newer front door, which opens into a bright and airy main level where gleaming hardwood floors and an abundance of natural light create a welcoming atmosphere for comfortable everyday living.

At the heart of this charming residence is the well-appointed kitchen, conveniently located on the main floor. This culinary space features solid wood cabinetry and stainless steel appliances, seamlessly connecting to the main living areas, making it ideal for both family life and entertaining guests. The layout encourages interaction and flow, ensuring that gatherings are both enjoyable and effortless.

Ascending to the upper level, you will find three spacious bedrooms, each adorned with original hardwood floors that add character and warmth. These bedrooms serve as peaceful retreats, perfect for relaxation at the end of a busy day. They are complemented by a full 4-piece bathroom, providing convenience and comfort for the household.

One of the standout features of this house for sale in Oakville is the separate exterior entrance leading to the lower level and finished basement. This unique aspect offers exceptional flexibility for multi-generational living, a home office, or even the potential for an in-law suite. The finished recreation room, alongside a private den and an additional bedroom complete with new closet organisers, creates a functional and inviting extension of the home. Additionally, a 2-piece bath on this level enhances the usability of the space, making it perfect for guests or family members seeking privacy.

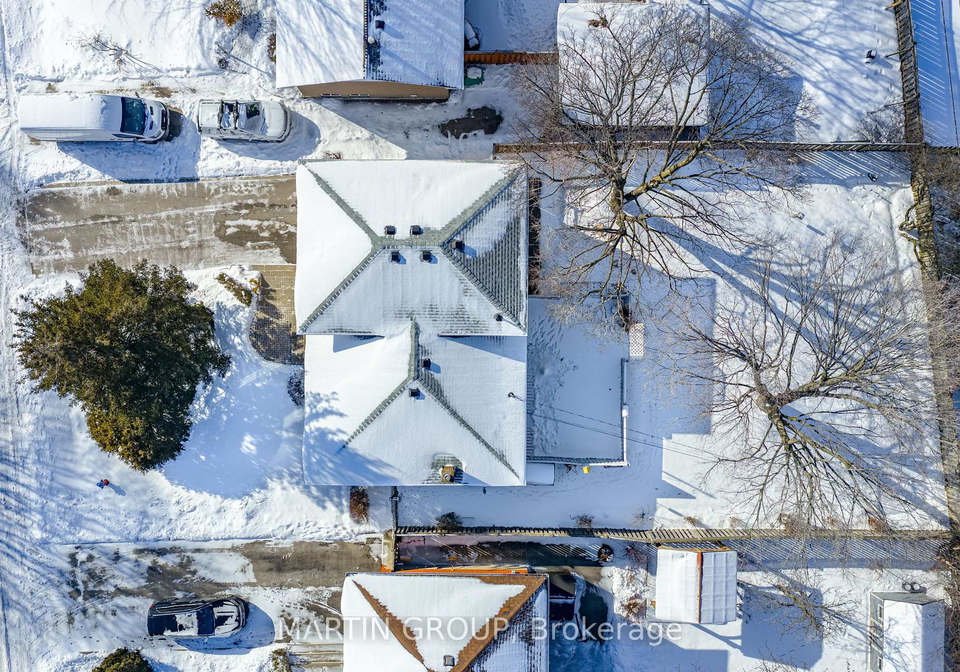
Stepping outside, you will discover a large, fully fenced backyard, featuring both a deck and a stone patio. This outdoor space is perfect for summer gatherings, barbecues, or simply enjoying quiet evenings under the stars. The property also includes a private double driveway with parking for up to six vehicles, complemented by an attached single-car garage, adding rare utility and convenience to this already impressive home.

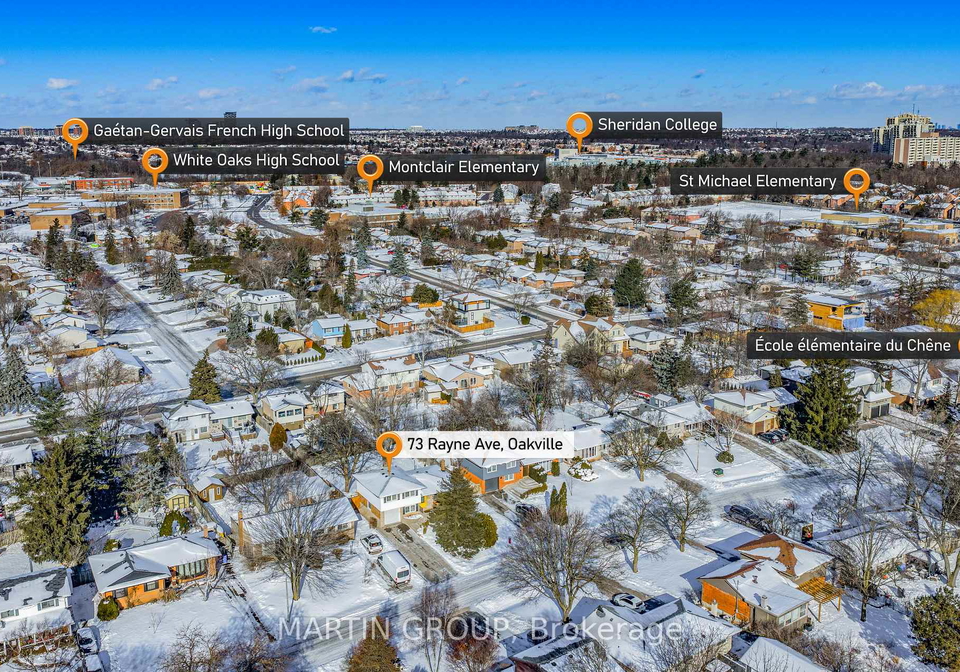
Located within the boundaries of the esteemed White Oaks Secondary School's International Baccalaureate programme and in close proximity to top-rated French immersion schools, Sheridan College, and numerous trails and parks, this house for sale in Oakville is ideally positioned for families. The commuter-friendly location is merely minutes from the Oakville GO Station and major highways, making it an excellent choice for those who travel for work or leisure.

This home truly delivers the perfect balance of suburban tranquillity and urban connectivity, making it an ideal choice for anyone seeking a versatile property in one of Oakville's most established and desirable neighbourhoods. With its combination of space, comfort, and convenience, this house for sale in Oakville at 73 Rayne Avenue, Oakville, is a remarkable find that should not be missed.

In summary, this property is not just a house; it is a place where memories can be made, families can grow, and a sense of community can flourish. Don't miss the chance to make this house your home.

Community 1003 - CP College Park, located in the charming town of Oakville, is a picturesque residential area that offers a harmonious blend of suburban tranquility and urban convenience. Nestled amidst lush greenery and well-maintained parks, this neighbourhood is ideal for families and individuals alike, providing a serene environment with easy access to local amenities. The area boasts excellent schools, diverse shopping options, and a variety of recreational facilities, ensuring that residents can enjoy a fulfilling lifestyle. With its friendly atmosphere and strong sense of community, CP College Park is a delightful place to call home, where you can relish both the beauty of nature and the vibrancy of community life.

Schools in the Neighbourhood

This property is conveniently located near several educational institutions, making it an ideal choice for families. Within just 0.4 km, you'll find Montclair Public School, an elementary school offering grades JK to 8, rated at 3.3, and White Oaks Secondary School, which serves grades 9 to 12 with a commendable rating of 8.4. Additionally, Munn's Public School, located 1.2 km away, provides a French-language curriculum for grades 2 to 8 and boasts an impressive rating of 9.2. For those seeking Catholic education, St. Michael Catholic Elementary School is also just 0.4 km away, although it currently has no rating. Holy Trinity Catholic Secondary School, 2.6 km from the property, offers grades 7 to 12 and has a rating of 7.9, while St. Ignatius of Loyola Catholic Secondary School, located 3.4 km away, provides a French curriculum for grades 9 to 12 with a rating of 8. These diverse educational options cater to various preferences and needs, ensuring that your children have access to quality education in a supportive community.
FAQs About 73 Rayne Avenue, Oakville

How many bathrooms does this property have?

This property features 2 bathroom(s) and 3 bedroom(s).

Does this 3 bedroom property have additional bedrooms or a den?

This Detached property includes 1 additional bedrooms.

What is the square footage (sqft) of this Detached property?

The total square footage of this Detached 3 bed property in Oakville is 1100 - 1500.

How many parking spaces are available with this property?

73 Rayne Avenue boasts 6 convenient parking spaces.

How many cars can be parked in the garage of 73 Rayne Avenue?

This property features a garage with space for 1 cars.

What type of garage does this property have?

This property includes an Attached garage with space for 1 cars.

Does this property have a basement?

Yes, this property has a basement.

What type of basement is it?

This property features Finished, Separate Entrance basement.

Does this property have a swimming pool?

It is not specified whether this property has a swimming pool.

Does this property have a fireplace?

There is no fireplace in this property.

How many kitchens does this property have?

This property includes 1 kitchen(s).

Is there a maintenance fee associated with this property?

Information about the maintenance fee is not available.

Is this property furnished?

Information about whether this property is furnished is not available.

What type of heating system is in place?

The heating system in place is a Forced Air.

What utilities are available for this property?

This property include following utilities : Cable, Gas, Telephone, Electricity.

School Rating for 73 Rayne Avenue, Oakville

XXX

Properties near top rated schools in Oakville

Sign Into see near by schools

Listing History

See more recently sold homes in Oakville

Real Estate Board require you toSign Into see the full details of this property

Banner Image

Similar Properties

See More
1157-newton-road-oakville-ontario-w13123600
1157 Newton Road
1
Date: 13 May 2026
For Sale
3 + 2 Bedrooms
3 Bathrooms (+1)
1 Garage
1157 Newton Road
  • $1,199,000
  • Detached
1157 Newton Road, Oakville, 1003 - CP College Park
  • 0.25 KM
  • 11-regency-court-oakville-ontario-w13541856
    11 Regency Court
    2
    Date: 09 Jul 2026
    For Sale
    4 Bedrooms (+1)
    4 Bathrooms (+2)
    2 Garage (+1)
    11 Regency Court
    • $2,349,000
    • Detached
    11 Regency Court, Oakville, 1003 - CP College Park
  • 0.47 KM
  • 8-culham-street-oakville-ontario-w13241694
    8 Culham Street
    3
    Date: 04 Jun 2026
    For Sale
    4 Bedrooms (+1)
    4 Bathrooms (+2)
    1 Garage
    8 Culham Street
    • $1,499,000
    • Detached
    8 Culham Street, Oakville, 1003 - CP College Park
  • 0.49 KM
  • 38-culham-street-oakville-ontario-w13154910
    38 Culham Street
    4
    Date: 21 May 2026
    For Sale
    3 + 1 Bedrooms
    4 Bathrooms (+2)
    1 Garage
    38 Culham Street
    • $1,498,000
    • Detached
    38 Culham Street, Oakville, 1003 - CP College Park
  • 0.57 KM
  • 140-romain-crescent-oakville-ontario-w13519672
    140 Romain Crescent
    5
    Date: 03 Jul 2026
    For Sale
    3 + 1 Bedrooms
    3 Bathrooms (+1)
    2 Garage (+1)
    140 Romain Crescent
    • $1,350,000
    • Detached
    140 Romain Crescent, Oakville, 1003 - CP College Park
  • 0.57 KM
  • 1011-pearson-drive-oakville-ontario-w13463840
    1011 Pearson Drive
    6
    Date: 18 Jun 2026
    For Sale
    3 + 2 Bedrooms
    2 Bathrooms
    2 Garage (+1)
    1011 Pearson Drive
    • $999,000
    • Detached
    1011 Pearson Drive, Oakville, 1003 - CP College Park
  • 0.78 KM
  • 220-overton-place-oakville-ontario-w13491954
    220 Overton Place
    7
    Date: 29 Jun 2026
    For Sale
    3 + 1 Bedrooms
    2 Bathrooms
    1.5 Garage (+0.5)
    220 Overton Place
    • $1,299,999
    • Detached
    220 Overton Place, Oakville, 1003 - CP College Park
  • 1.13 KM
  • 1473-elm-road-oakville-ontario-w13164520
    1473 Elm Road
    8
    Date: 22 May 2026
    For Sale
    3 + 2 Bedrooms
    3 Bathrooms (+1)
    2 Garage (+1)
    1473 Elm Road
    • $1,299,000
    • Detached
    1473 Elm Road, Oakville, 1003 - CP College Park
  • 1.14 KM
  • Loading....