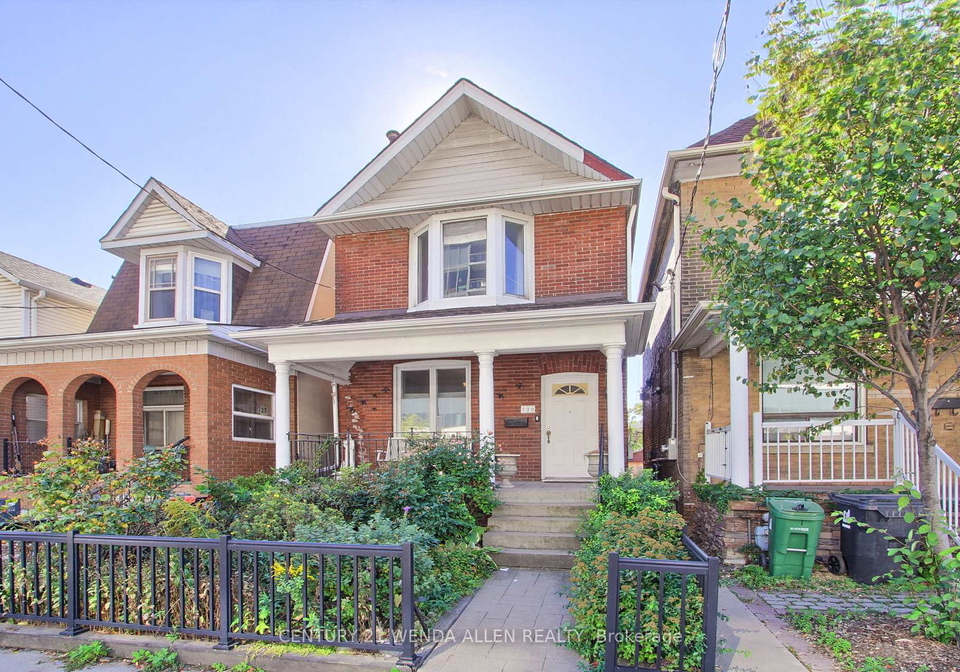
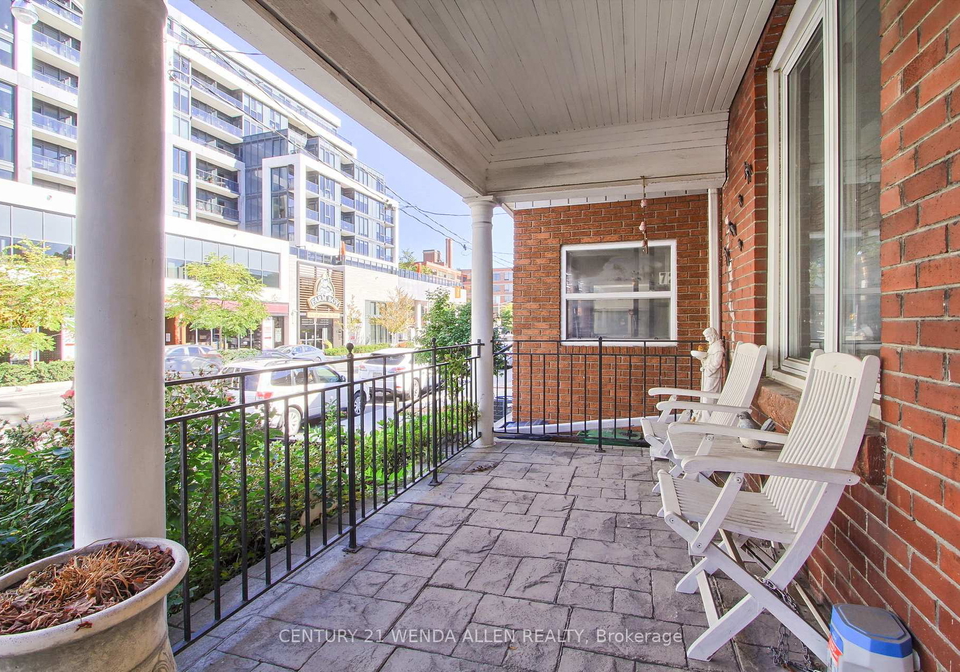
Welcome to the splendid **house for sale in Toronto ** located at 729 Dupont Street, Toronto. This remarkable detached residence, styled over two storeys, is being offered for sale for the first time in over 50 years. This home has been cherished by its owners, showcasing a blend of comfort and practicality, making it an ideal opportunity for prospective buyers looking for a property in the vibrant community of Dovercourt-Wallace Emerson-Junction.
As you approach the **house for sale in Toronto**, you will immediately notice its charming brick exterior, which not only adds to its aesthetic appeal but also signifies durability and low maintenance. The property sits on a generous lot measuring 20 by 148 feet, providing ample outdoor space for gardening or family activities. Although there is no swimming pool, the fenced backyard offers a secure environment for children and pets to play freely.
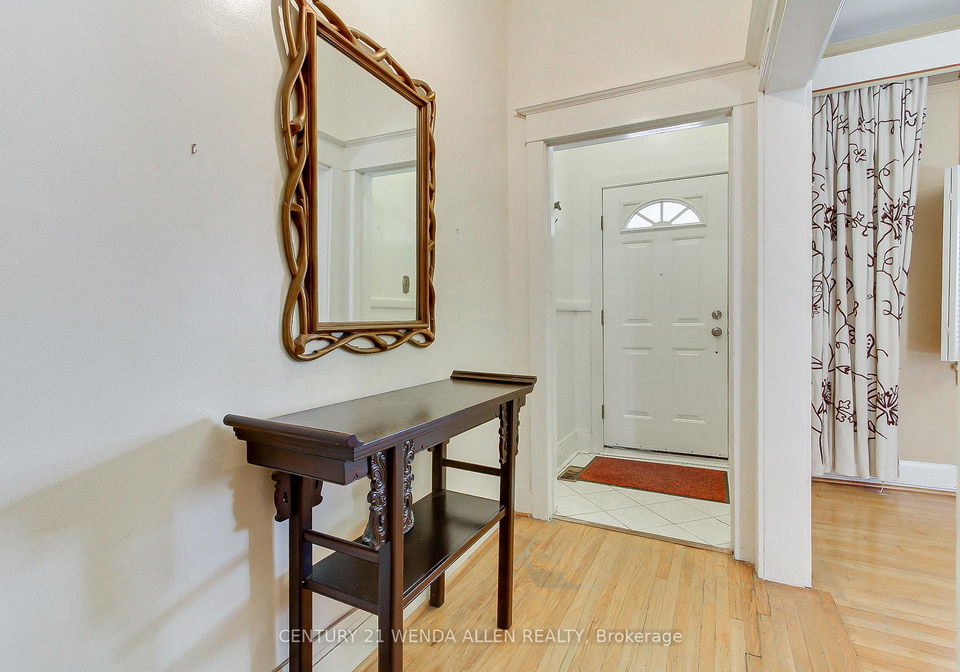
Upon entering the **house for sale in Toronto**, you are greeted by a spacious layout that includes a total of seven rooms. The ground floor boasts a large eat-in kitchen, perfect for family meals and entertaining guests. The kitchen features a sliding glass walkout that leads directly to the backyard, allowing for seamless indoor-outdoor living. This feature is particularly advantageous for those who enjoy alfresco dining or simply wish to bask in the natural light that floods the space.
The ground floor also includes separate living and dining rooms, providing distinct areas for relaxation and formal gatherings. The living room is enhanced by a charming fireplace, creating a warm and inviting atmosphere, especially during the colder months. This **house for sale in Toronto** has three generously sized bedrooms, each equipped with closets, ensuring ample storage for your belongings. The two bathrooms add convenience for family living, catering to the needs of both residents and guests.
For those who require additional space, the partially finished basement features a walk-up to the backyard, providing easy access to the outdoors. This area could be transformed into a recreational space, home gym, or additional storage, depending on your needs. While there is no central vacuum system, the home is equipped with central air conditioning, ensuring comfort throughout the year.
Parking is made easy with a double detached garage, accommodating two vehicles. The absence of a driveway means that the garage serves as the primary parking solution, which is a valuable feature in the bustling city of Toronto. The property is connected to municipal water and sewer services, ensuring reliable utilities for everyday living.
The location of 729 Dupont Street, Toronto, is another significant advantage. This **house for sale in Toronto** is conveniently situated just steps away from Farm Boy, a popular grocery store, and various public transit options, making commuting and daily errands hassle-free. The community of Dovercourt-Wallace Emerson-Junction is known for its vibrant atmosphere, with an array of local shops, restaurants, and parks, providing an excellent quality of life for its residents.
In summary, this **house for sale in Toronto** at 729 Dupont Street, Toronto, presents a rare opportunity to own a well-cared-for home in a desirable neighbourhood. With its spacious layout, charming features, and prime location, this property is perfect for families or individuals seeking a welcoming environment. Don't miss your chance to make this house your home; it truly is a gem in the heart of Toronto.
Dovercourt-Wallace Emerson-Junction, nestled in the vibrant city of Toronto, is a diverse and eclectic neighbourhood that beautifully blends urban charm with a sense of community. Characterised by its tree-lined streets, historic architecture, and an array of local shops and eateries, this area offers a rich tapestry of cultures and experiences. Residents enjoy easy access to parks, public transport, and a variety of amenities, making it an ideal location for families and young professionals alike. With its welcoming atmosphere and strong sense of local identity, Dovercourt-Wallace Emerson-Junction is a delightful place to call home.
Schools in the Neighbourhood
This property is conveniently located near several reputable schools, making it an ideal choice for families. Just 0.3 km away, Essex Junior and Senior Public School offers a strong public education for grades JK to 8, with a school rating of 5.9. For secondary education, Harbord Collegiate Institute is only 1.3 km away, boasting an impressive rating of 8.8 for grades 9 to 12. Additionally, Humewood Community School, located 1.8 km from the property, provides a French-language curriculum for grades JK to 8, with a rating of 6.8. Families seeking a Catholic education will find St. Bruno / St. Raymond Catholic School, a mere 0.4 km away, serving grades JK to 8 with a rating of 5.5. Loretto College School, 1.6 km away, caters to grades 9 to 12 and has a rating of 6. St. Alphonsus Catholic School, 1.5 km away, focuses on younger students from JK to 3 and has a rating of 4.9. Lastly, Marshall McLuhan Catholic Secondary School, located 4.2 km away, serves grades 9 to 12 and has a rating of 6.6. This diverse educational landscape ensures excellent options for your children's schooling needs.