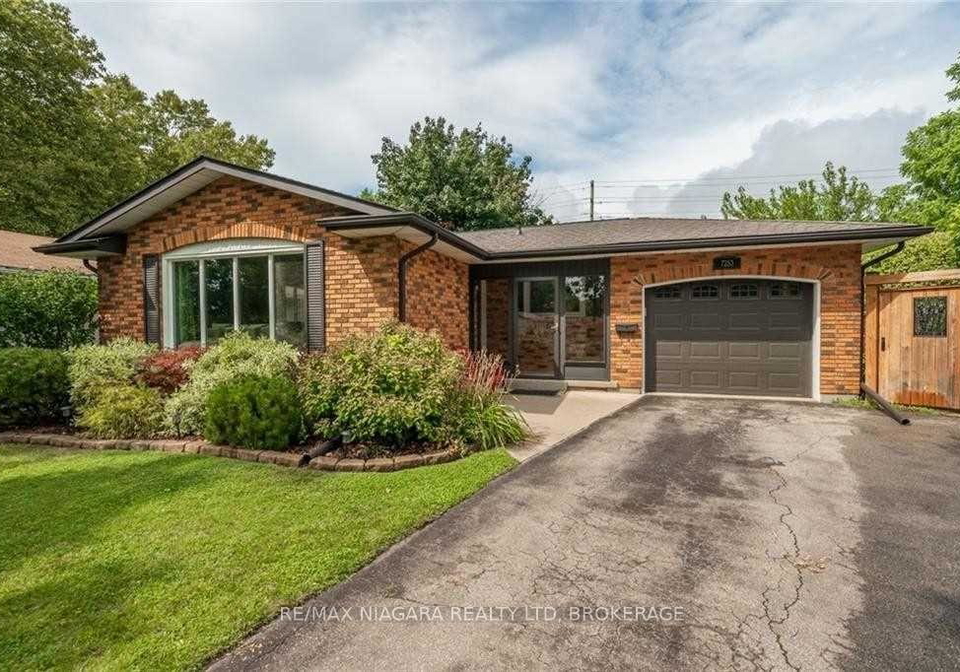
Welcome to this charming house for sale in Niagara Falls , located at 7253 Thornhill Crescent, Niagara Falls. This delightful detached bungalow is nestled in the desirable community of 212 - Morrison, offering a perfect blend of comfort and convenience. With its spacious lot measuring 41 X 118 feet, this property boasts lush gardens that provide ample outdoor space for relaxation and entertaining, making it an ideal choice for families or those who enjoy hosting gatherings.
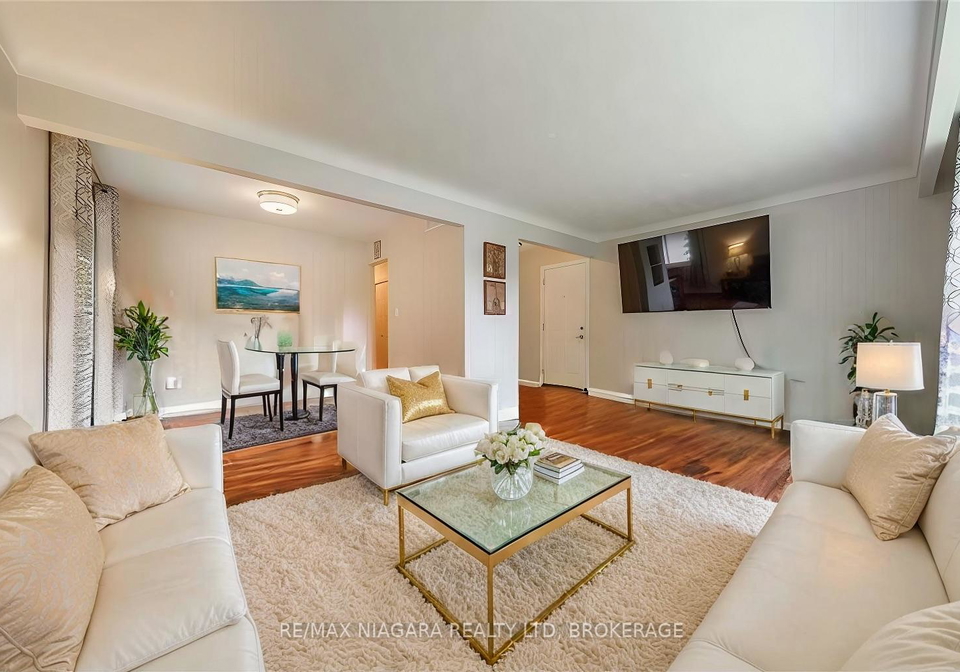
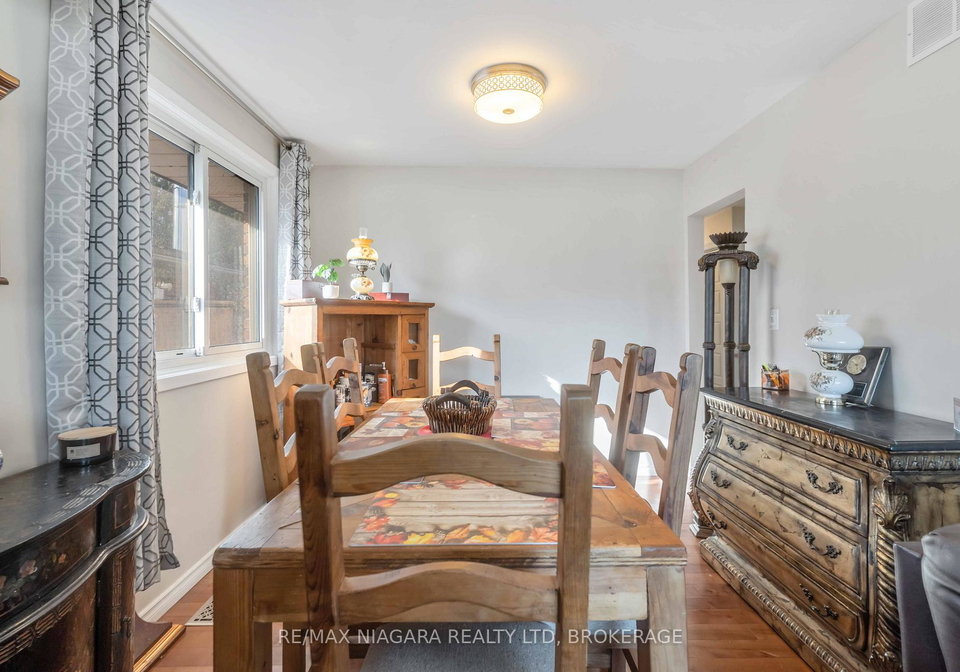
As you step inside this lovely home, you'll immediately notice the main level features engineered hardwood floors that flow throughout, giving the space a warm and inviting feel. The house for sale in Niagara Falls comprises three generously sized bedrooms, each offering plenty of natural light and room for personalisation. The formal dining area is perfect for family meals or dinner parties, while the living room provides a cosy space to unwind after a long day.
The kitchen is a highlight of the main level, equipped with an abundance of cupboard space, ensuring that you have all the room you need for your culinary adventures. Whether you’re preparing a quick breakfast or hosting a dinner party, this kitchen is well-suited for all your needs.
One of the standout features of this house for sale in Niagara Falls is the finished lower level, which has its own separate entrance, making it an excellent option for an in-law suite or additional living space. This lower level includes a second kitchen, a recreation room, two additional bedrooms, and a three-piece bathroom, providing ample space for guests or family members. There’s also plenty of storage space available, ensuring that everything has its place.
While the property does not feature a pool or a fireplace, it more than makes up for it with its central air conditioning, ensuring comfort during the warmer months. The house is unfurnished, allowing you to put your own stamp on the space and create a home that reflects your personal style.
The exterior of the property is equally appealing, featuring a covered front porch area that invites you to sit and enjoy the peaceful surroundings. The interlocking patio adds a touch of elegance and provides a lovely outdoor space for barbecues or simply enjoying a cup of tea in the sunshine. The attached garage offers space for one vehicle, while the extra-long driveway accommodates up to four parking spaces, ensuring that you and your guests will never have to worry about parking.
Situated in a quiet crescent, this house for sale in Niagara Falls is conveniently located close to shopping centres, schools, parks, and a variety of amenities, making it an ideal location for families and individuals alike. The community of 212 - Morrison is known for its friendly atmosphere and accessibility, making it a sought-after area for homebuyers.
In summary, this charming bungalow at 7253 Thornhill Crescent, Niagara Falls, is a fantastic opportunity for anyone looking for a spacious and well-appointed home. With three bedrooms, a finished lower level with a separate entrance, and a lovely outdoor space, this house for sale in Niagara Falls is perfect for those seeking comfort and convenience in a tranquil setting. Don’t miss out on the chance to make this delightful property your own!
Community 212, located in the city of Niagara Falls, offers a unique blend of natural beauty and urban convenience. Nestled close to the iconic waterfalls, this area boasts picturesque views and a vibrant atmosphere, making it an ideal place for those who appreciate both scenic landscapes and city life. Residents enjoy easy access to a variety of amenities, including shops, restaurants, and recreational facilities, while the nearby parks and green spaces provide ample opportunities for outdoor activities. With a welcoming neighbourhood spirit and a diverse population, Community 212 is an attractive option for anyone looking to experience the charm of Niagara Falls while enjoying the comforts of modern living.
Schools in the Neighbourhood
This property is conveniently located near several reputable educational institutions, making it an ideal choice for families. Within a 3.5 km radius, you will find a mix of public and Catholic schools catering to various educational needs. Orchard Park Public School, just 1.0 km away, offers elementary education in English with a commendable rating of 7.5. For French immersion, Prince Philip French Immersion Public School, located 1.9 km away, boasts an impressive rating of 8.6. Families seeking secondary education have access to Stamford Collegiate (2.7 km) and A N Myer Secondary School (1.7 km), with ratings of 4.7 and 7.3, respectively. Additionally, there are several Catholic schools, including St. Vincent de Paul Catholic Elementary School (1.6 km, rating 8.5) and Saint Paul Catholic High School (1.0 km), although the latter has a rating of 0. Overall, the area offers a diverse range of schooling options, ensuring quality education for children from kindergarten through high school, all within a short distance from the property.
Key Statistics of the Neighbourhood
The area surrounding the property boasts a population of 479 residents, with an average household size of 2.6 individuals. The demographic is characterized by a median age of 46.5 years and a healthy average household income of $98,000, indicating a relatively affluent community. Notably, only 4.4% of the population falls under the low-income bracket, suggesting economic stability. The housing market reflects this affluence, with an average property price of $536,000. The community is diverse, with 18.09% of residents being immigrants, and 43.21% of the population is single. Families are prominent, as 48.15% of households include children. The area has a low rental market, with only 5.56% of residents renting, and 16.67% of the housing stock consists of condominiums. Education levels are high, with 62.67% of residents holding college or university degrees, although a significant portion, 44%, is not currently in the labor force. Overall, this community presents a blend of stability, diversity, and educational attainment, making it an appealing location for potential homeowners.