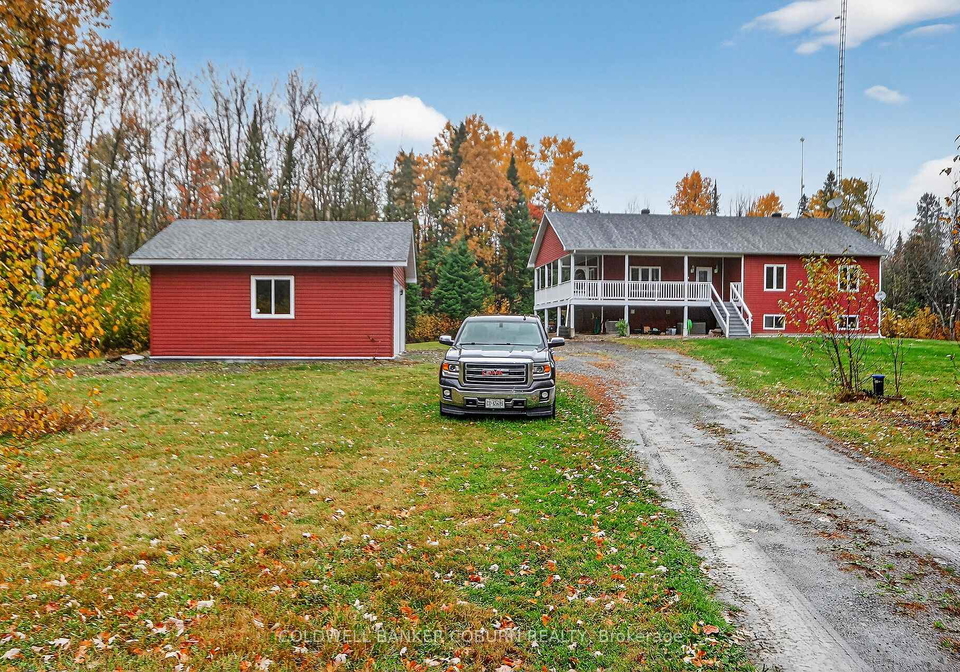
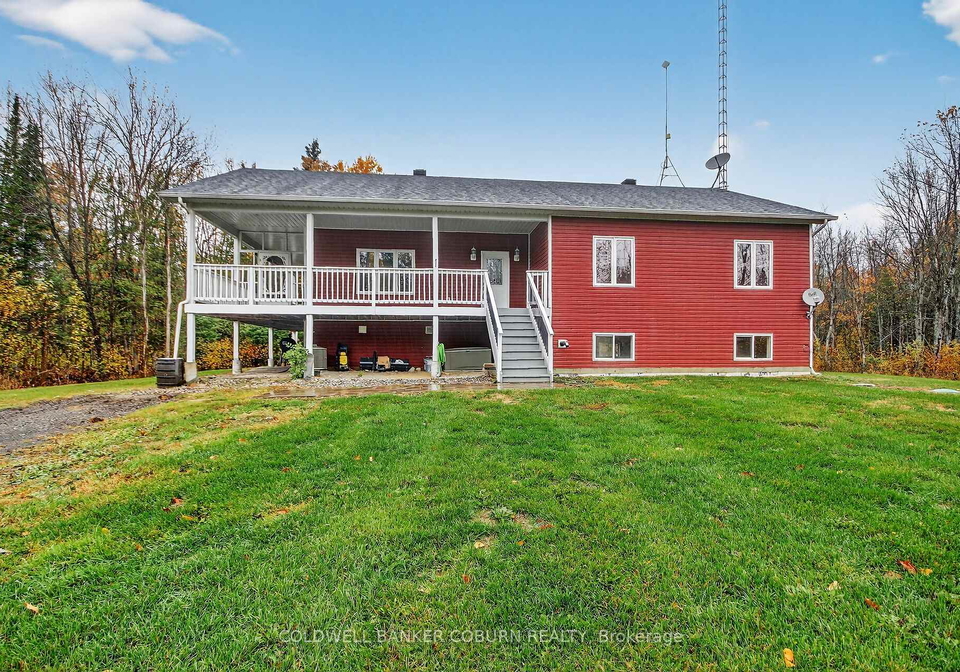
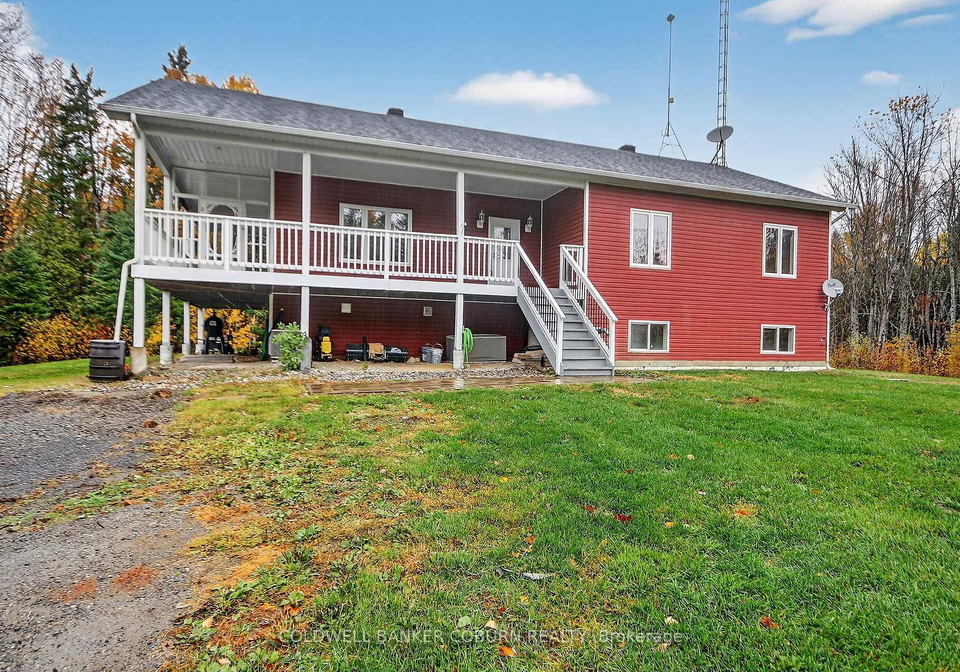
Welcome to your very own private retreat at 7215 Jock Trail Road, Ottawa! This stunning bungalow-raised house for sale in Ottawa boasts three spacious bedrooms and two bathrooms, all nestled on a generous plot of nearly 3 wooded acres. Tucked away at the end of a quiet dead-end road, the only visitors you might encounter are the occasional curious deer, making this a perfect sanctuary for those who appreciate peace and tranquillity.
Built in 2013, this delightful home spans 1,530 square feet and offers a fantastic blend of modern comfort and natural beauty. As you step inside, you’ll be greeted by an inviting open floor plan that is flooded with natural light, creating a warm and welcoming atmosphere. The main kitchen is a real highlight, featuring sleek granite countertops and an eating bar that flows effortlessly into the combined living and dining area. This setup is ideal for everything from enjoying your morning coffee to hosting lively evening gatherings with friends and family.
The primary bedroom is a true retreat in itself, complete with a walk-in closet and a convenient 3-piece ensuite bathroom. Additionally, there are two well-sized bedrooms that provide ample space for family members or guests. The layout of this house for sale in Ottawa ensures that everyone has their own space while still enjoying the communal areas together.
Venture down to the lower level, and you’ll discover a massive family room that’s perfect for movie nights or engaging in rainy day activities. The partially finished basement also offers practical storage and laundry areas, ensuring that everything has its place. Large windows throughout the basement keep the space bright and inviting, making it a lovely spot to unwind after a long day.
Outside, the property truly shines with its extensive porch and deck, perfect for outdoor relaxation and soaking up the sun. The above-ground pool is a fantastic addition for those hot summer days, providing a refreshing escape right in your own backyard. The detached garage offers space for up to three vehicles, and with front yard parking available for an additional ten cars, you’ll never have to worry about parking when friends come to visit.
One of the unique features of this house for sale in Ottawa is its impressive lot size of 295 by 442 feet, with an additional land area of 2-4.99 acres. This generous space allows for a variety of outdoor activities, whether you fancy morning meditation sessions or evening barbecues with loved ones. Plus, for those who enjoy a bit of luxury, there’s even a sauna and gazebo to elevate your outdoor experience to the next level.
Situated conveniently near Richmond, you’ll relish the peaceful rural living that this property offers, all while being close to essential amenities. It’s the perfect blend of country living at its finest, making it an ideal choice for anyone looking to escape the hustle and bustle of city life.
If you’re in the market for a house for sale in Ottawa that combines modern comforts with the beauty of nature, look no further than 7215 Jock Trail Road, Ottawa. This special property might just be your perfect escape, so don’t miss out on the opportunity to make it your own! Come and see for yourself why this charming home is the ideal retreat you’ve been searching for.
The area of 8209 - Goulbourn Township, stretching from Franktown Road in the south to the Rideau River, offers a picturesque blend of rural charm and modern convenience within the city of Ottawa. This geographic entity is characterised by its expansive green spaces, serene landscapes, and a rich tapestry of natural beauty, making it an ideal retreat for those seeking a quieter lifestyle while remaining connected to urban amenities. Residents can enjoy a range of outdoor activities, including hiking and cycling along scenic trails, while local shops and services are just a short drive away. With its welcoming atmosphere and strong sense of community, Goulbourn Township is a delightful place to call home for anyone looking to embrace a more tranquil way of life.