Real estate boards require you to be signed in to see the full details of this property
Real Estate Board require you toSign Into see the full details of this property
| Floor | Bedrooms | Bathrooms |
|---|---|---|
| Second | 3 | 1 |
Real Estate Board require you toSign Into see the full details of this property

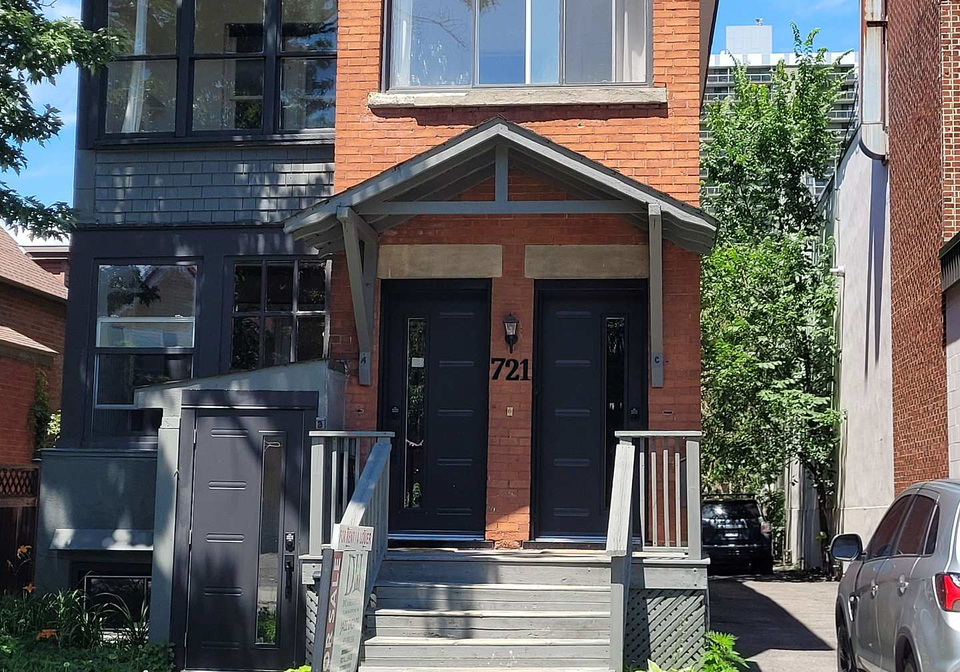
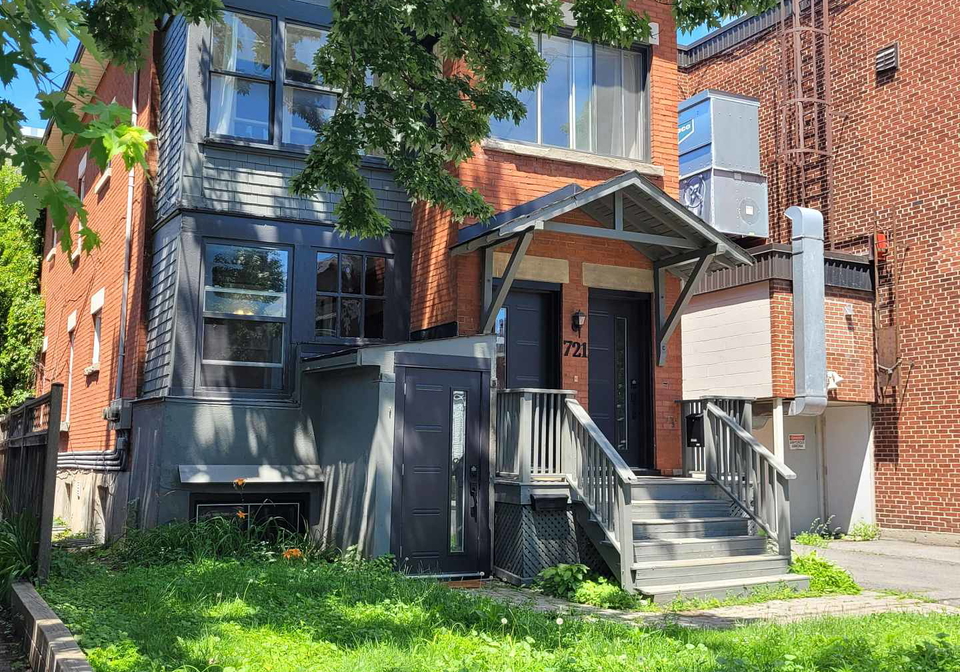
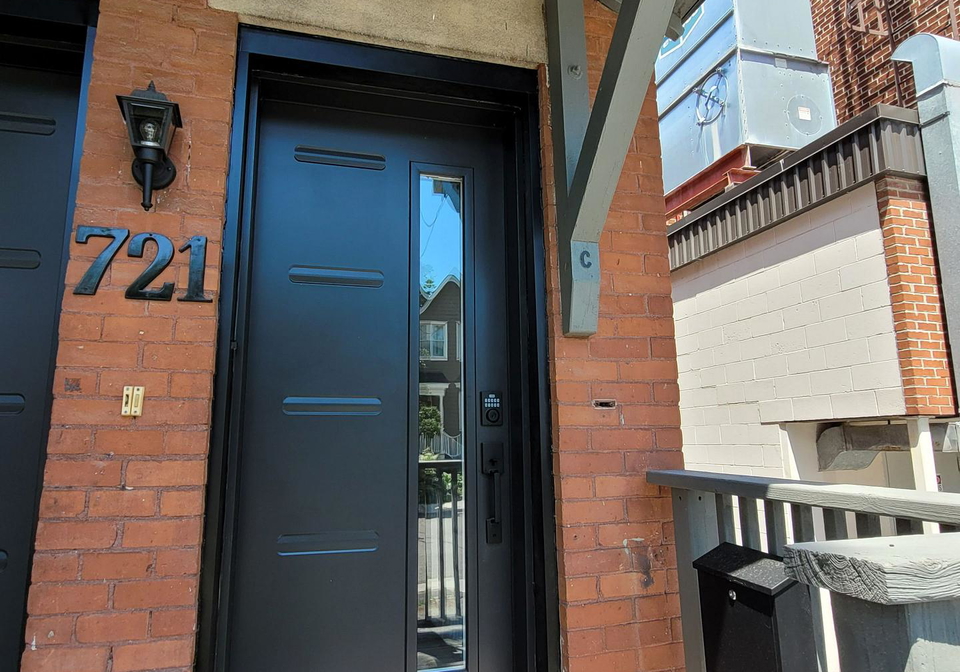
Welcome to 721C Cooper Street ! This spacious 3 bedroom, 1-bath apartment with its many windows is filled with natural light. This lovely apartment is well designed with two bedrooms adjacent to the kitchen, a completely renovated bathroom, a good size living room, a smaller bedroom at the front end of the unit with a small area that is perfect for an office or sitting room. Hardwood floors, an in-unit laundry and a new 20 x 10 foot private balcony/deck are some features of this unit which is located in one of tBhe most desirable and convenient
Real Estate Board require you toSign Into see the full details of this property
Loading..
Loading..
Loading..
Real Estate Board require you toSign Into see the full details of this property
No open houses are currently scheduled for this property.


Loading..
This property features 1 bathroom(s) and 3 bedroom(s).
This Residential property does not have an additional bedroom or a den.
The total square footage of this Residential 3 bed property in Ottawa is 700 - 1100.
721 C Cooper Street boasts 1 convenient parking spaces.
This property features a garage with space for 1 cars.
Information about the garage type is not provided.
There is no basement in this property.
Information about basement type is not available.
It is not specified whether this property has a swimming pool.
There is no fireplace in this property.
This property includes 1 kitchen(s).
Information about the maintenance fee is not available.
No, this property is not furnished.
The heating system in place is a Other.
Information about utilities is not available.
Sign Into see near by schools
Real Estate Board require you toSign Into see the full details of this property
Loading....