• Map Search
    • Houses For Sale
    • Apartments For Sale
    • Precon & Assignment For Sale
    • Townhouse For Sale
    • Open Houses
    • Houses For Rent
    • Apartments For Rent
    • Townhouse For Rent
    • Estimate Your House Value
  • Blog
  • Market Trends
  • Ontario
Address
THE CANADIAN HOME REALTY INC2810 Matheson Blvd E unit 801, MississaugaOntario
Quick links
  • About Us
  • Career
  • Blog
  • Zero Down Payment Program*
  • Our Team
  • FAQ
  • Terms & Conditions
  • Privacy Policy
  • Contact Us
  • Disclaimer
  • Sitemap
get the app
play storeApp Store
download qr code

Copyright © 2026 The Canadian Home Realty Inc.
  • Ontario
  • Clarington
  • Bowmanville
  • 72 Martin Road
    • SoldSold in Feb 2026
    • Condo Townhouse

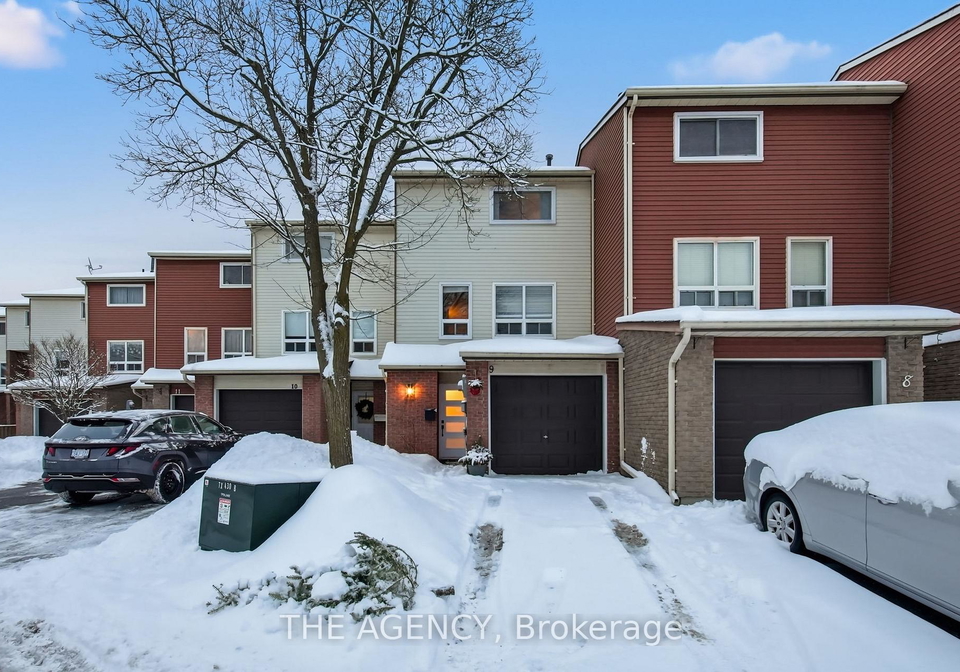
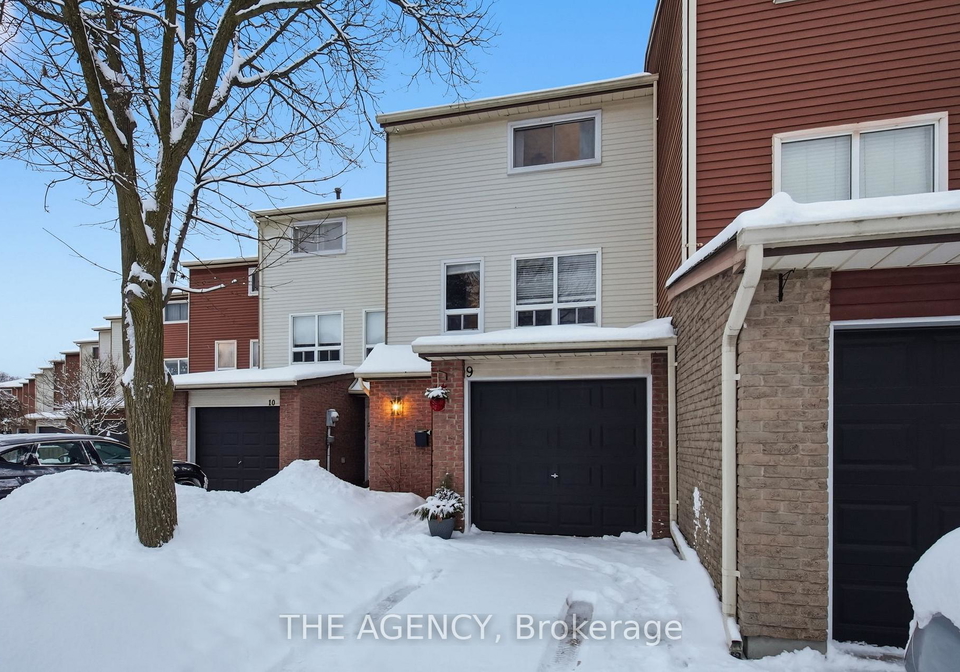
    9 - 72 Martin Road

    Clarington, Bowmanville
    • 3 Bedrooms
    • 2 Bathrooms

    Contact an Experienced Real Estate Agent

    Upon submitting this form, you acknowledge your agreement to receive marketing phone calls, text messages and emails from The Canadian Home. See more
    join-the-canadian-home
    JOIN OUR TEAM

    Latest listing in Clarington

    • 23 Mann Street, Clarington
    • 10 Fairbairn Court, Clarington
    • 5 Ambereen Place, Clarington
    • 31 Duchess Street, Clarington
    • 4409 Hill Street, Clarington
    • 33 Mallory Street, Clarington
    • 19 Glenabbey Drive, Clarington
    • 5691 Main Street, Clarington
    • 5 Buttery Court, Clarington
    • 23 Sunset Road, Clarington
    • 47 Clipper Lane, Clarington

    Near By Cities

    • Bowmanville
    72-martin-road-clarington-ontario-e12673632
    72-martin-road-clarington-ontario-e12673632
    72-martin-road-clarington-ontario-e12673632

    Sold at full asking price

    Unlock all 3 photos + exact price

    FreeJust your email10 seconds

    Required under TRREB & ITSO MLS® rules

    Room Details of 9 - 72 Martin Road, Clarington

    FloorBedroomsBathrooms
    Ground * 1
    Third 3
    • Courtice
    • Newcastle
    • Oshawa
    • Enniskillen
    • Whitby
    • Pontypool
    • Ajax
    • Scugog
    • Port Perry
    • Pickering

    Popular Searches in Clarington

    • House for sale in Clarington
    • Condo Apartment for sale in Clarington
    • Townhouse for sale in Clarington
    • Open House in Clarington
    • Price dropped properties in Clarington
    • Investment properties in Clarington
    • Not sold for 30 days in Clarington
    • House for rent in Clarington
    • Condos for rent in Clarington
    • Townhouse for rent in Clarington
    • Detached properties in Clarington
    1 Garage
    • Share
    Sold Price: $ 545,000
    Sold at full asking price
    Listed Price: $ 550,000
    Discuss with partner/expertView on Map

    Real Estate Board require you toSign Into see the full details of this property

    1

    Real Estate Board require you toSign Into see the full details of this property

    sell-with-the-canadian-homesell-with-the-canadian-home
    Loading...

    Key Facts About 9 - 72 Martin Road, Clarington

    • Tax $2,894 / 2025
    • Property Type Condo
    • Building Type Condo Townhouse
    • Building Style 2-Storey
    • Maintenance Fees $434.19
    • Square Feet 1200 - 1399 feet²
    • Lot Front N/A
    • Parking 1 garage, 1 parking
    • Basement Finished with Walk-Out
    • Postal Code L1C3N3
    • Listing # E12673632
    • Data Source PROPTX
    • Days on Market 24
    • Listed On 07/01/2026
    • Updated On 09/02/2026
    • Market Demand
      the canadian homethe canadian home

    Description

    72 Martin Rd, Unit 9, is one of those homes that just makes sense.It's a 3-bedroom, 2-bath condo townhouse with over 1,200 sq ft of living space, a finishedwalkout basement, and a fenced backyard, a north and south big window and plenty of naturallight, the kind of layout buyers always ask for and rarely find at this price point.The home has been thoughtfully updated, so you're not walking into a project. Fresh paint,updated laminate flooring, and an upgraded bathroom give it a clean, move-in-ready feel. Andthe important stuff has already been

    Real Estate Board require you toSign Into see the full details of this property

    Property Details of 9 - 72 Martin Road, Clarington

    Property

    • Property Type Condo Townhouse
    • Style 2-Storey
    • Community Bowmanville
    • Municipality Clarington

    Inside

    • Bedrooms 3
    • Bathrooms 2
    • Bathroom Details 1, 2pc Main
    • Bathroom Details 1, 4pc Third
    • Basement Finished with Walk-Out
    • Kitchen 1
    • Rooms 9
    • Family Rooms Y
    • Central Vac N
    • Fireplace N

    Utilities

    • Cooling Central Air
    • Heating Type Forced Air
    • Heating Fuel Gas

    Building

    • Size 1200 - 1399 feet²
    • Architecture Style 2-Storey
    • Exterior Feature Aluminum Siding

    Parking

    • Drive Way Private
    • Garage Type Attached
    • Garage 1
    • Parking Places 1
    • Total Parking Places 2

    Land

    Real Estate Board require you toSign Into see the full details of this property

    Our Estimate

    See Real Estate Market Trends in Clarington

    Estimated Rent

    $ 2,933

    Rental Yield

    5.54%

    School Score

    1.4/10

    Rental Score

    5/5

    Listings In the Same Street at 9 - 72 Martin Road, Clarington

    Houses For Sale

    View

    Houses For Rent

    View

    Recently Sold

    View

    Homes listed below the last sold prices in Clarington

    Loading..

    Similar Sold
    Similar Properties

    Loading..

    Loading..

    Rooms

    Primary Bedroom (44.62 X 29.89 feet)
    Level: Third
    Bedroom 2 (39.37 X 27.56 feet)
    Level: Third
    Bedroom 3 (39.37 X 27.56 feet)
    Level: Third
    Bathroom (26.9 X 17.39 feet)
    Level: Main
    Bathroom (23.62 X 16.73 feet)
    Level: Third
    Kitchen (34.12 X 29.86 feet)
    Level: Second
    Dining Room (51.84 X 20.01 feet)
    Level: Second
    Living Room (51.84 X 33.46 feet)
    Level: Second
    Recreation (55.77 X 33.14 feet)
    Level: Main

    Real Estate Board require you toSign Into see the full details of this property

    Expense Breakdown

    Monthly Mortgage Payment

    $0/monthly

    30 Year , 3.99% interest

    Cash Expenditure for Home Purchase

    $1,100

    • Downpayment
      $0
    • PST on Mortgage Insurance
      $0
    • Land Transfer Tax
      $0
    • Lawyer Fees
      $1,000
    • Title Insurance
      $0
    • Estoppel Certificate Fee
      $100

    Monthly Expenses After Home Purchase

    $1,003

    • Mortgage Payment
      $0
    • Property Insurance
      $50
    • Property Tax
      $250
    • Phone
      $40
    • Monthly debt payments
      $0
    • Cable
      $60
    • Utilities
      $124
    • Internet
      $45
    • Maintenance Fees
      $434

    Open House

    View all upcoming open houses in Clarington

    No open houses are currently scheduled for this property.

    join-our-teamjoin-our-team

    Loading..

    MLS® Trusted listing from Toronto Real Estate Board The trademarks MLS®, Multiple Listing Service® and the associated logos identify professional services rendered by REALTOR® members of CREA to effect the purchase, sale and lease of real estate as part of a cooperative selling system.

    Copyright:© The Canadian Home Realty Inc. All rights reserved. The Canadian Home Realty Inc is a registered real estate brokerage.

    About 9 - 72 Martin Road, Clarington

    Introducing a remarkable townhouse for sale in Clarington , located at 72 Martin Road, Clarington. This splendid condo townhouse is a perfect blend of comfort and convenience, boasting three spacious bedrooms and three bathrooms, making it an ideal choice for families or those seeking extra space. With over 1,200 square feet of living area, this residence features a well-designed layout that maximises natural light, thanks to large windows facing both north and south.

    The property at 72 Martin Road, Clarington, has been thoughtfully updated, ensuring that new owners can move in without the worry of undertaking extensive renovations. The interior showcases fresh paint and modern laminate flooring, creating a clean and inviting atmosphere. The bathrooms have been upgraded, adding a touch of elegance to this already appealing home. Notably, the essential maintenance has been addressed, with a new roof installed in 2023, a furnace replaced in 2017, and a washer updated in 2021. The electrical panel has also been upgraded in 2025, along with new bedroom windows and front and side doors, ensuring peace of mind for future homeowners.

    This townhouse for sale in Clarington is not only about the interior; it also offers a finished walk-out basement that provides additional living space, perfect for a family room or entertainment area. The property includes a private driveway and an attached garage, accommodating one vehicle, with additional parking available for two more cars. The absence of a pool and a fireplace keeps maintenance straightforward, allowing you to focus on enjoying your new home.

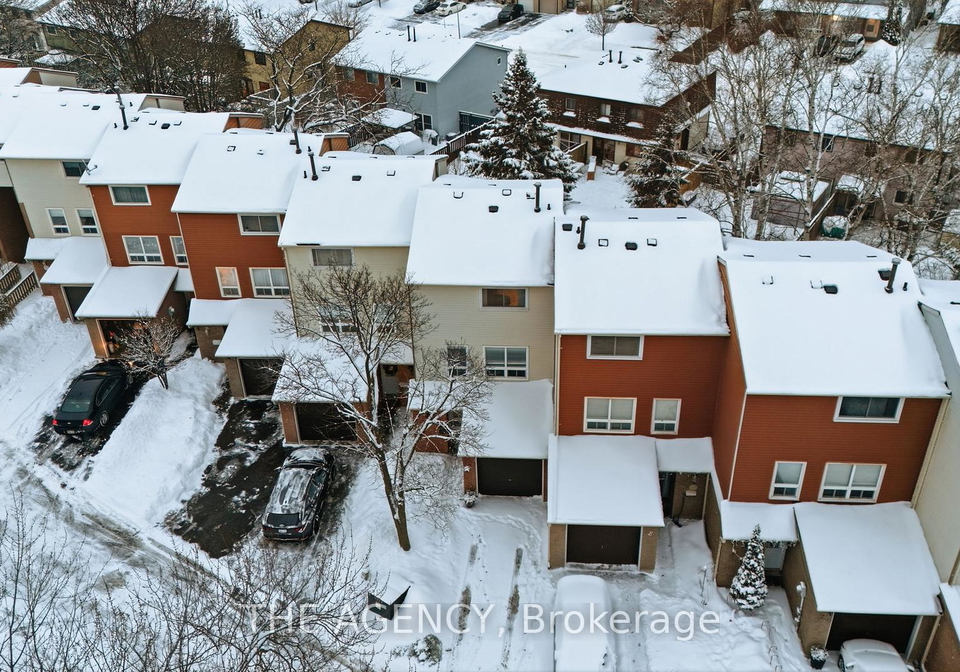
    One of the standout features of this townhouse for sale in Clarington is its prime location. Situated less than two minutes from the Highway 401, commuting is made easy, especially with the planned Bowmanville GO Train Station just under a kilometre away. This proximity not only enhances daily convenience but also adds to the property's future value. For those who appreciate the outdoors, an exclusive community park and playground are located within the complex, providing a perfect spot for children to play. Additionally, nearby forested trails and the Bowmanville Fish Ladder offer delightful opportunities for nature walks and watching the annual salmon run, a favourite pastime among locals.

    The community surrounding 72 Martin Road, Clarington, is rich in charm, with historic downtown Bowmanville just a short distance away. Here, you will find an array of cafés and locally owned restaurants, contributing to the vibrant atmosphere that residents cherish. The established nature of the complex ensures mature surroundings, offering a tranquil environment that newer developments often lack.

    As a townhouse for sale in Clarington, this property is attractively priced to sell, particularly as the current owners have already secured their next home. This makes it an excellent opportunity for serious buyers looking for an updated, well-located residence with potential for future appreciation. Homes of this calibre, especially those that are move-in ready and situated in desirable locations, tend to sell quickly, making it imperative for interested parties to act promptly.

    In summary, 72 Martin Road, Clarington, is a fantastic townhouse for sale in Clarington that combines modern living with a prime location. With its spacious bedrooms, updated features, and convenient access to local amenities and transport links, this property is sure to attract attention. Don’t miss out on the chance to make this wonderful townhouse your new home. Whether you are a first-time buyer or looking to upgrade, this property offers everything you need for comfortable living in a thriving community.

    Bowmanville, nestled within the city of Clarington in Ontario, Canada, is a charming and vibrant community that seamlessly blends the allure of small-town living with convenient access to urban amenities. Known for its picturesque landscapes, Bowmanville boasts a rich history, evident in its well-preserved architecture and quaint downtown area, which features a delightful array of shops, cafes, and local markets. The community is surrounded by lush parks and natural reserves, offering ample opportunities for outdoor activities, from hiking to birdwatching. With a strong sense of community spirit and a welcoming atmosphere, Bowmanville is an ideal place for those seeking a peaceful yet engaging lifestyle, all while being just a short drive from the bustling city of Toronto.

    Schools in the Neighbourhood

    This property is conveniently located near several educational institutions, making it an ideal choice for families. Within just 0.4 km, you will find Dr. Ross Tilley Public School, which offers both English and French instruction for grades JK to 8, under the Kawartha Pine Ridge District School Board. Additionally, Holy Family Catholic Elementary School, located 0.8 km away, provides a Catholic education in English for the same grade levels. For secondary education, St. Stephen Catholic Secondary School is situated 3.1 km from the property, offering a Catholic curriculum in both English and French for grades 9 to 12. There is also St. Joseph Catholic Elementary School, 1.8 km away, which offers a French education for younger students. All schools are well within a short driving or walking distance, ensuring easy access for your children. This proximity to quality educational facilities enhances the appeal of the property, catering to diverse educational preferences and needs. Whether you prioritize public or Catholic education, this area has a variety of options to choose from, fostering a supportive community for families.

    Key Statistics of the Neighbourhood

    The demographic profile of the area surrounding the property reveals a small, vibrant community with a population of 617 residents. The average household consists of 2.7 individuals, and the community has a relatively mature demographic with an average age of 39.2 years. Economic stability is indicated by an average household income of $101,000, with only 2.4% of the population classified as low-income. The housing market reflects a median price of $600,000, suggesting a moderately affluent area. Approximately 37.37% of residents are single, while 42.11% live in households with children, highlighting a family-friendly environment. The community is diverse, with 11.21% of residents being immigrants and a significant portion (45.36%) holding a college or university education. Rental occupancy is low at 10.64%, and condos make up 19.15% of the housing stock, indicating a preference for ownership. Notably, 36.08% of the population is not in the labor force, which may suggest a mix of retirees and individuals engaged in other pursuits. Overall, this area presents a balanced blend of demographics, making it appealing for both families and professionals.

    Listing History

    See more recently sold homes in Clarington

    Real Estate Board require you toSign Into see the full details of this property

    School Rating for 9 - 72 Martin Road, Clarington

    XXXView All Schools

    Properties near top rated schools in Clarington

    Sign Into see near by schools

    Frontage
    N/A
  • Cross Street Martin Rd / Baseline Rd
  • FAQs About 9 - 72 Martin Road, Clarington

    How many bathrooms does this property have?

    This property features 2 bathroom(s) and 3 bedroom(s).

    Does this 3 bedroom property have additional bedrooms or a den?

    This Condo Townhouse property does not have an additional bedroom or a den.

    What is the square footage (sqft) of this Condo Townhouse property?

    The total square footage of this Condo Townhouse 3 bed property in Clarington is 1200 - 1399.

    How many parking spaces are available with this property?

    72 Martin Road boasts 1 convenient parking spaces.

    How many cars can be parked in the garage of 72 Martin Road?

    This property features a garage with space for 1 cars.

    What type of garage does this property have?

    This property includes an Attached garage with space for 1 cars.

    Does this property have a basement?

    Yes, this property has a basement.

    What type of basement is it?

    This property features Finished with Walk-Out basement.

    Does this property have a swimming pool?

    It is not specified whether this property has a swimming pool.

    Does this property have a fireplace?

    There is no fireplace in this property.

    How many kitchens does this property have?

    This property includes 1 kitchen(s).

    Is there a maintenance fee associated with this property?

    Yes, it has an annual maintenance fee of $434.19.

    Is this property furnished?

    Information about whether this property is furnished is not available.

    What type of heating system is in place?

    The heating system in place is a Forced Air.

    What utilities are available for this property?

    Information about utilities is not available.

    Banner Image

    Loading....

    Similar Properties

    See More
    64-parklane-circle-clarington-ontario-e14157638
    64 Parklane Circle
    1
    Date: 06 Nov 2026
    For Sale
    4 Bedrooms (+1)
    64 Parklane Circle
    • $539,000
    • Condo Townhouse
    64 Parklane Circle, Clarington, Bowmanville
  • 0.77 KM
  • 23-connell-lane-clarington-ontario-e14089572
    23 Connell Lane
    2
    Date: 14 Oct 2026
    For Sale
    571-longworth-avenue-e-clarington-ontario-e13821590
    571 Longworth Avenue E
    3
    Date: 23 Sep 2026
    For Sale
    9c-lookout-drive-clarington-ontario-e14166126
    9C Lookout Drive
    4
    Date: 10 Nov 2026
    For Sale
    1b-lookout-drive-clarington-ontario-e14176370
    1B Lookout Drive
    5
    Date: 12 Nov 2026
    For Sale
    12d-lookout-drive-clarington-ontario-e14123686
    12D Lookout Drive
    6
    Date: 28 Oct 2026
    For Sale
    17-lookout-drive-clarington-ontario-e14030568
    17 Lookout Drive
    7
    Date: 13 Oct 2026
    For Sale
    28c-lookout-drive-clarington-ontario-e14137978
    28C Lookout Drive
    8
    Date: 02 Nov 2026
    For Sale
    2 Bathrooms
    1 Garage
    3 Bedrooms
    2 Bathrooms
    23 Connell Lane
    • $555,000
    • Condo Townhouse
    19 - 23 Connell Lane, Clarington, Bowmanville
  • 0.97 KM
  • 3 + 1 Bedrooms
    3 Bathrooms (+1)
    571 Longworth Avenue E
    • $675,000
    • Condo Townhouse
    10 - 571 Longworth Avenue E, Clarington, Bowmanville
  • 3.19 KM
  • 2 Bedrooms (-1)
    3 Bathrooms (+1)
    9C Lookout Drive
    • $499,900
    • Condo Townhouse
    9C Lookout Drive, Clarington, Bowmanville
  • 4.05 KM
  • 2 + 1 Bedrooms (-1)
    2 Bathrooms
    1B Lookout Drive
    • $599,999
    • Condo Townhouse
    1B Lookout Drive, Clarington, Bowmanville
  • 4.07 KM
  • 3 Bedrooms
    3 Bathrooms (+1)
    12D Lookout Drive
    • $549,999
    • Condo Townhouse
    25 - 12D Lookout Drive, Clarington, Bowmanville
  • 4.08 KM
  • 2 Bedrooms (-1)
    3 Bathrooms (+1)
    17 Lookout Drive
    • $569,900
    • Condo Townhouse
    C - 17 Lookout Drive, Clarington, Bowmanville
  • 4.13 KM
  • 3 Bedrooms
    2 Bathrooms
    28C Lookout Drive
    • $549,900
    • Condo Townhouse
    17 - 28C Lookout Drive, Clarington, Bowmanville
  • 4.14 KM
  • 1 Garage
    2 Garage (+1)
    1 Garage
    1 Garage
    1 Garage
    1 Garage
    1 Garage