• Map Search
    • Houses For Sale
    • Apartments For Sale
    • Precon & Assignment For Sale
    • Townhouse For Sale
    • Open Houses
    • Houses For Rent
    • Apartments For Rent
    • Townhouse For Rent
    • Estimate Your House Value
  • Blog
  • Market Trends
  • Ontario
Address
THE CANADIAN HOME REALTY INC2810 Matheson Blvd E unit 801, MississaugaOntario
Quick links
  • About Us
  • Career
  • Blog
  • Zero Down Payment Program*
  • Our Team
  • FAQ
  • Terms & Conditions
  • Privacy Policy
  • Contact Us
  • Disclaimer
  • Sitemap
get the app
play storeApp Store
download qr code

Copyright © 2026 The Canadian Home Realty Inc.
  • Ontario
  • Chatsworth
  • Chatsworth
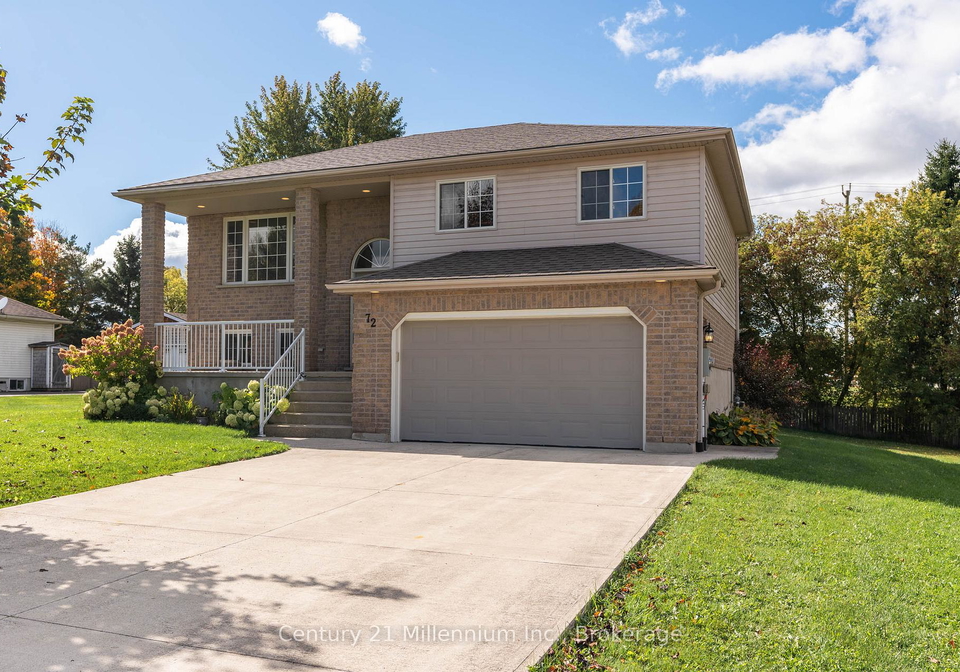
  • 72 Jane Street
72-jane-street-chatsworth-ontario-x12541270
Login/Sign UpTo see all photos

Sign in Required

Real estate boards require you to be signed in to see the full details of this property

to see all images.
  • Sold Sold in Nov 2025
  • Detached

72 Jane Street

Chatsworth, Chatsworth
  • 3 Bedrooms
  • 2 Bathrooms
  • 1.5 Garage
  • Share
Sold Price: $ 580,000
3.17%
Listed Price: $ 599,000
Discuss with partner/expertView on Map

Real Estate Board require you toSign Into see the full details of this property

Contact an Experienced Real Estate Agent

Upon submitting this form, you acknowledge your agreement to receive marketing phone calls, text messages and emails from The Canadian Home. See more
join-the-canadian-home
JOIN OUR TEAM

Latest listing in Chatsworth

  • 106 CEDAR Court, Chatsworth
  • 135 Confederation Drive, Chatsworth
  • 115 Gordon Street S, Chatsworth
  • 163 Garafraxa Street, Chatsworth
  • 316056 Highway 6 Highway S, Chatsworth
  • 580293 Sideroad 60 Side Road W, Chatsworth
  • 103 Cedar Court, Chatsworth
  • 600457 50 Side Road, Chatsworth
  • 57 CRAWFORD Street, Chatsworth
  • 777320 S Highway 10, Chatsworth
  • 127 Paisley Drive, Chatsworth

Near By Cities

  • Williamsford
  • Owen Sound
  • Chatsworth (twp)
  • Annan
  • Tara
  • Shallow Lake
  • Chesley
  • Allenford
  • Georgian Bluffs
  • Markdale
  • Arran-Elderslie

Popular Searches in Chatsworth

  • House for sale in Chatsworth
  • Condo Apartment for sale in Chatsworth
  • Townhouse for sale in Chatsworth
  • Open House in Chatsworth
  • Price dropped properties in Chatsworth
  • Investment properties in Chatsworth
  • Not sold for 30 days in Chatsworth
  • House for rent in Chatsworth
  • Condos for rent in Chatsworth
  • Townhouse for rent in Chatsworth
  • Detached properties in Chatsworth

Room Details of 72 Jane Street, Chatsworth

FloorBedroomsBathrooms
Basement 1 1
Ground 2 1

Real Estate Board require you toSign Into see the full details of this property

sell-with-the-canadian-homesell-with-the-canadian-homeLoading...

Open House

View all upcoming open houses in Chatsworth

No open houses are currently scheduled for this property.

Key Facts About 72 Jane Street, Chatsworth

  • Tax $3,157 / 2025
  • Property Type Residential
  • Building Type Detached
  • Building Style Bungalow-Raised
  • Size 700 - 1100 feet²
  • Lot Size 96.56 x 185 feet
  • Parking 1.5 garage, 4 parking
  • Basement Full, Finished with Walk-Out
  • Listing # X12541270
  • Data Source PROPTX
  • Days on Market 4
  • Listed On 13/11/2025
  • Updated On 21/11/2025
  • Market Demand
    the canadian homethe canadian home

Description

Welcome to 72 Jane Street, a beautifully maintained 3-bedroom, 2-bathroom home tucked away on a quiet, family-friendly cul-de-sac in the heart of Chatsworth. Perfectly situated on a generous 95x185-ft lot, this property offers a wonderful combination of comfort, space, and modern updates the kind of place that immediately feels like home. Step inside and you'll be greeted by bright, sun-filled living spaces that showcase an inviting layout ideal for both everyday living and entertaining. The home has been thoughtfully updated over the years, fe

Real Estate Board require you toSign Into see the full details of this property

Property Details of 72 Jane Street, Chatsworth

Property

  • Property Type Detached
  • Style Bungalow-Raised
  • Fronting On E
  • Community Chatsworth
  • Municipality Chatsworth

Inside

  • Bedrooms 3
  • Bathrooms 2
  • Bathroom Details 1, 4pc Main
  • Bathroom Details 1, 3pc Lower
  • Basement Full, Finished with Walk-Out
  • Kitchen 1
  • Rooms 11
  • Family Rooms Y
  • Central Vac N
  • Fireplace Y

Utilities

  • Water Municipal
  • Cooling Central Air
  • Heating Type Forced Air
  • Heating Fuel Gas

Building

  • Size 700 - 1100 feet²
  • Architecture Style Bungalow-Raised
  • Exterior Feature Brick, Vinyl Siding

Parking

  • Garage Type Attached
  • Garage 1.5
  • Parking Places 4
  • Total Parking Places 5.5

Land

  • Sewer Septic
  • Frontage 96.56
  • Depth 185
  • Lot Size 96.56 x 185 feet
  • Lot Size Code Feet
  • Cross Street Toronto Sydeham St (Highway 6 & 10)

Real Estate Board require you toSign Into see the full details of this property

Listings In the Same Street at 72 Jane Street, Chatsworth

Houses For Sale

View

Houses For Rent

View

Recently Sold

View

Homes listed below the last sold prices in Chatsworth

Loading..

Similar Sold
Similar Properties

Loading..

Loading..

Rooms

Family Room (7.06X4.84 metre)
Level: Lower
Bathroom (2.28X1.67 metre)
Level: Lower
Laundry (2.41X2.34 metre)
Level: Lower
Bedroom (3.32X3.02 metre)
Level: Lower
Foyer (1.9X1.52 metre)
Level: Main
Dining Room (3.54X3.02 metre)
Level: Main
Kitchen (3.54X3.09 metre)
Level: Main
Bedroom (3.53X3.09 metre)
Level: Main
Primary Bedroom (4.77X4.14 metre)
Level: Main
Bathroom (4.69X2.1 metre)
Level: Main
Living Room (3.99X3.54 metre)
Level: Main

Real Estate Board require you toSign Into see the full details of this property

Expense Breakdown

Monthly Mortgage Payment

$0/monthly

30 Year , 3.99% interest

Cash Expenditure for Home Purchase

$1,000

  • Downpayment
    $0
  • PST on Mortgage Insurance
    $0
  • Land Transfer Tax
    $0
  • Lawyer Fees
    $1,000
  • Title Insurance
    $0

Monthly Expenses After Home Purchase

$569

  • Mortgage Payment
    $0
  • Property Insurance
    $50
  • Property Tax
    $250
  • Phone
    $40
  • Monthly debt payments
    $0
  • Cable
    $60
  • Utilities
    $124
  • Internet
    $45
join-our-teamjoin-our-team

Loading..

MLS® Trusted listing from Toronto Real Estate Board The trademarks MLS®, Multiple Listing Service® and the associated logos identify professional services rendered by REALTOR® members of CREA to effect the purchase, sale and lease of real estate as part of a cooperative selling system.

Copyright:© The Canadian Home Realty Inc. All rights reserved. The Canadian Home Realty Inc is a registered real estate brokerage.

About 72 Jane Street, Chatsworth

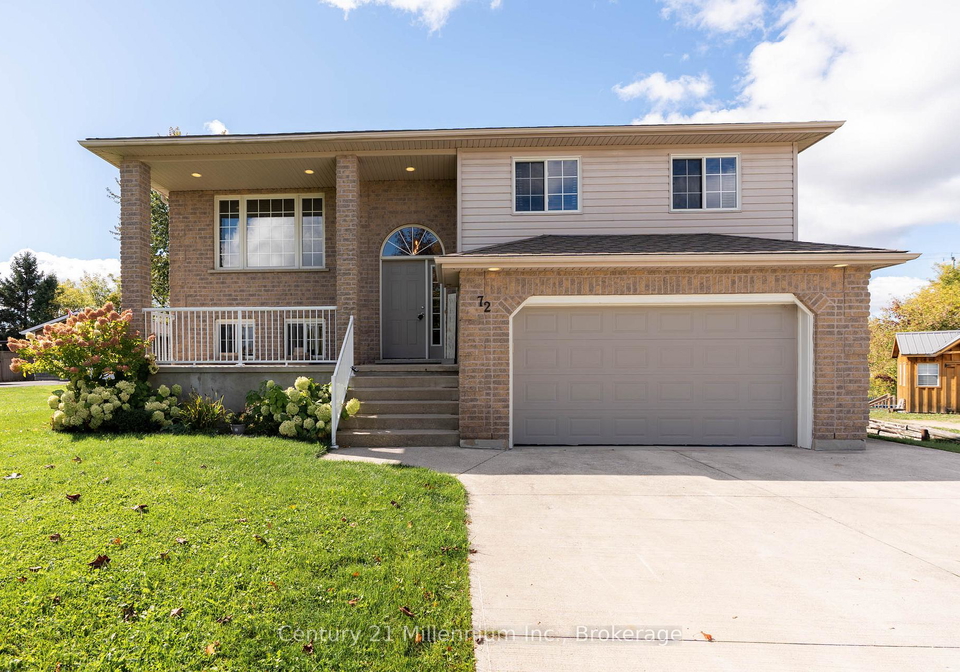
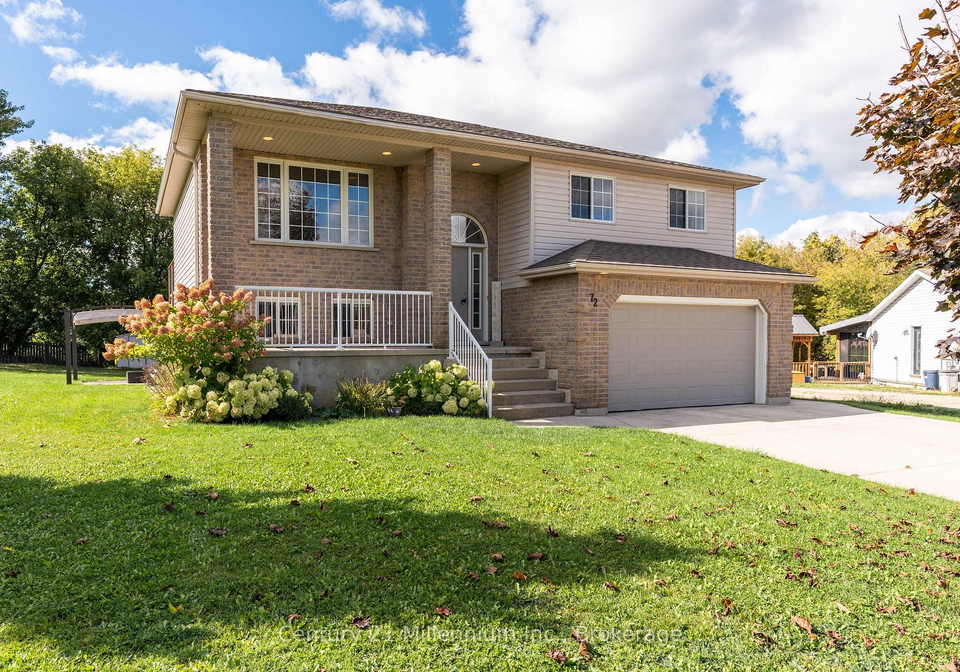
Welcome to the delightful **house for sale in Chatsworth ** at 72 Jane Street, Chatsworth. This beautifully maintained bungalow-raised home is nestled in a tranquil, family-friendly cul-de-sac in the heart of Chatsworth, Grey County. With three spacious bedrooms and two bathrooms, this property is perfect for families or anyone looking for a comfortable and inviting space to call home.

As you approach 72 Jane Street, Chatsworth, you’ll immediately notice the appealing exterior, which combines brick and vinyl siding, giving it a modern yet classic look. The house is set on a generous lot measuring 97 by 185 feet, providing ample outdoor space for various activities. Although there is no pool, the expansive backyard is perfect for children and pets to play freely, as well as for gardening or hosting summer barbecues. Just imagine unwinding on warm evenings, enjoying the fresh air and the peaceful surroundings that this **house for sale in Chatsworth** offers.

Step inside, and you will be welcomed by bright, sun-filled living spaces that create an inviting atmosphere. The layout of the home is ideal for both everyday living and entertaining, making it a fantastic space for gatherings with family and friends. The main kitchen is well-equipped, having been updated with new appliances in 2020, ensuring that meal preparation is a breeze. The home also features a family room, perfect for cosy evenings by the fireplace, which adds a touch of warmth and charm to the living area.

One of the standout features of this **house for sale in Chatsworth** is the full, finished basement with a walk-out. This additional space can be transformed into a games room, home office, or even a guest suite, depending on your needs. The possibilities are endless! Moreover, the home benefits from central air conditioning, ensuring that you stay cool during those hot summer months.

The property is also conveniently located just 15 minutes south of Owen Sound, making commuting effortless while keeping you close to all the amenities you could need. Within easy reach are shopping centres, schools, restaurants, and even Georgian College. The location of 72 Jane Street, Chatsworth, means you can enjoy the tranquillity of small-town living without sacrificing access to essential services.

For those who enjoy outdoor activities, the nearby Rail Trail offers scenic walking and biking opportunities right at your doorstep. This makes it easy to embrace an active lifestyle while enjoying the natural beauty of the area.

In terms of parking, this **house for sale in Chatsworth** features an attached garage that can accommodate 1.5 vehicles, along with additional parking space for up to four cars. This is particularly convenient for families or those who frequently have guests over.

It’s worth noting that the home is currently unfurnished, allowing you the freedom to personalise the space to your taste. With modern updates, including a new roof installed in 2020 and new deck and patio doors added in 2021, you can move in with peace of mind knowing that significant improvements have already been made. The exterior stair railing was also updated in 2023, showcasing the care and attention given to this lovely home.

In summary, 72 Jane Street, Chatsworth, is a wonderful **house for sale in Chatsworth** that truly embodies the essence of small-town living. With its spacious layout, modern amenities, and convenient location, this property is a fantastic opportunity for anyone looking to settle down in a welcoming community. Don’t miss your chance to make this charming bungalow your new home!

Chatsworth, nestled within the vibrant city of Chatsworth, offers a charming blend of suburban tranquillity and urban convenience. This picturesque area is characterised by its tree-lined streets, well-maintained parks, and a welcoming atmosphere that fosters a sense of belonging. Residents enjoy easy access to a variety of local amenities, including shops, cafes, and recreational facilities, all while being just a short distance from the bustling city centre. The community is well-connected by public transport, making it an ideal location for those who appreciate a peaceful lifestyle without sacrificing the vibrancy of city living. Whether you’re seeking outdoor activities or cultural experiences, Chatsworth provides a delightful backdrop for a fulfilling life.

Key Statistics of the Neighbourhood

The area surrounding the property has a population of 526 residents, with an average household size of 2.5. The demographic profile reveals an average age of 45.9 years, indicating a mature community. The average household income stands at $98,000, with only 6% of the population classified as low-income, suggesting a relatively affluent area. The average property price is approximately $508,000, reflecting the local real estate market's value. A significant portion of the population, 37.08%, is single, while 38.71% of households include children, indicating a family-friendly environment. Immigrants make up 8.08% of the community, contributing to its diversity. Renters account for 15.91% of the population, and there are no condominiums in the area, suggesting a preference for other housing types. Education levels are notably high, with 51.69% of residents holding a college or university degree. However, a considerable portion, 39.33%, is not in the labor force, which may reflect retirement or other factors. Overall, this demographic snapshot highlights a stable, educated, and relatively affluent community, making it an attractive location for potential homeowners.
FAQs About 72 Jane Street, Chatsworth

How many bathrooms does this property have?

This property features 2 bathroom(s) and 3 bedroom(s).

Does this 3 bedroom property have additional bedrooms or a den?

This Detached property does not have an additional bedroom or a den.

What is the square footage (sqft) of this Detached property?

The total square footage of this Detached 3 bed property in Chatsworth is 700 - 1100.

How many parking spaces are available with this property?

72 Jane Street boasts 4 convenient parking spaces.

How many cars can be parked in the garage of 72 Jane Street?

This property features a garage with space for 1.5 cars.

What type of garage does this property have?

This property includes an Attached garage with space for 1.5 cars.

Does this property have a basement?

Yes, this property has a basement.

What type of basement is it?

This property features Full, Finished with Walk-Out basement.

Does this property have a swimming pool?

It is not specified whether this property has a swimming pool.

Does this property have a fireplace?

A fireplace is available in this property.

How many kitchens does this property have?

This property includes 1 kitchen(s).

Is there a maintenance fee associated with this property?

Information about the maintenance fee is not available.

Is this property furnished?

Information about whether this property is furnished is not available.

What type of heating system is in place?

The heating system in place is a Forced Air.

What utilities are available for this property?

Information about utilities is not available.

School Rating for 72 Jane Street, Chatsworth

XXX

Properties near top rated schools in Chatsworth

Sign Into see near by schools

Listing History

See more recently sold homes in Chatsworth

Real Estate Board require you toSign Into see the full details of this property

Banner Image

Loading....

Similar Properties

See More
215588-concession-4-chatsworth-ontario-x13083238
215588 CONCESSION 4
1
Date: 05 May 2026
For Sale
4 Bedrooms (+1)
2 Bathrooms
1 Garage (-0.5)
215588 CONCESSION 4
  • $1,695,000
  • Detached
215588 CONCESSION 4, Chatsworth, Chatsworth
  • 0.29 KM
  • 103-cedar-court-chatsworth-ontario-x13474240
    103 Cedar Court
    2
    Date: 22 Jun 2026
    For Sale
    4 Bedrooms (+1)
    3 Bathrooms (+1)
    4 Garage (+2.5)
    103 Cedar Court
    • $789,000
    • Detached
    103 Cedar Court, Chatsworth, Chatsworth
  • 0.84 KM
  • 106-cedar-court-chatsworth-ontario-x13496552
    106 CEDAR Court
    3
    Date: 29 Jun 2026
    For Sale
    2 + 1 Bedrooms (-1)
    2 Bathrooms
    1 Garage (-0.5)
    106 CEDAR Court
    • $689,900
    • Detached
    106 CEDAR Court, Chatsworth, Chatsworth
  • 0.88 KM
  • 206-meredith-way-chatsworth-ontario-x13542684
    206 Meredith Way
    4
    Date: 09 Jul 2026
    For Sale
    2 + 1 Bedrooms (-1)
    3 Bathrooms (+1)
    2 Garage (+0.5)
    206 Meredith Way
    • $799,900
    • Detached
    206 Meredith Way, Chatsworth, Chatsworth
  • 0.91 KM
  • 316040-6-highway-chatsworth-ontario-x13523512
    316040 6 Highway
    5
    Date: 04 Jul 2026
    For Sale
    3 + 1 Bedrooms
    3 Bathrooms (+1)
    1 Garage (-0.5)
    316040 6 Highway
    • $599,000
    • Detached
    316040 6 Highway, Chatsworth, Chatsworth
  • 9.10 KM
  • 123-douglas-street-chatsworth-ontario-x13053514
    123 Douglas Street
    6
    Date: 28 Apr 2026
    For Sale
    2 + 2 Bedrooms (-1)
    3 Bathrooms (+1)
    1 Garage (-0.5)
    123 Douglas Street
    • $749,000
    • Detached
    123 Douglas Street, Chatsworth, Chatsworth
  • 9.35 KM
  • 113-crawford-road-chatsworth-ontario-x13480640
    113 Crawford Road
    7
    Date: 23 Jun 2026
    For Sale
    3 + 1 Bedrooms
    3 Bathrooms (+1)
    2 Garage (+0.5)
    113 Crawford Road
    • $799,900
    • Detached
    113 Crawford Road, Chatsworth, Chatsworth
  • 13.24 KM