• Map Search
    • Houses For Sale
    • Apartments For Sale
    • Precon & Assignment For Sale
    • Townhouse For Sale
    • Open Houses
    • Houses For Rent
    • Apartments For Rent
    • Townhouse For Rent
    • Estimate Your House Value
  • Blog
  • Market Trends
  • Ontario
Address
THE CANADIAN HOME REALTY INC2810 Matheson Blvd E unit 801, MississaugaOntario
Quick links
  • About Us
  • Career
  • Blog
  • Zero Down Payment Program*
  • Our Team
  • FAQ
  • Terms & Conditions
  • Privacy Policy
  • Contact Us
  • Disclaimer
  • Sitemap
get the app
play storeApp Store
download qr code

Copyright © 2026 The Canadian Home Realty Inc.
  • Ontario
  • Marmora and Lake
  • Marmora Ward
  • 72 Island View Drive
72-island-view-drive-marmora-and-lake-ontario-x12323586
Login/Sign UpTo see all photos

Sign in Required

Real estate boards require you to be signed in to see the full details of this property

to see all images.
  • Sold Sold in Sep 2025
  • Detached

72 Island View Drive

Marmora and Lake, Marmora Ward
  • 2 Bedrooms
  • 1 Bathrooms
  • 0 Garage
  • Share
Sold Price: $ 320,000
1.54%
Listed Price: $ 325,000
Discuss with partner/expertView on Map

Real Estate Board require you toSign Into see the full details of this property

Contact an Experienced Real Estate Agent

Upon submitting this form, you acknowledge your agreement to receive marketing phone calls, text messages and emails from The Canadian Home. See more
join-the-canadian-home
JOIN OUR TEAM

Latest listing in Marmora and Lake

  • 60 Forsyth Street W, Marmora and Lake
  • 27 Waite Court, Marmora and Lake
  • 611 Skene Road, Marmora and Lake
  • 54 Paradise Road, Marmora and Lake
  • 1571 Cordova Road, Marmora and Lake
  • 1513 Cordova Road, Marmora and Lake
  • 66 Tipperary Road, Marmora and Lake
  • 192 Gulf Road, Marmora and Lake
  • 61 Madoc Street, Marmora and Lake
  • 354 Marble Point Road, Marmora and Lake
  • 1027 Cook Road, Marmora and Lake

Near By Cities

  • Coe Hill
  • Wollaston
  • Gilmour
  • Tudor & Cashel
  • L'Amable
  • Apsley
  • Faraday
  • Havelock-Belmont-Methuen
  • Bancroft
  • North Kawartha
  • Cardiff

Popular Searches in Marmora and Lake

  • House for sale in Marmora and Lake
  • Condo Apartment for sale in Marmora and Lake
  • Townhouse for sale in Marmora and Lake
  • Open House in Marmora and Lake
  • Price dropped properties in Marmora and Lake
  • Investment properties in Marmora and Lake
  • Not sold for 30 days in Marmora and Lake
  • House for rent in Marmora and Lake
  • Condos for rent in Marmora and Lake
  • Townhouse for rent in Marmora and Lake
  • Detached properties in Marmora and Lake

Room Details of 72 Island View Drive, Marmora and Lake

FloorBedroomsBathrooms
Ground * 1
Second 2 *

Real Estate Board require you toSign Into see the full details of this property

sell-with-the-canadian-homesell-with-the-canadian-homeLoading...

Open House

View all upcoming open houses in Marmora and Lake

No open houses are currently scheduled for this property.

Key Facts About 72 Island View Drive, Marmora and Lake

  • Tax $1,129 / 2025
  • Property Type Residential
  • Building Type Detached
  • Building Style 2-Storey
  • Size 700 - 1100 feet²
  • Lot Size 120.13 x 267.67 feet
  • Parking 0 garage, 8 parking
  • Basement Crawl Space
  • Listing # X12323586
  • Data Source PROPTX
  • Days on Market 42
  • Listed On 05/08/2025
  • Updated On 30/09/2025
  • Market Demand
    the canadian homethe canadian home

Description

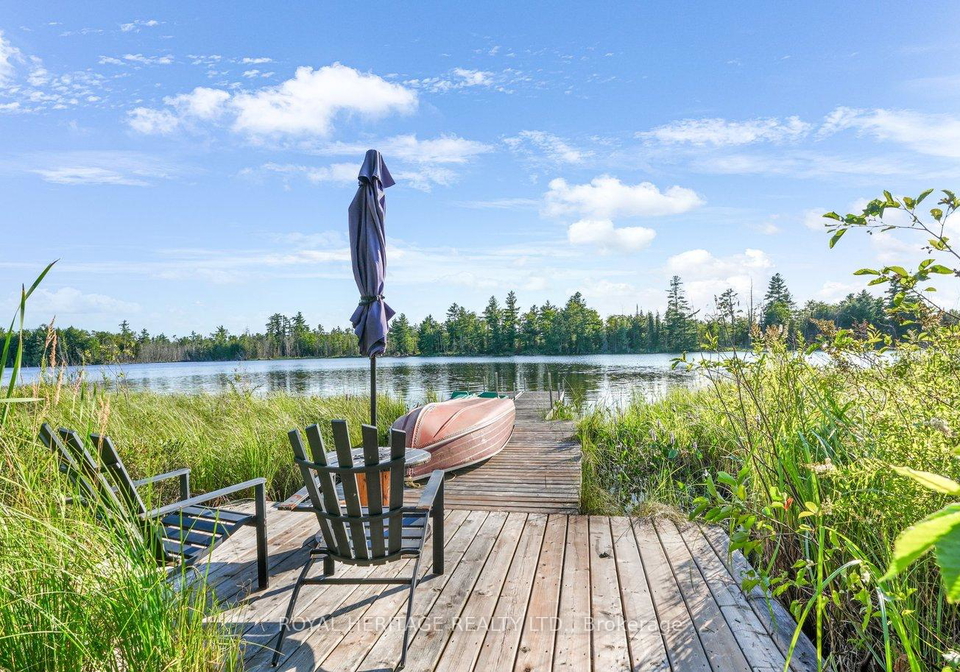
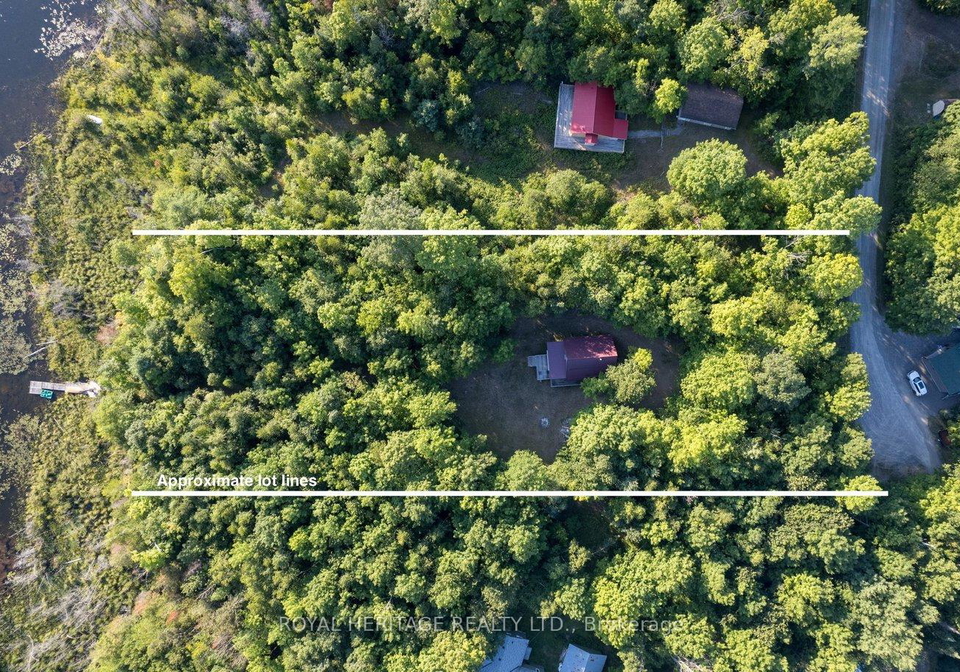
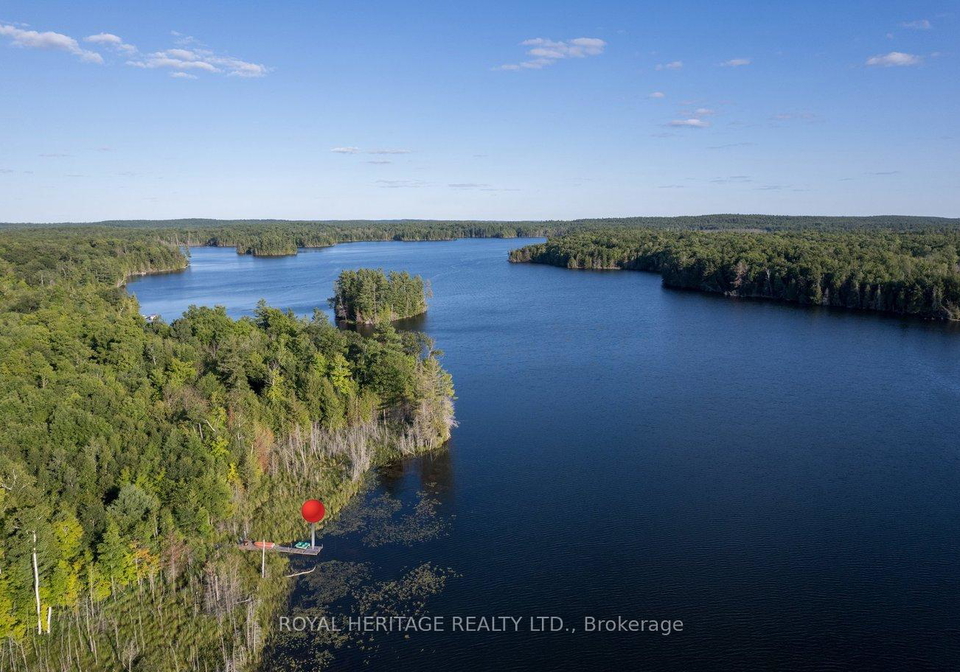
Charming rustic cottage with private treed lot & direct waterfront to Thanet Lake. Cottage is waiting for your finishing touches. Perfect size for the family. Two great size bedrooms upstairs, an open concept living and dining space for those fun game nights. Extra den space with wood burning stove. Bathroom with sink and shower, compost toilet has been removed but can be put back. Newer wrap around deck. Dry, flat lot on nearly an acre. Private waterfront with dock, canoes, great fishing, swimming and boating. Deeded access to cottage associa

Real Estate Board require you toSign Into see the full details of this property

Property Details of 72 Island View Drive, Marmora and Lake

Property

  • Property Type Detached
  • Style 2-Storey
  • Fronting On W
  • Community Marmora Ward
  • Municipality Marmora and Lake

Inside

  • Bedrooms 2
  • Bathrooms 1
  • Basement Crawl Space
  • Kitchen 1
  • Rooms 6
  • Family Rooms Y
  • Central Vac N
  • Fireplace Y

Utilities

  • Water Other
  • Cooling None
  • Heating Type Other
  • Heating Fuel Wood

Building

  • Size 700 - 1100 feet²
  • Architecture Style 2-Storey
  • Exterior Feature Wood

Parking

  • Drive Way Private
  • Garage 0
  • Parking Places 8
  • Total Parking Places 8

Land

  • Sewer None
  • Frontage 120.13
  • Depth 267.67
  • Lot Size 120.13 x 267.67 feet
  • Lot Size Code Feet
  • Cross Street N Steenburg Lake Rd & Thanet Lake Rd

Real Estate Board require you toSign Into see the full details of this property

Listings In the Same Street at 72 Island View Drive, Marmora and Lake

Houses For Sale

View

Houses For Rent

View

Recently Sold

View

Homes listed below the last sold prices in Marmora and Lake

Loading..

Similar Sold
Similar Properties

Loading..

Loading..

Rooms

Living Room (4.33X3.66 metre)
Level: Main
Dining Room (3.46X3.78 metre)
Level: Main
Kitchen (2.88X3.35 metre)
Level: Main
Den (3.56X3.02 metre)
Level: Main
Bedroom (4.46X4.77 metre)
Level: Second
Bedroom 2 (3.04X4.77 metre)
Level: Second
Bathroom (2 pcs)
Level: Main

Real Estate Board require you toSign Into see the full details of this property

Expense Breakdown

Monthly Mortgage Payment

$0/monthly

30 Year , 3.99% interest

Cash Expenditure for Home Purchase

$1,000

  • Downpayment
    $0
  • PST on Mortgage Insurance
    $0
  • Land Transfer Tax
    $0
  • Lawyer Fees
    $1,000
  • Title Insurance
    $0

Monthly Expenses After Home Purchase

$569

  • Mortgage Payment
    $0
  • Property Insurance
    $50
  • Property Tax
    $250
  • Phone
    $40
  • Monthly debt payments
    $0
  • Cable
    $60
  • Utilities
    $124
  • Internet
    $45
join-our-teamjoin-our-team

Loading..

MLS® Trusted listing from Toronto Real Estate Board The trademarks MLS®, Multiple Listing Service® and the associated logos identify professional services rendered by REALTOR® members of CREA to effect the purchase, sale and lease of real estate as part of a cooperative selling system.

Copyright:© The Canadian Home Realty Inc. All rights reserved. The Canadian Home Realty Inc is a registered real estate brokerage.

About 72 Island View Drive, Marmora and Lake

Nestled in the picturesque setting of 72 Island View Drive, Marmora and Lake, this charming rustic cottage is truly a hidden gem waiting for your personal touch. If you’re on the lookout for a delightful house for sale in Marmora and Lake, this could be just the ticket. Set on a private treed lot that stretches an impressive 120 x 268 feet, this two-storey detached house offers direct waterfront access to the serene Thanet Lake, making it an ideal retreat for families and nature lovers alike.

As you approach the property, the first thing that catches your eye is the newer wrap-around deck, perfect for soaking up the sun or enjoying a quiet evening with a good book. The exterior is clad in wood, giving it that classic cottage feel that many dream of. Inside, you’ll find a cosy yet spacious living and dining area that’s perfect for entertaining friends and family during those fun game nights. The open concept design allows for easy flow between spaces, making it a wonderful spot for gatherings.

This house for sale in Marmora and Lake features two generously sized bedrooms located on the upper level, providing a peaceful retreat after a long day. While there’s no den in this cottage, the extra space on the main floor is complemented by a charming wood-burning stove, which adds warmth and character to the living area. It’s the perfect place to curl up with a cup of tea on chilly evenings.

The bathroom is equipped with a sink and shower, although it’s worth noting that the compost toilet has been removed; however, it can easily be reinstated if desired. The cottage is unfurnished, allowing you to put your own stamp on the place and create a home that reflects your style.

One of the standout features of this property is the private waterfront, complete with a dock that invites you to enjoy the best of lakeside living. Whether you fancy a spot of fishing, swimming, or boating, this location has it all. The deeded access to the cottage association offers fantastic amenities, including a private boat launch, beach, volleyball net, playground, and scenic hiking trails. For just an annual fee of £125.00, you can take full advantage of these wonderful facilities.

While the cottage is seasonal, it’s fully insulated and equipped with hydro at 120 amps, ensuring comfort during your stays. The metal roof, installed in 2015, adds durability and peace of mind. Although there’s no central vacuum system or air conditioning, the natural breezes from the lake keep the atmosphere refreshing during the warmer months.

Parking is a breeze with a private driveway that accommodates up to eight vehicles, making it easy for friends and family to visit. The absence of a garage means you’ll have to get creative with storage, but the crawl space basement provides some additional room for your belongings.

If you’re looking for a tranquil escape that combines rustic charm with modern conveniences, this house for sale in Marmora and Lake is definitely worth considering. With its idyllic location at 72 Island View Drive, Marmora and Lake, you’ll be just minutes away from the quaint village of Coe Hill, where you can explore local shops and eateries.

In summary, this delightful cottage is not just a house; it’s a lifestyle waiting to be embraced. With its direct access to Thanet Lake, ample outdoor space, and community amenities, it’s the perfect place to create lasting memories with family and friends. Don’t miss out on this fantastic opportunity to own a slice of paradise in Marmora and Lake. Make 72 Island View Drive, Marmora and Lake, your new home today!

Marmora Ward, nestled within the charming municipality of Marmora and Lake, offers a picturesque blend of rural tranquility and vibrant local life. Surrounded by lush landscapes and scenic waterways, this area is characterised by its welcoming atmosphere and close-knit feel. Residents enjoy easy access to outdoor activities, including hiking, fishing, and boating, while the quaint town centre boasts a selection of shops, cafes, and community events that foster a sense of belonging. With its rich history and strong community spirit, Marmora Ward presents an idyllic setting for those seeking a peaceful yet engaging lifestyle in a beautiful natural environment.
FAQs About 72 Island View Drive, Marmora and Lake

How many bathrooms does this property have?

This property features 1 bathroom(s) and 2 bedroom(s).

Does this 2 bedroom property have additional bedrooms or a den?

This Detached property does not have an additional bedroom or a den.

What is the square footage (sqft) of this Detached property?

The total square footage of this Detached 2 bed property in Marmora and Lake is 700 - 1100.

How many parking spaces are available with this property?

72 Island View Drive boasts 8 convenient parking spaces.

How many cars can be parked in the garage of 72 Island View Drive?

This property does not feature a garage.

What type of garage does this property have?

Information about the garage type is not provided.

Does this property have a basement?

Yes, this property has a basement.

What type of basement is it?

This property features Crawl Space basement.

Does this property have a swimming pool?

It is not specified whether this property has a swimming pool.

Does this property have a fireplace?

A fireplace is available in this property.

How many kitchens does this property have?

This property includes 1 kitchen(s).

Is there a maintenance fee associated with this property?

Information about the maintenance fee is not available.

Is this property furnished?

Information about whether this property is furnished is not available.

What type of heating system is in place?

The heating system in place is a Other.

What utilities are available for this property?

Information about utilities is not available.

School Rating for 72 Island View Drive, Marmora and Lake

XXX

Properties near top rated schools in Marmora and Lake

Sign Into see near by schools

Listing History

See more recently sold homes in Marmora and Lake

Real Estate Board require you toSign Into see the full details of this property

Banner Image

Loading....

Similar Properties

See More
40-twin-shore-lane-marmora-and-lake-ontario-x13459172
40 Twin Shore Lane
1
Date: 17 Jun 2026
For Sale
3 Bedrooms (+1)
1 Bathrooms
0 Garage
40 Twin Shore Lane
  • $599,900
  • Detached
40 Twin Shore Lane, Marmora and Lake, Marmora Ward
  • 22.38 KM
  • 733-marble-point-road-marmora-and-lake-ontario-x12974984
    733 Marble Point Road
    2
    Date: 09 Apr 2026
    For Sale
    2 + 1 Bedrooms
    3 Bathrooms (+2)
    0 Garage
    733 Marble Point Road
    • $699,999
    • Detached
    733 Marble Point Road, Marmora and Lake, Marmora Ward
  • 32.28 KM
  • 54-paradise-road-marmora-and-lake-ontario-x13487446
    54 Paradise Road
    3
    Date: 29 Jun 2026
    For Sale
    3 Bedrooms (+1)
    2 Bathrooms (+1)
    0 Garage
    54 Paradise Road
    • $429,000
    • Detached
    54 Paradise Road, Marmora and Lake, Marmora Ward
  • 34.25 KM
  • 12-william-street-marmora-and-lake-ontario-x13161354
    12 William Street
    4
    Date: 22 May 2026
    For Sale
    1 Bedrooms (-1)
    1 Bathrooms
    0 Garage
    12 William Street
    • $199,900
    • Detached
    12 William Street, Marmora and Lake, Marmora Ward
  • 34.46 KM
  • 14-linn-street-marmora-and-lake-ontario-x13501892
    14 Linn Street
    5
    Date: 30 Jun 2026
    For Sale
    2 Bedrooms
    1 Bathrooms
    0 Garage
    14 Linn Street
    • $349,900
    • Detached
    14 Linn Street, Marmora and Lake, Marmora Ward
  • 35.34 KM