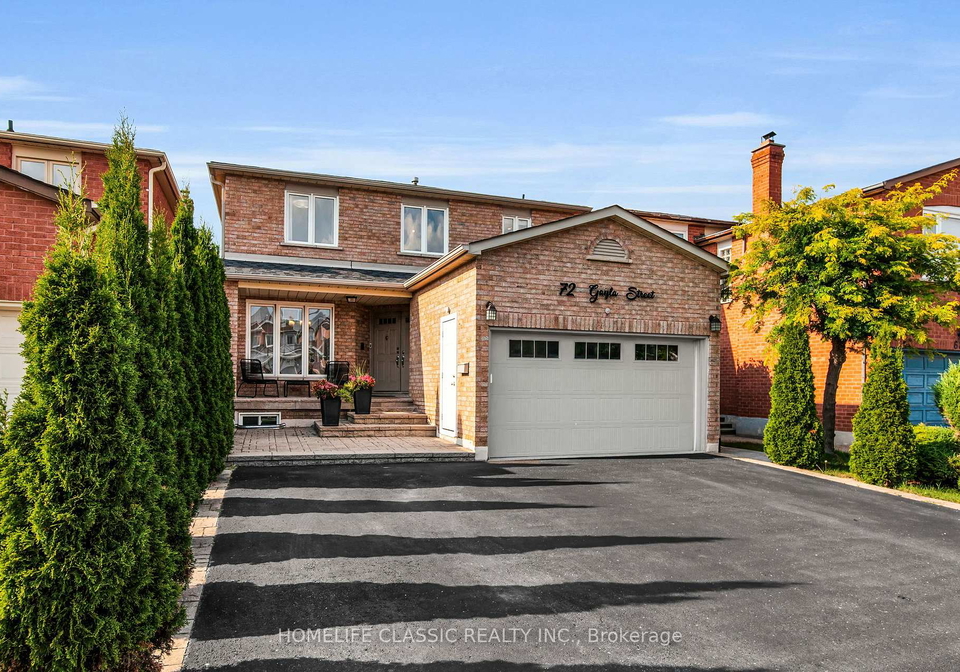
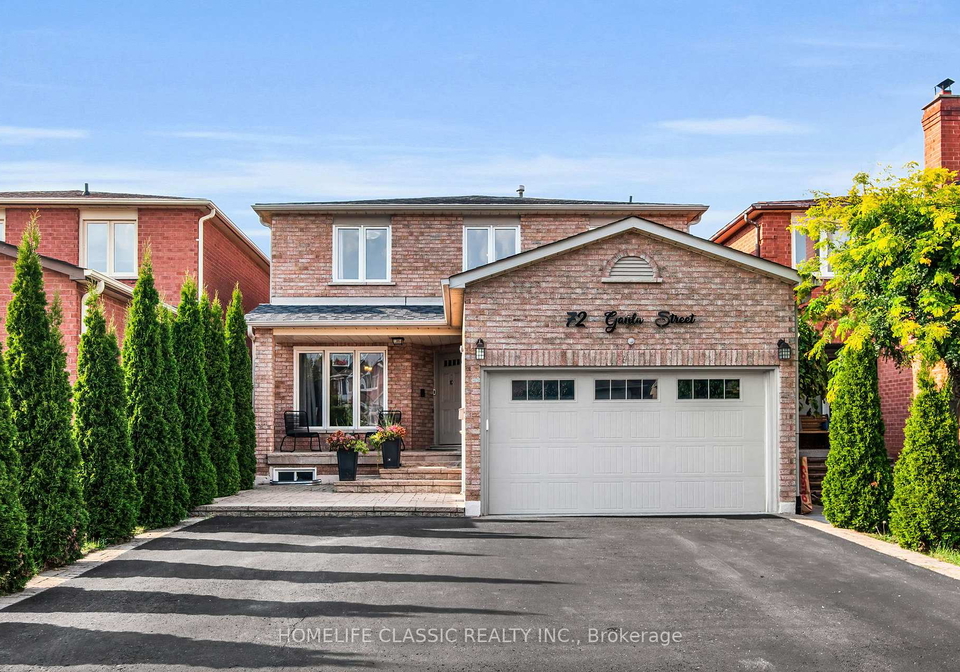
If you’re on the lookout for a fantastic house for sale in Vaughan , then you’re in for a treat with this splendid property located at 72 Gayla Street, Vaughan. Nestled in the highly sought-after Brownridge community, this beautifully maintained, 2-storey detached house is an exceptional find. Whether you’re considering a multi-generational living arrangement or a savvy investment opportunity, this home ticks all the boxes.
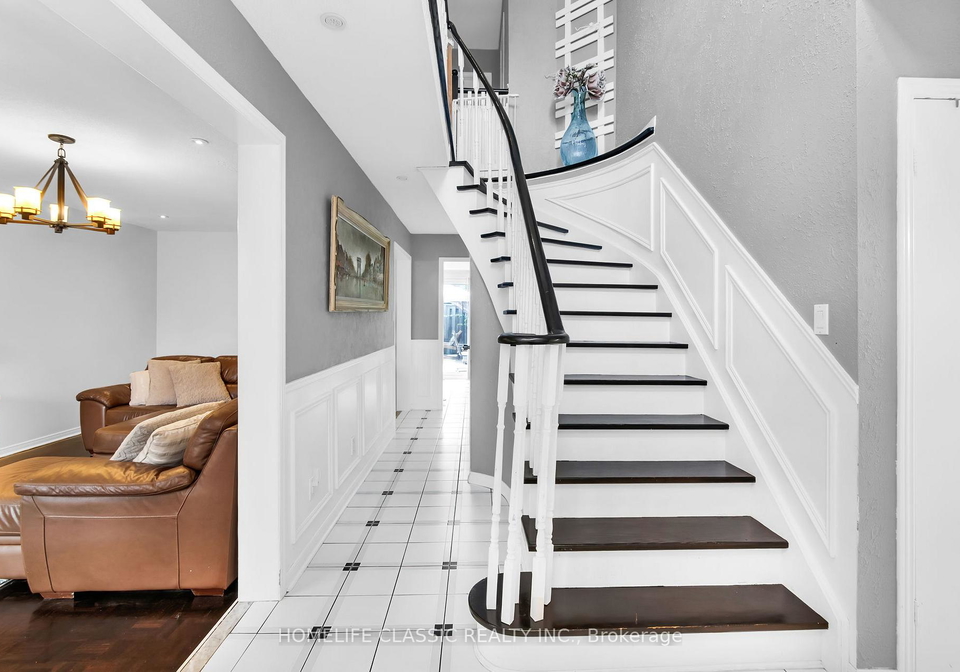
As you step inside this charming abode, you’ll immediately appreciate the bright and welcoming atmosphere. The main level features a spacious open-concept living and dining area, perfect for entertaining guests or enjoying family time. The family room is a delightful addition, complete with a cosy wood fireplace that invites warmth and comfort during those chilly evenings. The updated kitchen, conveniently located on the ground floor, boasts elegant quartz counters and is well-equipped for all your culinary adventures. With a total of seven rooms, including three bedrooms and two additional rooms, this house for sale in Vaughan provides ample space for everyone.
Moving upstairs, you’ll discover the primary bedroom, a true private retreat that offers tranquillity and comfort. It features a luxurious 5-piece ensuite, ensuring that you have your own personal sanctuary to unwind in. The house also includes a total of four bathrooms, making it convenient for family members and guests alike.
One of the standout features of this property is the fully functional basement apartment, which has a separate entrance and an additional kitchen. This space is ideal for in-law suites or can serve as a rental unit, providing excellent income potential. With three additional bedrooms in the basement, this house for sale in Vaughan is perfect for those looking to accommodate extended family or generate rental income.
The exterior of the home is equally impressive, constructed from durable brick and set on a generous lot measuring 34 x 98 feet. The attached garage offers space for one vehicle, while the private driveway can accommodate up to four additional cars. This is particularly advantageous for those who love to entertain or have multiple family members living under one roof.
Situated near the crossroads of Dufferin and Steeles, 72 Gayla Street, Vaughan, is conveniently located close to various amenities, making daily life a breeze. You’ll find shopping, dining, and recreational facilities just a stone’s throw away, ensuring that everything you need is within easy reach.
This house for sale in Vaughan is not only appealing for its spacious living arrangements but also for its recent upgrades. Major improvements have been made, including a new fridge in 2025, a roof replacement in 2021, and a brand-new air conditioning unit installed in 2023. These updates provide peace of mind, allowing you to focus on making this house your home without the worry of immediate repairs.
With a total living space of approximately 2888 square feet, this property is designed for comfort and functionality. The central air conditioning keeps the home cool during those hot summer months, while the forced air heating system ensures warmth in the winter.
In summary, if you’re searching for a house for sale in Vaughan that offers both space and versatility, look no further than 72 Gayla Street, Vaughan. This home is a remarkable opportunity that practically pays for itself, making it the ultimate life hack in homeownership. Don’t miss out on this exceptional property that combines modern living with the charm of a welcoming community. Whether you’re looking to settle down or invest, this house is sure to meet your needs and exceed your expectations.
Brownridge is a charming residential neighbourhood nestled within the vibrant city of Vaughan, Ontario. Known for its tree-lined streets and well-maintained parks, this community offers a peaceful suburban lifestyle while being conveniently close to urban amenities. Residents enjoy easy access to shopping centres, schools, and recreational facilities, making it an ideal place for families. The area is well-connected by public transport and major roadways, ensuring that the bustling city life of Toronto is just a short drive away. With a diverse population and a strong sense of community spirit, Brownridge is a welcoming and attractive place to call home.
Schools in the Neighbourhood
This property is conveniently located near several reputable schools, making it an ideal choice for families. Within a short distance, you will find Charlton Public School, an English-language public elementary school offering grades JK to 8, just 0.4 km away, with a solid school rating of 7.5. Hodan Nalayeh Secondary School, also a public institution, is located 0.5 km away and serves grades 9 to 12, boasting a commendable rating of 8.4. Additionally, Louis-Honore Frechette Public School offers French-language education for grades 1 to 8, located 0.7 km from the property, although it currently holds a school rating of 0. For those seeking a Catholic education, St. Joseph the Worker CES is 1.0 km away, providing both English and French instruction for grades JK to 8, with a rating of 6.7. St. Elizabeth CHS, a Catholic secondary school for grades 9 to 12, is situated 1.5 km away and has a rating of 7.5. Overall, the area is well-served by a variety of educational options, ensuring quality schooling for children of all ages.
Key Statistics of the Neighbourhood
The demographic profile of the area surrounding the property reveals a small population of 203 residents, with an average household size of 2.9 individuals. The community has a median age of 45.8 years, indicating a mature population. Interestingly, the average household income is reported as $0, suggesting a unique economic situation, possibly due to a high percentage of individuals not participating in the labor force, which stands at 42.86%. Despite this, there is a notable educational attainment, with 64.29% of residents holding a college or university degree. The area is characterized by a significant immigrant presence, comprising 60% of the population. Family dynamics are evident, with 35.71% of households having children, and 40% of the population being single. The real estate market shows an average property price of $1,080,000, indicating a potentially affluent area, although there are no renters or condominiums reported. Additionally, the absence of low-income households (0%) may reflect the economic landscape of the community. Overall, this demographic snapshot presents a unique blend of education, age, and family structures within a small, diverse population.