- For RentAdded 2 days ago
- Condo Apt
1908 - 72 Esther Shiner Boulevard Toronto
- 1 + 1 Bedrooms
- 1 Bathrooms
- 1 Garage
No open houses are currently scheduled for this property.


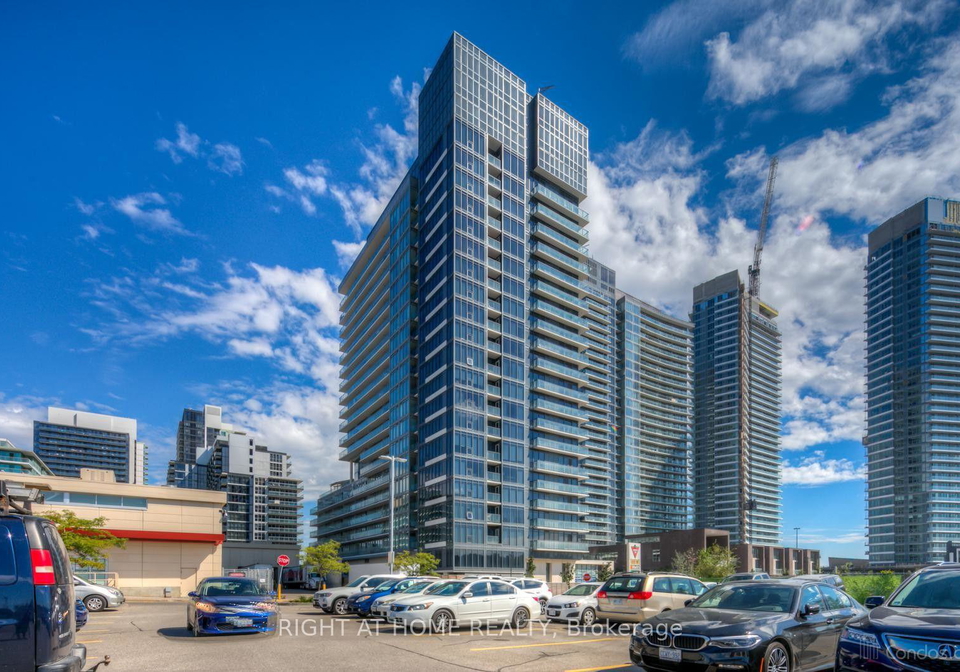
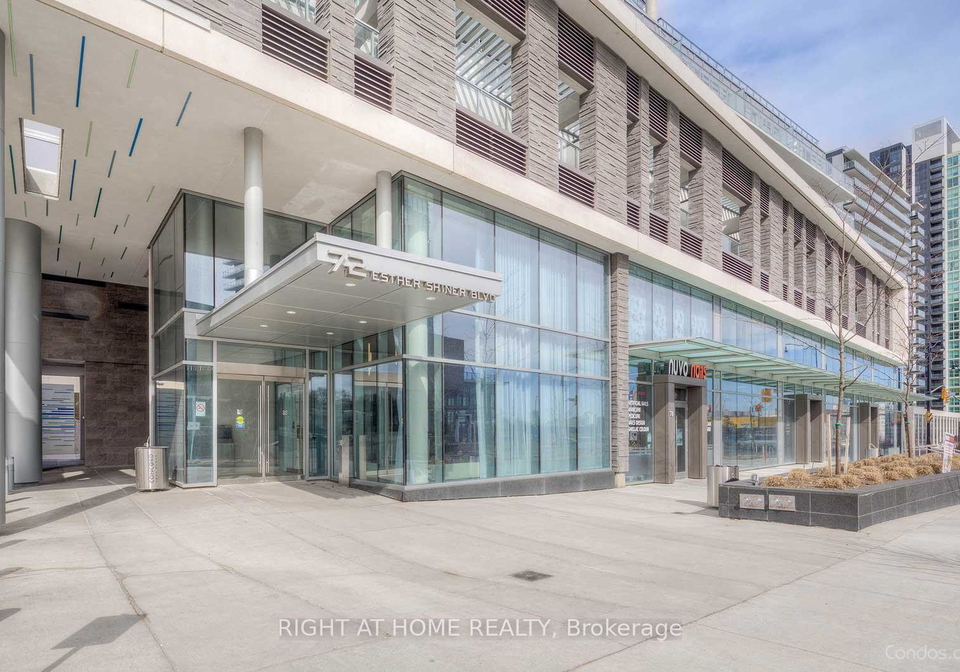
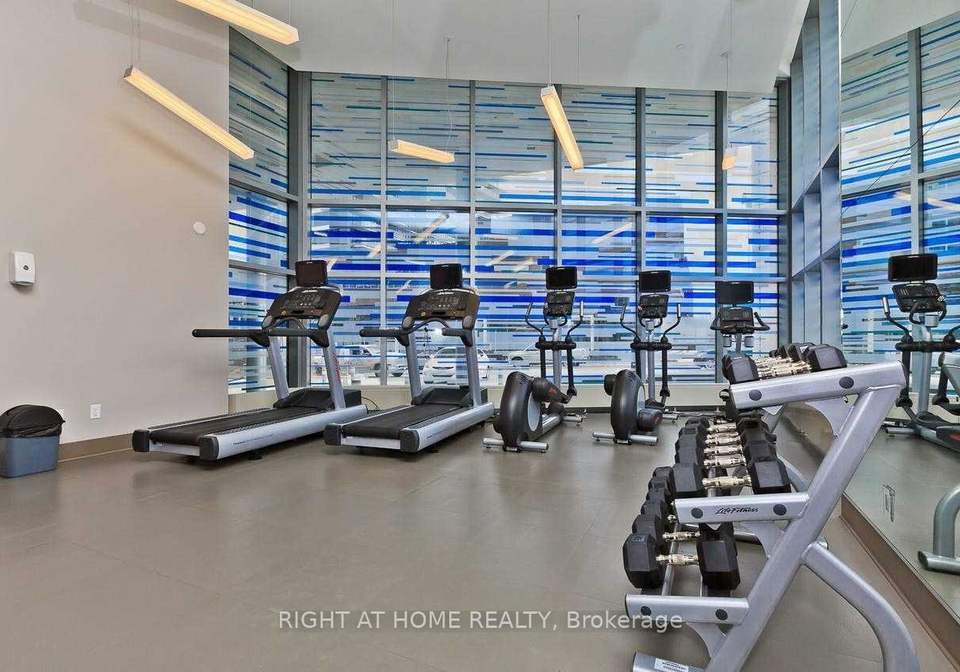
Largest 1+Den Floorplan Offering 716 Sq. Ft + 42 Sq. Ft Private Balcony. 9" Ft Ceilings. Floor To Ceiling Windows And A Great Layout! Separate Den Can Be Used As Office Or A Separate Bedroom. 1 Parking + 1 Locker Included. Steps to TTC subway (Bessarion & Leslie stations), GO station (Oriole station), Ikea, Canadian Tire, Starbucks, McDonalds, recreation centre, library, park, dentist, pharmacy, convenience store. Close to NY General Hospital, Bayview Village, Fairview Mall, supermarket, mins to Hwy401/404/DVP. Amenities: 24 Hrs concierge, gym,
Loading..
Loading..
Loading..


Loading..
This property features 1 bathroom(s) and 1 bedroom(s).
This Condo Apt property includes 1 additional bedrooms.
The total square footage of this Condo Apt 1 bed property in North York is 700 - 799.
72 Esther Shiner Boulevard Toronto boasts 1 convenient parking spaces.
This property features a garage with space for 1 cars.
This property includes an Underground garage with space for 1 cars.
There is no basement in this property.
Information about basement type is not available.
It is not specified whether this property has a swimming pool.
There is no fireplace in this property.
This property includes 1 kitchen(s).
Information about the maintenance fee is not available.
No, this property is not furnished.
The heating system in place is a Forced Air.
Information about utilities is not available.
Sign Into see near by schools
Real Estate Board require you toSign Into see the full details of this property

Loading....


