Real estate boards require you to be signed in to see the full details of this property
Real Estate Board require you toSign Into see the full details of this property
| Floor | Bedrooms | Bathrooms |
|---|---|---|
| Ground | 1 | 1 |
| Second | 4 | 3 |
Real Estate Board require you toSign Into see the full details of this property

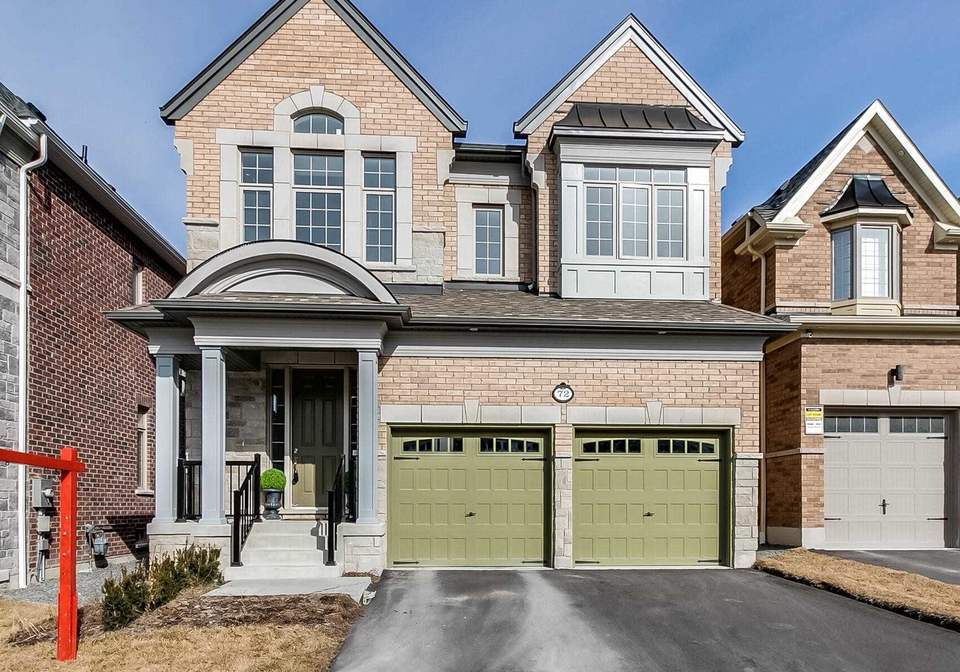
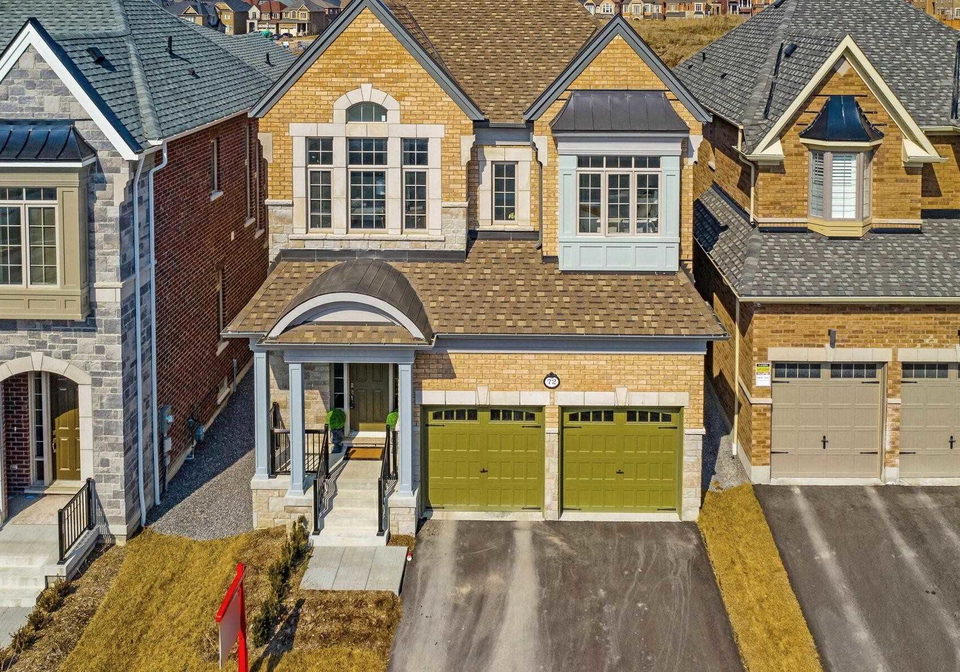
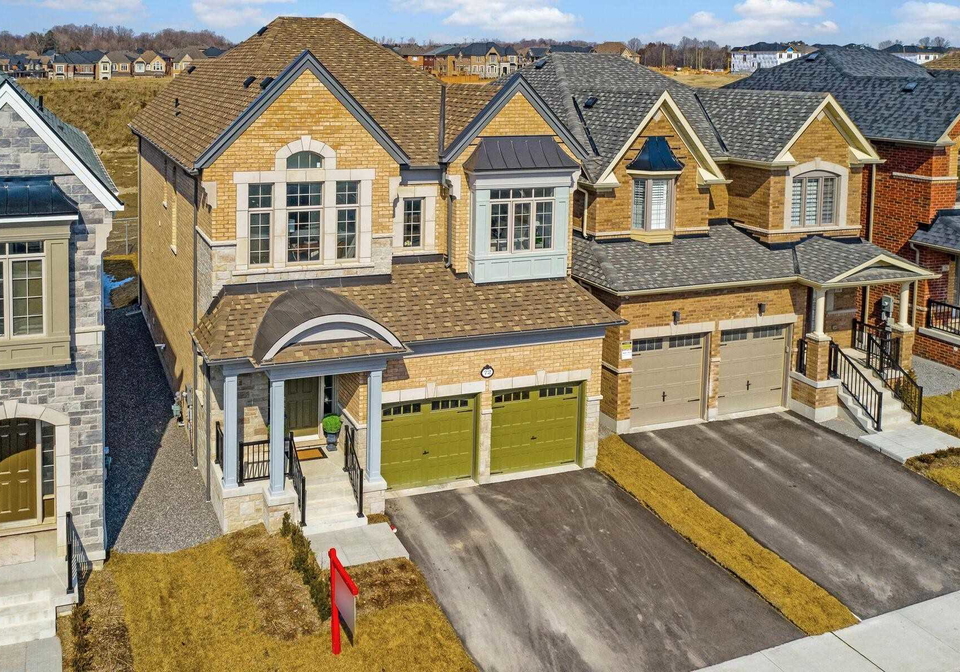
Loading...1-Yr-Old Spacious & Contemporary Home In Whitby W/ Lots Of Upgrades $$$. Approx 2800 Sq Ft W/ 4 Bed & 4 Bath & Dbl Gar. Open Concept Layout, Hardwood Floor & 9 Ft Ceiling On Main. Fireplace At Living, Potlights T/O. Iron Picket & Oak Stairs. Modern Kitchen Design W/ Center Island Grnt Cntp & All S/S Appl. One Large Master, 3 Bdrm, 1 Study & Laundry Rm On 2nd. 4 Min Drive To Hwy 412, 5 Min Drive To Walmart & Close To Restaurants, Banks, Parks & All Amenities. S/S Fridge, Stove, B/I Dishwasher, Range Hood, Washer/Dryer, All Elf's. Ac.
Real Estate Board require you toSign Into see the full details of this property

Loading..
Loading..
Loading..
Real Estate Board require you toSign Into see the full details of this property
30 Year , 3.99% interest
No open houses are currently scheduled for this property.


Loading..
This property features 4 bathroom(s) and 4 bedroom(s).
This Detached property includes 1 additional bedrooms.
The total square footage of this Detached 4 bed property in Whitby is 2500 - 3000.
72 Christine Elliott Avenue boasts 4 convenient parking spaces.
This property features a garage with space for 2 cars.
This property includes an Built-In garage with space for 2 cars.
Yes, this property has a basement.
This property features Unfinished basement.
It is not specified whether this property has a swimming pool.
A fireplace is available in this property.
This property includes 1 kitchen(s).
Information about the maintenance fee is not available.
Information about whether this property is furnished is not available.
Information about heating system is not available.
Information about utilities is not available.
Sign Into see near by schools
Real Estate Board require you toSign Into see the full details of this property
Loading....