• Map Search
    • Houses For Sale
    • Apartments For Sale
    • Precon & Assignment For Sale
    • Townhouse For Sale
    • Open Houses
    • Houses For Rent
    • Apartments For Rent
    • Townhouse For Rent
    • Estimate Your House Value
  • Blog
  • Market Trends
  • Ontario
Address
THE CANADIAN HOME REALTY INC2810 Matheson Blvd E unit 801, MississaugaOntario
Quick links
  • About Us
  • Career
  • Blog
  • Zero Down Payment Program*
  • Our Team
  • FAQ
  • Terms & Conditions
  • Privacy Policy
  • Contact Us
  • Disclaimer
  • Sitemap
get the app
play storeApp Store
download qr code

Copyright © 2026 The Canadian Home Realty Inc.
  • Ontario
  • Ottawa
  • 8211 - Stittsville (North)
  • 719 Samantha Eastop Avenue
719-samantha-eastop-avenue-ottawa-ontario-x12715762
Login/Sign UpTo see all photos

Sign in Required

Real estate boards require you to be signed in to see the full details of this property

to see all images.
  • Sold Sold in Mar 2026
  • Detached

719 Samantha Eastop Avenue

Ottawa, 8211 - Stittsville (North)
  • 4 Bedrooms
  • 3 Bathrooms
  • 2 Garage
  • Share
Sold Price: $ 870,000
3.32%
Listed Price: $ 899,900
Discuss with partner/expertView on Map

Real Estate Board require you toSign Into see the full details of this property

Contact an Experienced Real Estate Agent

Upon submitting this form, you acknowledge your agreement to receive marketing phone calls, text messages and emails from The Canadian Home. See more
join-the-canadian-home
JOIN OUR TEAM

Latest listing in Ottawa

  • 202 - 646 Cummings Avenue, Ottawa
  • 102 Putman Avenue, Ottawa
  • 1 Elderwood Trail, Ottawa
  • 461 John Aselford Drive, Ottawa
  • 60 - 3258 Bannon Way, Ottawa
  • 43 ST CLAIRE Avenue, Ottawa
  • 257 Starlight Place, Ottawa
  • 1320 Notting Hill Avenue, Ottawa
  • 111 Steele Park Private, Ottawa
  • 607 - 200 Lafontaine Avenue, Ottawa
  • 351 Amiens Street, Ottawa

Near By Cities

  • Stittsville
  • Nepean
  • Kanata
  • Carp
  • Ashton
  • Aylmer
  • Manotick
  • Almonte
  • Carleton Place
  • Carling
  • North Gower

Popular Searches in Ottawa

  • House for sale in Ottawa
  • Condo Apartment for sale in Ottawa
  • Townhouse for sale in Ottawa
  • Open House in Ottawa
  • Price dropped properties in Ottawa
  • Investment properties in Ottawa
  • Not sold for 30 days in Ottawa
  • House for rent in Ottawa
  • Condos for rent in Ottawa
  • Townhouse for rent in Ottawa
  • Detached properties in Ottawa

Room Details of 719 Samantha Eastop Avenue, Ottawa

FloorBedroomsBathrooms
Ground * 1
Second 4 2

Real Estate Board require you toSign Into see the full details of this property

sell-with-the-canadian-homesell-with-the-canadian-homeLoading...

Open House

View all upcoming open houses in Ottawa

No open houses are currently scheduled for this property.

Key Facts About 719 Samantha Eastop Avenue, Ottawa

  • Tax $5,726 / 2025
  • Property Type Residential
  • Building Type Detached
  • Building Style 2-Storey
  • Building Age 6-15
  • Size 2000 - 2500 feet²
  • Lot Size 36.05 x 91.77 feet
  • Parking 2 garage, 2 parking
  • Basement Unfinished
  • Listing # X12715762
  • Data Source PROPTX
  • Days on Market 41
  • Listed On 21/01/2026
  • Updated On 04/03/2026
  • Market Demand
    the canadian homethe canadian home

Description

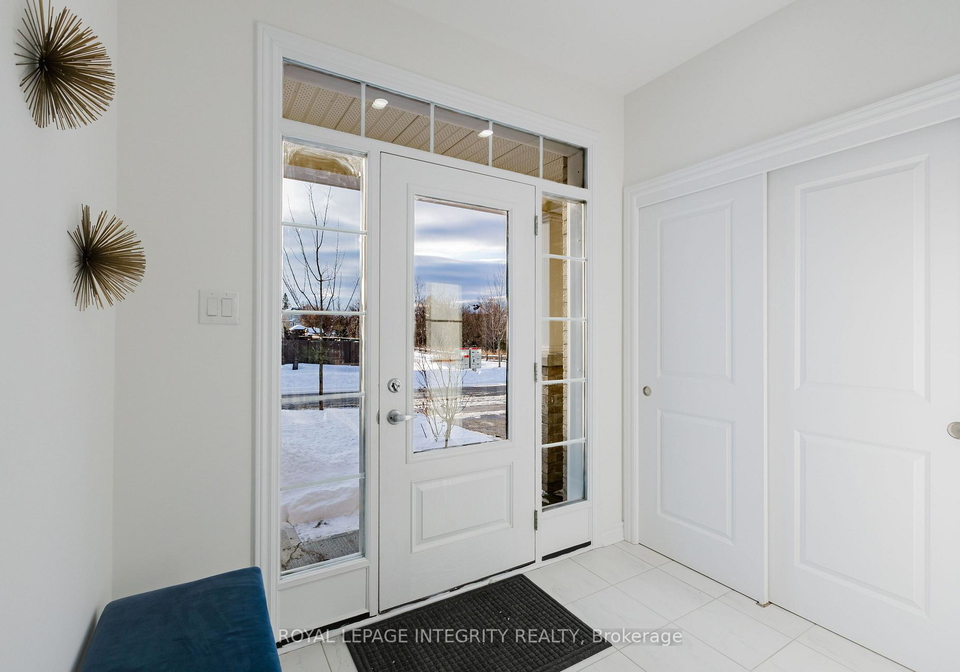
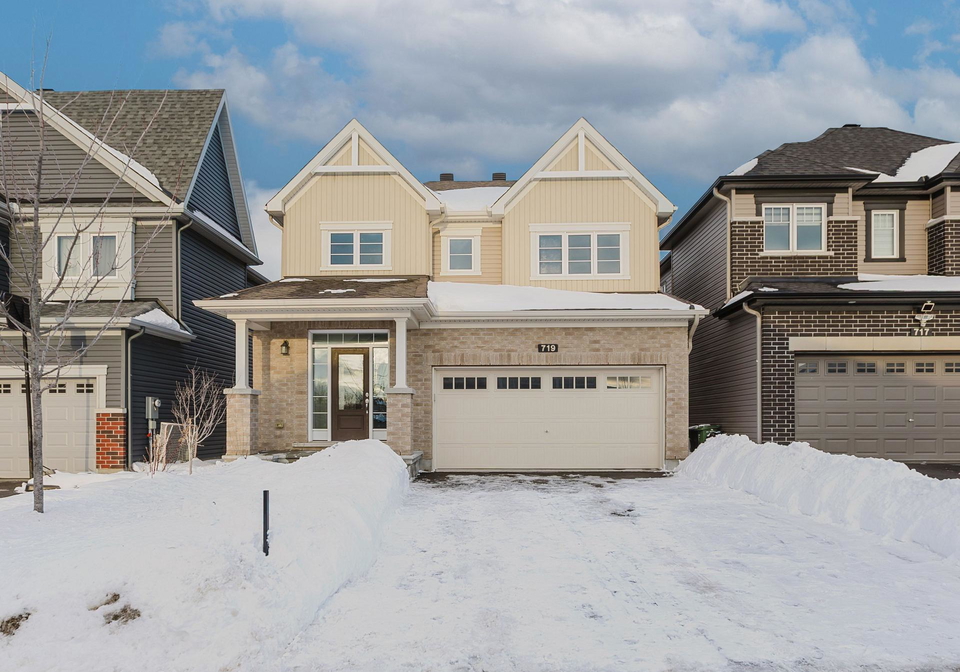
WELCOME TO 719 SAMANTHA EASTOP AVENUE! An exceptional offering in Stittsville coveted POTTERS KEY community, and steps from Eaglehead Cres Park and Trail. This impeccably upgraded, MINTO-BUILT RESIDENCE presents a rare opportunity to own a home where contemporary design and elevated finishes converge seamlessly. With OVER $70,000 IN THOUGHTFULLY CURATED UPGRADES, every detail has been selected to deliver refined comfort and timeless style. The sun-drenched main level showcases WIDE-PLANK HARDWOOD FLOORING, expansive windows, and a beautifully b

Real Estate Board require you toSign Into see the full details of this property

Property Details of 719 Samantha Eastop Avenue, Ottawa

Property

  • Property Type Detached
  • Style 2-Storey
  • Fronting On E
  • Community 8211 - Stittsville (North)
  • Municipality Ottawa

Inside

  • Bedrooms 4
  • Bathrooms 3
  • Bathroom Details 1, 2pc Main
  • Bathroom Details 1, 3pc Second
  • Bathroom Details 1, 4pc Second
  • Basement Unfinished
  • Kitchen 1
  • Rooms 12
  • Family Rooms Y
  • Central Vac N
  • Fireplace Y

Utilities

  • Water Municipal
  • Cooling Central Air
  • Heating Type Forced Air
  • Heating Fuel Gas

Building

  • Size 2000 - 2500 feet²
  • Architecture Style 2-Storey
  • Exterior Feature Brick, Concrete
  • Building Age 6-15

Parking

  • Garage Type Attached
  • Garage 2
  • Parking Places 2
  • Total Parking Places 4

Land

  • Sewer Sewer
  • Frontage 36.05
  • Depth 91.77
  • Zoning Residential
  • Lot Size 36.05 x 91.77 feet
  • Lot Size Code Feet
  • Cross Street Carp Rd. to Left onto Echowoods Ave. Left onto Samantha East...View More

Real Estate Board require you toSign Into see the full details of this property

Our Estimate

Estimated Rent

$ 3,250

Rental Yield

3.78%

School Score

8.3/10

Rental Score

4/5

Listings In the Same Street at 719 Samantha Eastop Avenue, Ottawa

Houses For Sale

View

Houses For Rent

View

Recently Sold

View

Homes listed below the last sold prices in Ottawa

Loading..

Similar Sold
Similar Properties

Loading..

Loading..

Rooms

Great Room (4.39X4.69 metre)
Level: Main
Kitchen (4.26X3.04 metre)
Level: Main
Dining Room (4.39X3.6 metre)
Level: Main
Bedroom (5.18X3.78 metre)
Level: Second
Bedroom 2 (3.25X3.68 metre)
Level: Second
Bedroom 3 (3.35X3.04 metre)
Level: Second
Bedroom 4 (3.45X3.35 metre)
Level: Second
Bathroom (2 pcs)
Level: Main
Bathroom (3 pcs)
Level: Second
Bathroom (4 pcs)
Level: Second

Real Estate Board require you toSign Into see the full details of this property

Expense Breakdown

Monthly Mortgage Payment

$0/monthly

30 Year , 3.99% interest

Cash Expenditure for Home Purchase

$1,000

  • Downpayment
    $0
  • PST on Mortgage Insurance
    $0
  • Land Transfer Tax
    $0
  • Lawyer Fees
    $1,000
  • Title Insurance
    $0

Monthly Expenses After Home Purchase

$569

  • Mortgage Payment
    $0
  • Property Insurance
    $50
  • Property Tax
    $250
  • Phone
    $40
  • Monthly debt payments
    $0
  • Cable
    $60
  • Utilities
    $124
  • Internet
    $45
join-our-teamjoin-our-team

Loading..

MLS® Trusted listing from Toronto Real Estate Board The trademarks MLS®, Multiple Listing Service® and the associated logos identify professional services rendered by REALTOR® members of CREA to effect the purchase, sale and lease of real estate as part of a cooperative selling system.

Copyright:© The Canadian Home Realty Inc. All rights reserved. The Canadian Home Realty Inc is a registered real estate brokerage.

About 719 Samantha Eastop Avenue, Ottawa

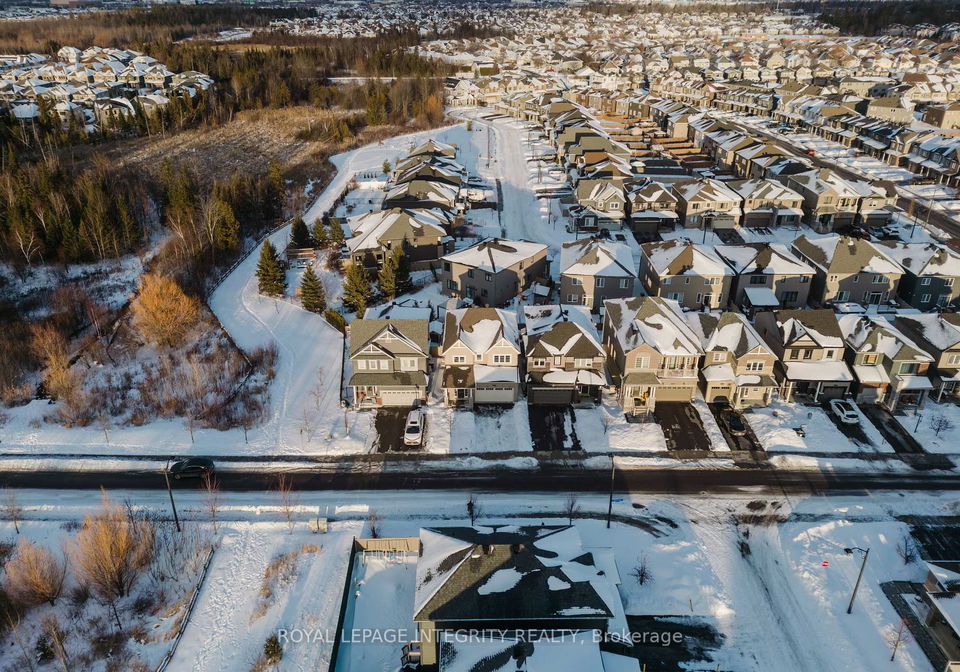
Welcome to 719 Samantha Eastop Avenue, Ottawa! This exceptional house for sale in Ottawa is nestled in the highly sought-after Potters Key community of Stittsville, just a stone's throw from Eaglehead Crescent Park and Trail. If you’re on the lookout for a home that seamlessly blends contemporary design with elevated finishes, then this impeccably upgraded Minto-built residence is a rare find.

With over £70,000 worth of thoughtfully curated upgrades, every detail in this house for sale in Ottawa has been selected to provide refined comfort and timeless style. As you step into the sun-drenched main level, you’ll immediately notice the wide-plank hardwood flooring that runs throughout, complemented by expansive windows that flood the space with natural light. The beautifully balanced open-concept layout is perfect for both elegant entertaining and everyday living. A formal dining area sets the stage for memorable gatherings, while the inviting living space flows effortlessly into the home’s statement kitchen.

The kitchen is truly designed to impress, featuring stainless steel appliances, a walk-in pantry, and an oversized quartz waterfall island that not only offers exceptional functionality but also serves as a striking visual centrepiece. This is a space where culinary creativity can flourish, making it ideal for both casual meals and grand dinner parties.

Moving to the upper level, the elevated aesthetic continues with hardwood flooring throughout. This floor boasts four generously proportioned bedrooms, ensuring ample space for family and guests alike. Additionally, the discreet second-floor laundry adds a touch of convenience to your daily routine. The serene primary retreat is a standout feature, offering a spa-inspired ensuite that is exquisitely finished with quartz countertops, a freestanding tub, and a frameless glass shower. This space delivers a truly hotel-calibre experience right at home, making it the perfect sanctuary after a long day.

One of the great advantages of this house for sale in Ottawa is that there is no carpet throughout, which is ideal for those who prefer easy maintenance and a clean aesthetic. The outdoor space is just as impressive; the fully fenced backyard provides a private and versatile setting for relaxation or entertaining. Whether you’re hosting summer barbecues or enjoying a quiet evening under the stars, this outdoor area is sure to meet your needs.

Situated in a refined, family-oriented enclave, 719 Samantha Eastop Avenue, Ottawa, offers the ideal balance of tranquillity and convenience. You’ll find yourself just moments away from parks, top-rated schools, scenic trails, and quick access to highways. For shopping enthusiasts, the Tanger Outlets and the Scotiabank Centre are also within easy reach, providing a wealth of options for dining and entertainment.

This detached, two-storey house is not just a home; it’s a lifestyle choice. With a total of 12 rooms, including three bathrooms and a family room, there’s plenty of space for everyone. The property also features an attached garage with space for two vehicles, ensuring that parking is never an issue. The lot measures 36 x 92 feet, providing a generous outdoor space for gardening or play.

The house for sale in Ottawa at 719 Samantha Eastop Avenue is a fantastic opportunity for anyone looking to settle in a vibrant community that offers both peace and accessibility. With its modern amenities, exquisite finishes, and prime location, this residence is truly a gem in the heart of Stittsville. Don’t miss your chance to make this stunning house your new home!

Stittsville (North) is a charming suburban enclave located within the city of Ottawa, characterised by its picturesque landscapes and family-friendly atmosphere. Nestled just a short drive from the bustling city centre, this area boasts a blend of modern amenities and natural beauty, with parks, walking trails, and green spaces that invite outdoor activities. The neighbourhood features a mix of contemporary homes and established residences, providing a welcoming environment for families and individuals alike. With convenient access to schools, shopping centres, and recreational facilities, Stittsville (North) offers a tranquil yet vibrant lifestyle, making it an appealing choice for those seeking a balanced community experience.

Schools in the Neighbourhood

This property is conveniently located near several reputable schools, making it an ideal choice for families. Just 0.7 km away is St. Stephen School, a Catholic elementary institution offering grades JK to 6, with a school rating of 6.5. A. Lorne Cassidy Elementary School, located 1.3 km from the property, provides education in both English and French for grades JK to 8, boasting a solid rating of 7.2. Additionally, Kanata Highlands Public School, situated 2.5 km away, offers a French-language curriculum for grades JK to 6, with a commendable rating of 7.9. For older students, Sacred Heart High School, 2.6 km from the property, serves grades 7 to 12 and has an impressive rating of 8.3. Overall, the area is well-served by a variety of public and Catholic schools, ensuring quality education options for children of all ages. Whether you prefer English or French instruction, there are excellent choices within a short distance, enhancing the appeal of this property for potential buyers looking for a family-friendly neighborhood.
FAQs About 719 Samantha Eastop Avenue, Ottawa

How many bathrooms does this property have?

This property features 3 bathroom(s) and 4 bedroom(s).

Does this 4 bedroom property have additional bedrooms or a den?

This Detached property does not have an additional bedroom or a den.

What is the square footage (sqft) of this Detached property?

The total square footage of this Detached 4 bed property in Ottawa is 2000 - 2500.

How many parking spaces are available with this property?

719 Samantha Eastop Avenue boasts 2 convenient parking spaces.

How many cars can be parked in the garage of 719 Samantha Eastop Avenue?

This property features a garage with space for 2 cars.

What type of garage does this property have?

This property includes an Attached garage with space for 2 cars.

Does this property have a basement?

Yes, this property has a basement.

What type of basement is it?

This property features Unfinished basement.

Does this property have a swimming pool?

It is not specified whether this property has a swimming pool.

Does this property have a fireplace?

A fireplace is available in this property.

How many kitchens does this property have?

This property includes 1 kitchen(s).

Is there a maintenance fee associated with this property?

Information about the maintenance fee is not available.

Is this property furnished?

Information about whether this property is furnished is not available.

What type of heating system is in place?

The heating system in place is a Forced Air.

What utilities are available for this property?

Information about utilities is not available.

School Rating for 719 Samantha Eastop Avenue, Ottawa

XXX

Properties near top rated schools in Ottawa

Sign Into see near by schools

Listing History

See more recently sold homes in Ottawa

Real Estate Board require you toSign Into see the full details of this property

Banner Image

Similar Properties

See More
703-samantha-eastop-avenue-ottawa-ontario-x12984306
703 Samantha Eastop Avenue
1
Date: 10 Apr 2026
For Sale
3 Bedrooms (-1)
3 Bathrooms
1 Garage (-1)
703 Samantha Eastop Avenue
  • $719,000
  • Detached
703 Samantha Eastop Avenue, Ottawa, 8211 - Stittsville (North)
  • 0.07 KM
  • 206-kimpton-drive-ottawa-ontario-x13440336
    206 Kimpton Drive
    2
    Date: 12 Jun 2026
    For Sale
    3 Bedrooms (-1)
    3 Bathrooms
    1 Garage (-1)
    206 Kimpton Drive
    • $ $819,900
    • Detached
    206 Kimpton Drive, Ottawa, 8211 - Stittsville (North)
  • 0.15 KM
  • 97-lloydalex-crescent-ottawa-ontario-x12899546
    97 Lloydalex Crescent
    3
    Date: 19 Mar 2026
    For Sale
    3 Bedrooms (-1)
    3 Bathrooms
    2 Garage
    97 Lloydalex Crescent
    • $ $780,000
    • Detached
    97 Lloydalex Crescent, Ottawa, 8211 - Stittsville (North)
  • 0.33 KM
  • 44-hawks-landing-crescent-ottawa-ontario-x13067450
    44 Hawks Landing Crescent
    4
    Date: 01 May 2026
    For Sale
    4 Bedrooms
    4 Bathrooms (+1)
    2 Garage
    44 Hawks Landing Crescent
    • $969,900
    • Detached
    44 Hawks Landing Crescent, Ottawa, 8211 - Stittsville (North)
  • 0.34 KM
  • 633-geranium-walk-ottawa-ontario-x13037882
    633 Geranium Walk
    5
    Date: 23 Apr 2026
    Sold Conditional
    3 Bedrooms (-1)
    3 Bathrooms
    1 Garage (-1)
    633 Geranium Walk
    • $725,000
    • Detached
    633 Geranium Walk, Ottawa, 8211 - Stittsville (North)
  • 0.35 KM
  • 121-bandelier-way-ottawa-ontario-x13018188
    121 Bandelier Way
    6
    Date: 20 Apr 2026
    For Sale
    4 Bedrooms
    4 Bathrooms (+1)
    2 Garage
    121 Bandelier Way
    • $925,000
    • Detached
    121 Bandelier Way, Ottawa, 8211 - Stittsville (North)
  • 0.54 KM
  • 60-wilderness-way-ottawa-ontario-x13156102
    60 WILDERNESS Way
    7
    Date: 21 May 2026
    For Sale
    4 + 1 Bedrooms
    4 Bathrooms (+1)
    2 Garage
    60 WILDERNESS Way
    • $949,000
    • Detached
    60 WILDERNESS Way, Ottawa, 8211 - Stittsville (North)
  • 0.64 KM
  • 25-kyle-avenue-ottawa-ontario-x13150116
    25 Kyle Avenue
    8
    Date: 20 May 2026
    For Sale
    3 Bedrooms (-1)
    2 Bathrooms (-1)
    2 Garage
    25 Kyle Avenue
    • $950,000
    • Detached
    25 Kyle Avenue, Ottawa, 8202 - Stittsville (Central)
  • 0.72 KM
  • Loading....