• Map Search
    • Houses For Sale
    • Apartments For Sale
    • Precon & Assignment For Sale
    • Townhouse For Sale
    • Open Houses
    • Houses For Rent
    • Apartments For Rent
    • Townhouse For Rent
    • Estimate Your House Value
  • Blog
  • Market Trends
  • Ontario
Address
THE CANADIAN HOME REALTY INC2810 Matheson Blvd E unit 801, MississaugaOntario
Quick links
  • About Us
  • Career
  • Blog
  • Zero Down Payment Program*
  • Our Team
  • FAQ
  • Terms & Conditions
  • Privacy Policy
  • Contact Us
  • Disclaimer
  • Sitemap
get the app
play storeApp Store
download qr code

Copyright © 2026 The Canadian Home Realty Inc.
  • Ontario
  • Etobicoke
  • Eringate-Centennial-West Deane
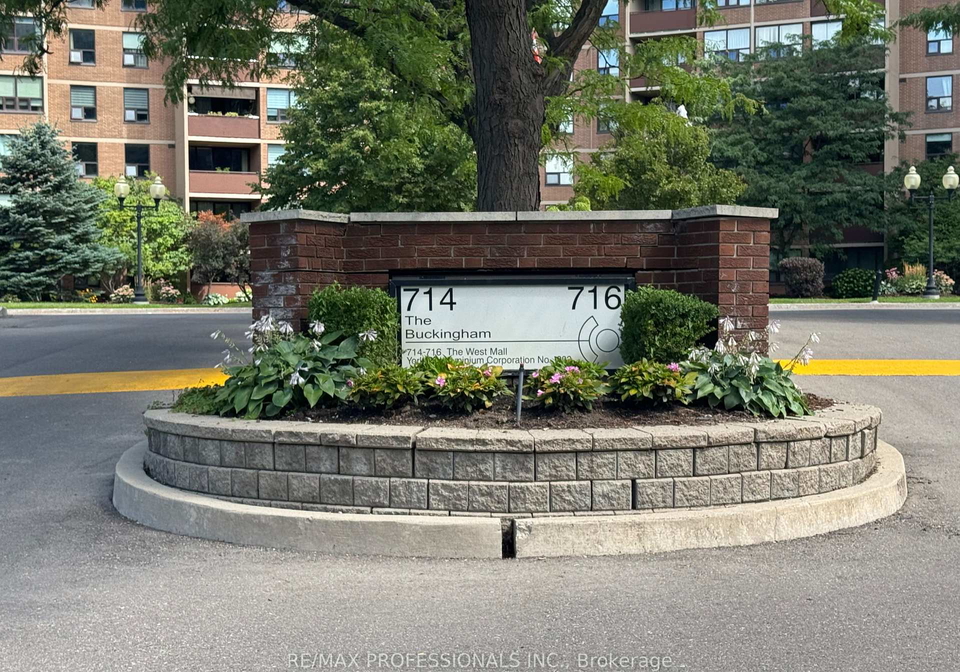
  • 714 The West Mall
714-the-west-mall-na-etobicoke-ontario-w12319386
Login/Sign UpTo see all photos

Sign in Required

Real estate boards require you to be signed in to see the full details of this property

to see all images.
  • Sold Sold in Dec 2025
  • Condo Apt

1411 - 714 The West Mall

Etobicoke, Eringate-Centennial-West Deane
  • 2 + 1 Bedrooms
  • 1 Bathrooms
  • 1 Garage
  • Share
Sold Price: $ 515,000
4.61%
Listed Price: $ 539,900
Discuss with partner/expertView on Map

Real Estate Board require you toSign Into see the full details of this property

Contact an Experienced Real Estate Agent

Upon submitting this form, you acknowledge your agreement to receive marketing phone calls, text messages and emails from The Canadian Home. See more
join-the-canadian-home
JOIN OUR TEAM

Latest listing in Etobicoke

  • 130 Lake Promenade Toronto, Etobicoke
  • 115 - 16 Litchfield Court Toronto, Etobicoke
  • 189 Kingsview Boulevard Toronto, Etobicoke
  • 19 Macdonald Street Toronto, Etobicoke
  • 1906 - 390 Dixon Road Toronto, Etobicoke
  • 4305 - 38 Annie Craig Drive Toronto, Etobicoke
  • 30 Fallowfield Road, Etobicoke
  • 16 Forty Third Street, Etobicoke
  • 3 Raymore Drive, Etobicoke
  • 809 - 215 Sherway Gardens Road, Etobicoke
  • 296 Rimilton Avenue Toronto, Etobicoke

Near By Cities

  • York
  • Caledonia
  • Mississauga
  • Brockton
  • Oakwood
  • Port Credit
  • Woodbridge
  • Bramalea
  • Toronto
  • Brampton
  • Fisherville

Popular Searches in Etobicoke

  • House for sale in Etobicoke
  • Condo Apartment for sale in Etobicoke
  • Townhouse for sale in Etobicoke
  • Open House in Etobicoke
  • Price dropped properties in Etobicoke
  • Investment properties in Etobicoke
  • Not sold for 30 days in Etobicoke
  • House for rent in Etobicoke
  • Condos for rent in Etobicoke
  • Townhouse for rent in Etobicoke
  • Detached properties in Etobicoke
sell-with-the-canadian-homesell-with-the-canadian-homeLoading...

Key Facts About 1411 - 714 The West Mall, Etobicoke

  • Tax $1,474 / 2024
  • Property Type Condo
  • Building Type Condo Apt
  • Building Style Apartment
  • Maintenance Fees $1150
  • Size 1000 - 1199 feet²
  • Parking 1 garage, 1 parking
  • Listing # W12319386
  • Data Source PROPTX
  • Days on Market 139
  • Listed On 01/08/2025
  • Updated On 19/12/2025
  • Market Demand
    the canadian homethe canadian home

Description

Large and spacious freshly painted condo offers over 1,200 sq. ft. of modern living. Featuring 2 generous bedrooms plus a large den that can easily function as a third bedroom or home office, the layout is thoughtfully designed for both everyday living and entertaining. The Updated kitchen is a true standout, Enjoy spectacular, unobstructed views of the Mississauga skyline from your private balcony truly a serene escape in the heart of the city. Red oak five bar mosaic parquat flooring throughout. This is a well-managed building known for its e

Real Estate Board require you toSign Into see the full details of this property

Property Details of 1411 - 714 The West Mall, Etobicoke

Property

  • Property Type Condo Apt
  • Style Apartment
  • Community Eringate-Centennial-West Deane
  • Municipality Etobicoke

Inside

  • Bedrooms 2
  • Bathrooms 1
  • Kitchen 1
  • Rooms 6
  • Family Rooms N
  • Central Vac N
  • Fireplace N

Utilities

  • Cooling Central Air
  • Heating Type Fan Coil
  • Heating Fuel Gas

Building

  • Size 1000 - 1199 feet²
  • Architecture Style Apartment
  • Exterior Feature Brick

Parking

  • Drive Way Underground
  • Garage Type Underground
  • Garage 1
  • Parking Places 1
  • Total Parking Places 2

Land

  • Cross Street Rathburn/West Mall

Real Estate Board require you toSign Into see the full details of this property

Our Estimate

See Real Estate Market Trends in Etobicoke

Estimated Rent

$ 2,984

Rental Yield

6.64%

School Score

8.5/10

Rental Score

5/5

Listings In the Same Building at 1411 - 714 The West Mall, Etobicoke

Units For Sale

View

Units For Rent

View

Recently Sold

View

Homes listed below the last sold prices in Etobicoke

Loading..

Similar Sold
Similar Properties

Loading..

Loading..

Rooms

Primary Bedroom (17.75 X 10.86 feet)
Level: Main
Bedroom 2 (12.17 X 9.35 feet)
Level: Main
Bathroom (4 pcs)
Level: Main
Kitchen (13.42 X 10.99 feet)
Level: Main
Dining Room (10.2 X 8.89 feet)
Level: Main
Living Room (19.32 X 11.32 feet)
Level: Main
Den (11.32 X 7.74 feet)
Level: Main
Sunroom (11.19 X 7.51 feet)
Level: Main
Foyer (6.33 X 6.27 feet)
Level: Main

Real Estate Board require you toSign Into see the full details of this property

Expense Breakdown

Monthly Mortgage Payment

$0/monthly

30 Year , 3.99% interest

Cash Expenditure for Home Purchase

$1,100

  • Downpayment
    $0
  • PST on Mortgage Insurance
    $0
  • Land Transfer Tax
    $0
  • Lawyer Fees
    $1,000
  • Title Insurance
    $0
  • Estoppel Certificate Fee
    $100

Monthly Expenses After Home Purchase

$1,719

  • Mortgage Payment
    $0
  • Property Insurance
    $50
  • Property Tax
    $250
  • Phone
    $40
  • Monthly debt payments
    $0
  • Cable
    $60
  • Utilities
    $124
  • Internet
    $45
  • Maintenance Fees
    $1,150

Open House

View all upcoming open houses in Etobicoke

No open houses are currently scheduled for this property.

join-our-teamjoin-our-team

Loading..

MLS® Trusted listing from Toronto Real Estate Board The trademarks MLS®, Multiple Listing Service® and the associated logos identify professional services rendered by REALTOR® members of CREA to effect the purchase, sale and lease of real estate as part of a cooperative selling system.

Copyright:© The Canadian Home Realty Inc. All rights reserved. The Canadian Home Realty Inc is a registered real estate brokerage.

About 1411 - 714 The West Mall, Etobicoke

Welcome to your dream apartment for sale in Etobicoke , located at 714 The West Mall N/a, Etobicoke. This large and spacious condo is freshly painted and boasts over 1,200 sq. ft. of modern living space. With two generous bedrooms and a sizeable den that can easily double as a third bedroom or a home office, this apartment is designed with both everyday living and entertaining in mind.

The layout is truly thoughtful, allowing for a seamless flow between rooms. The main kitchen is a standout feature, providing a perfect space for culinary adventures. Although there is no additional kitchen, the one provided is more than adequate for all your cooking needs. You’ll find that the apartment for sale in Etobicoke offers a comfortable and inviting atmosphere, perfect for hosting friends or enjoying a quiet evening in.

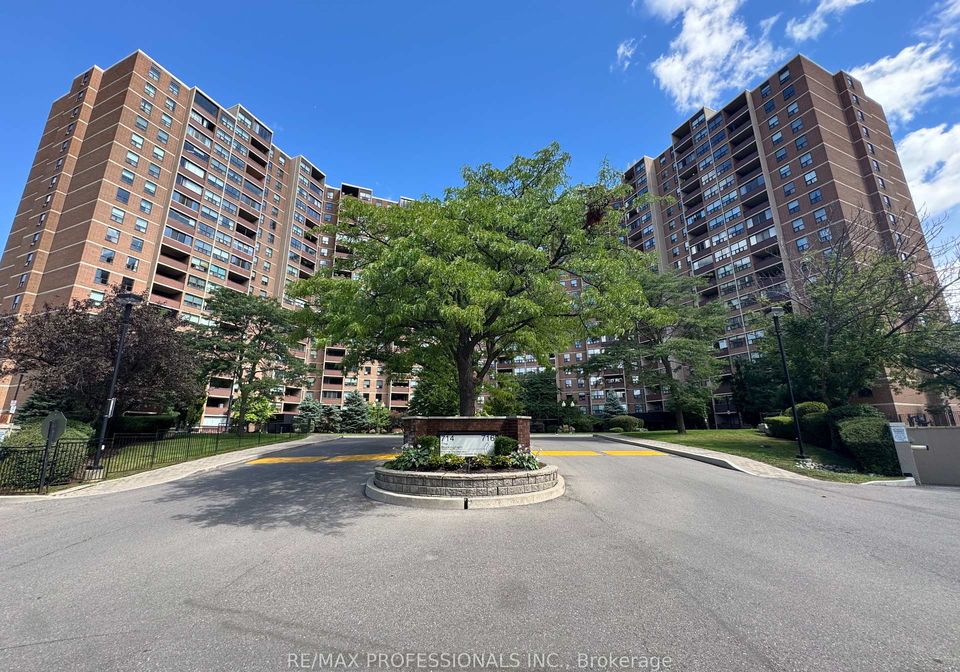
One of the highlights of this property is the spectacular, unobstructed views of the Mississauga skyline from your private balcony. It’s a serene escape right in the heart of the city, where you can unwind after a long day. Imagine sipping your morning coffee while taking in the stunning vistas or enjoying a glass of wine as the sun sets over the skyline.

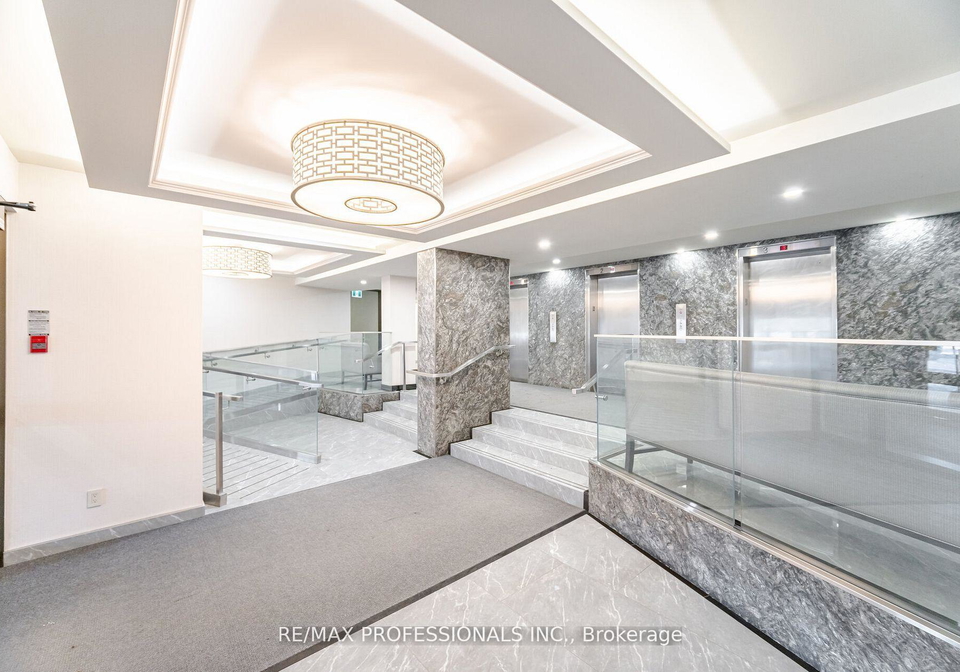
This condo is situated in a well-managed building known for its exceptional amenities. The all-inclusive maintenance fees cover all utilities, high-speed internet, and cable TV with Crave + HBO, ensuring you have everything you need at your fingertips. While this apartment for sale in Etobicoke does not feature a pool or a fireplace, the amenities available more than make up for it.

You’ll have access to both indoor and outdoor pools, tennis and basketball courts, and a fully equipped gym for those who enjoy staying active. For relaxation, there’s a sauna, BBQ areas, and a party room perfect for gatherings. Families will appreciate the kids' playground and beautifully landscaped gardens that provide a lovely outdoor space to enjoy. Additionally, there’s a car wash facility and 24-hour security for peace of mind.

The location of 714 The West Mall N/a, Etobicoke, is simply unbeatable. Nestled in the desirable Eringate-Centennial-West Deane community, you’ll find yourself close to major amenities. The apartment for sale in Etobicoke is just a stone's throw away from the airport, Centennial Park, and public transit options, making it incredibly convenient for commuters and travellers alike.

Shopping is also nearby, with various options available to cater to your needs. Families will be pleased to know that there are top-rated schools in the area, ensuring a quality education for your children. With easy access to the 427 and 401 highways, you’re only 20 minutes away from downtown Toronto, making this location ideal for those who work in the city but prefer the tranquillity of suburban living.

This apartment for sale in Etobicoke is truly luxury living at its best. While it may be unfurnished, it provides a blank canvas for you to personalise and make it your own. With one underground garage space and an additional parking space, you’ll have no trouble finding a spot for your vehicle.

In summary, 714 The West Mall N/a, Etobicoke, is a remarkable opportunity for anyone looking for a spacious and modern living space in a vibrant community. With its thoughtful design, stunning views, and exceptional amenities, this apartment for sale in Etobicoke is not to be missed. Whether you’re a young professional, a growing family, or someone looking to downsize, this condo offers everything you need for a comfortable and enjoyable lifestyle. Don’t hesitate to arrange a viewing – your new home awaits!

Eringate-Centennial-West Deane is a charming residential neighbourhood nestled in the heart of Etobicoke, offering a harmonious blend of suburban tranquillity and urban convenience. Characterised by its leafy streets, well-maintained parks, and family-friendly atmosphere, this community boasts a variety of amenities, including shopping centres, schools, and recreational facilities. The area is well-connected to public transport, making it easy to access downtown Toronto while providing a peaceful retreat from the city's hustle and bustle. With its diverse population and strong sense of community spirit, Eringate-Centennial-West Deane is an ideal place for those seeking a welcoming environment to call home.

Schools in the Neighbourhood

This property is conveniently located near several educational institutions, catering to various age groups and educational preferences. Within a short distance, you will find Wellesworth Junior School and Josyf Cardinal Slipyj Catholic School, both just 0.5 km away, offering elementary education in English, with the latter boasting an impressive school rating of 9. Hollycrest Middle School, located 1.0 km away, serves grades 4 to 8, while Martingrove Collegiate Institute, 2.0 km from the property, provides secondary education for grades 9 to 12. For families interested in French-language education, Islington Junior Middle School, 3.6 km away, offers a strong program with a school rating of 6.3. Additionally, Michael Power/St. Joseph High School, only 0.9 km away, offers Catholic secondary education with a solid rating of 7.8. Other nearby Catholic schools, such as Our Lady of Peace and St. Eugene Catholic School, provide further options for elementary education. Overall, this area presents a diverse range of schooling options, ensuring that families can find suitable educational pathways for their children, all within a convenient distance from home.

Key Statistics of the Neighbourhood

The demographic profile of the area surrounding the property reveals a community of 1,425 residents with an average household size of 2.2. The population has a median age of 46.8 years, indicating a mature demographic. The average household income stands at $91,000, with only 9% of the population classified as low-income. The housing market reflects an average property price of $540,000, with 66.41% of residences being condominiums. A significant portion of the community, 53.15%, is single, while 33.75% of households include children, suggesting a mix of family and single-person households. The area is notably diverse, with 47.52% of residents being immigrants. Renters comprise 29.77% of the population, highlighting a substantial rental market. Additionally, over half of the residents (56.05%) have attained a college or university education, indicating a well-educated community. However, it is worth noting that 41.13% of the population is not in the labor force, which may reflect various factors such as retirement or other personal circumstances. Overall, this demographic snapshot presents a vibrant and diverse community with a blend of families, singles, and a significant proportion of educated residents.
FAQs About 1411 - 714 The West Mall, Etobicoke

How many bathrooms does this property have?

This property features 1 bathroom(s) and 2 bedroom(s).

Does this 2 bedroom property have additional bedrooms or a den?

This Condo Apt property includes 1 additional bedrooms.

What is the square footage (sqft) of this Condo Apt property?

The total square footage of this Condo Apt 2 bed property in Etobicoke is 1000 - 1199.

How many parking spaces are available with this property?

714 The West Mall boasts 1 convenient parking spaces.

How many cars can be parked in the garage of 714 The West Mall?

This property features a garage with space for 1 cars.

What type of garage does this property have?

This property includes an Underground garage with space for 1 cars.

Does this property have a basement?

There is no basement in this property.

What type of basement is it?

Information about basement type is not available.

Does this property have a swimming pool?

It is not specified whether this property has a swimming pool.

Does this property have a fireplace?

There is no fireplace in this property.

How many kitchens does this property have?

This property includes 1 kitchen(s).

Is there a maintenance fee associated with this property?

Yes, it has an annual maintenance fee of $1150.00.

Is this property furnished?

Information about whether this property is furnished is not available.

What type of heating system is in place?

The heating system in place is a Fan Coil.

What utilities are available for this property?

Information about utilities is not available.

School Rating for 1411 - 714 The West Mall, Etobicoke

XXX

Properties near top rated schools in Etobicoke

Sign Into see near by schools

Listing History

See more recently sold homes in Etobicoke

Real Estate Board require you toSign Into see the full details of this property

Banner Image

Similar Properties

See More
716-the-west-mall-toronto-etobicoke-ontario-w13610972
716 The West Mall Toronto
1
Date: 28 Jul 2026
For Sale
1 + 1 Bedrooms (-1)
1 Bathrooms
1 Garage
716 The West Mall Toronto
  • $519,999
  • Condo Apt
1507 - 716 The West Mall Toronto, Etobicoke, Eringate-Centennial-West Deane
  • 0.06 KM
  • 716-the-west-mall-toronto-etobicoke-ontario-w13662714
    716 The West Mall Toronto
    2
    Date: 11 Aug 2026
    For Sale
    1 + 1 Bedrooms (-1)
    1 Bathrooms
    1 Garage
    716 The West Mall Toronto
    • $489,800
    • Condo Apt
    PH2005 - 716 The West Mall Toronto, Etobicoke, Eringate-Centennial-West Deane
  • 0.06 KM
  • 511-the-west-mall-road-etobicoke-ontario-w13219226
    511 The West Mall Road
    3
    Date: 31 May 2026
    For Sale
    2 + 1 Bedrooms
    2 Bathrooms (+1)
    1 Garage
    511 The West Mall Road
    • $575,000
    • Condo Apt
    1908 - 511 The West Mall Road, Etobicoke, Etobicoke West Mall
  • 0.73 KM
  • 475-the-west-mall-toronto-etobicoke-ontario-w13694572
    475 The West Mall Toronto
    4
    Date: 20 Aug 2026
    For Sale
    2 + 1 Bedrooms
    1 Bathrooms
    1 Garage
    475 The West Mall Toronto
    • $545,000
    • Condo Apt
    310 - 475 The West Mall Toronto, Etobicoke, Etobicoke West Mall
  • 1.08 KM
  • 475-the-west-mall-toronto-etobicoke-ontario-w13612076
    475 The West Mall Toronto
    5
    Date: 28 Jul 2026
    Sold Conditional
    2 Bedrooms
    1 Bathrooms
    1 Garage
    475 The West Mall Toronto
    • $428,000
    • Condo Apt
    1408 - 475 The West Mall Toronto, Etobicoke, Etobicoke West Mall
  • 1.08 KM
  • 451-the-west-mall-toronto-etobicoke-ontario-w13581228
    451 The West Mall Toronto
    6
    Date: 19 Jul 2026
    For Sale
    2 Bedrooms
    1 Bathrooms
    1 Garage
    451 The West Mall Toronto
    • $650,500
    • Condo Apt
    807 - 451 The West Mall Toronto, Etobicoke, Etobicoke West Mall
  • 1.16 KM
  • 451-the-west-mall-drive-etobicoke-ontario-w12942694
    451 The West Mall Drive
    7
    Date: 01 Apr 2026
    For Sale
    1 Bedrooms (-1)
    1 Bathrooms
    1 Garage
    451 The West Mall Drive
    • $428,900
    • Condo Apt
    1212 - 451 The West Mall Drive, Etobicoke, Etobicoke West Mall
  • 1.16 KM
  • 10-eva-road-toronto-etobicoke-ontario-w13521620
    10 Eva Road Toronto
    8
    Date: 03 Jul 2026
    For Sale
    2 Bedrooms
    2 Bathrooms (+1)
    1 Garage
    10 Eva Road Toronto
    • $548,000
    • Condo Apt
    1204 - 10 Eva Road Toronto, Etobicoke, Etobicoke West Mall
  • 1.84 KM
  • Loading....