Real estate boards require you to be signed in to see the full details of this property
Real Estate Board require you toSign Into see the full details of this property
| Floor | Bedrooms | Bathrooms |
|---|---|---|
| Basement | 1 | 1 |
| Ground | 2 | 2 |
Real Estate Board require you toSign Into see the full details of this property

Loading...No open houses are currently scheduled for this property.
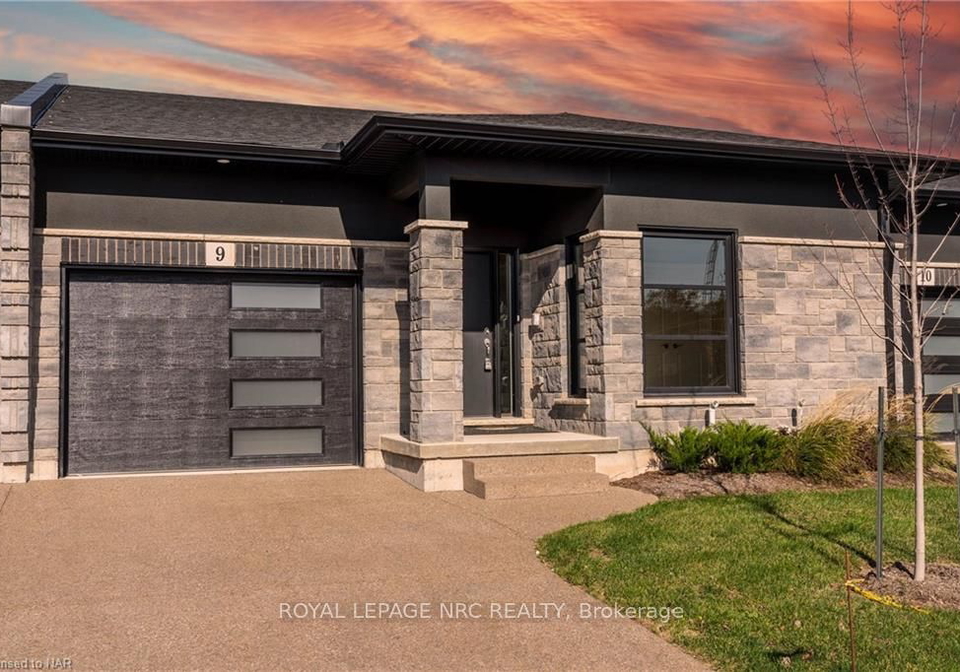
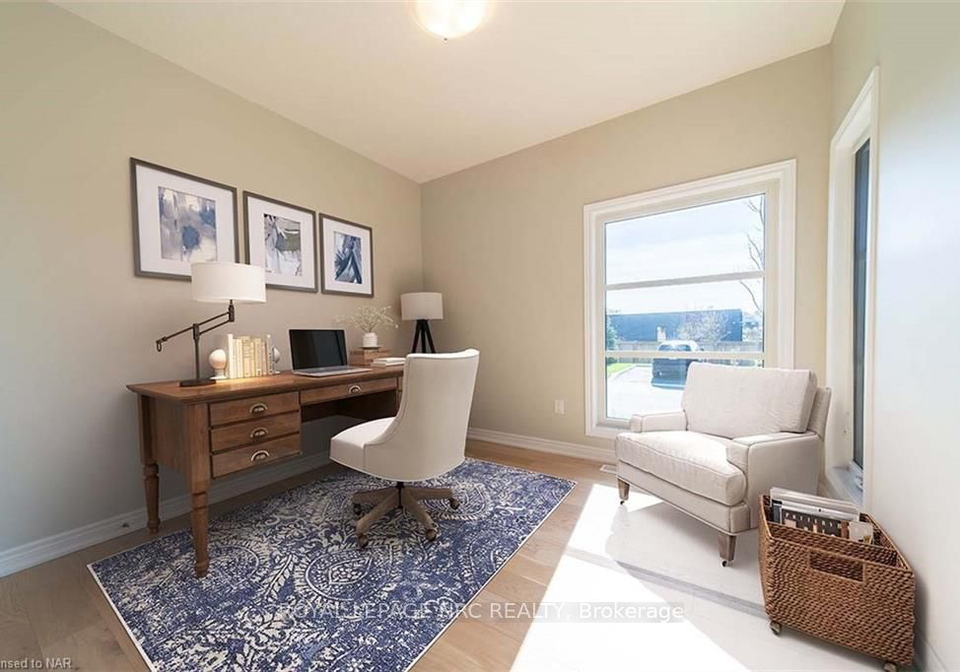
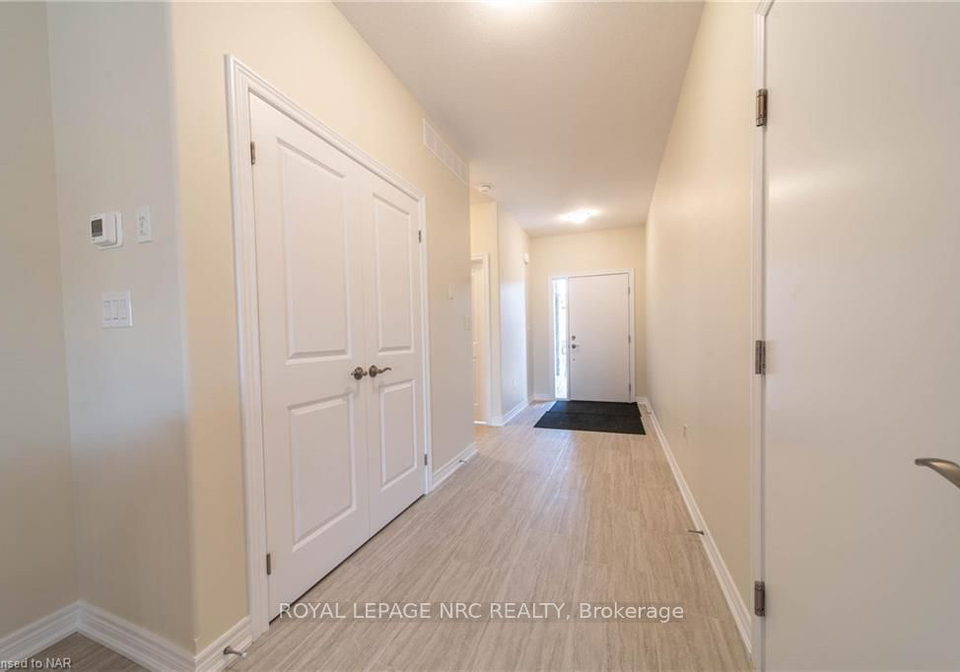
You will love this luxurious 2+1 bedroom 3 bathroom Marken-built executive Townhome with no rear neighbours! This is a brand new home in a private community that features over 2,280+ Sq.Ft of living space, 9 ceilings and a fully finished basement! The bright foyer welcomes you to the open floor plan and great room w/ dinette and walk-out to covered deck. Upgraded finishes are evident throughout the home including: quartz countertops, engineered hardwood flooring and luxurious vinyl flooring in the lower level. The modern, two toned kitchen has
Real Estate Board require you toSign Into see the full details of this property

Loading..
Loading..
Loading..
Real Estate Board require you toSign Into see the full details of this property
30 Year , 3.99% interest


Loading..
This property features 3 bathroom(s) and 2 bedroom(s).
This Condo Townhouse property includes 1 additional bedrooms.
The total square footage of this Condo Townhouse 2 bed property in Niagara Falls is 1200 - 1399.
7138 Parsa Street boasts 1 convenient parking spaces.
This property features a garage with space for 1 cars.
This property includes an Attached garage with space for 1 cars.
Yes, this property has a basement.
This property features Finished, Full basement.
It is not specified whether this property has a swimming pool.
There is no fireplace in this property.
This property includes 1 kitchen(s).
Yes, it has an annual maintenance fee of $150.00.
Information about whether this property is furnished is not available.
Information about heating system is not available.
Information about utilities is not available.
Sign Into see near by schools
Real Estate Board require you toSign Into see the full details of this property
Loading....