• Map Search
    • Houses For Sale
    • Apartments For Sale
    • Precon & Assignment For Sale
    • Townhouse For Sale
    • Open Houses
    • Houses For Rent
    • Apartments For Rent
    • Townhouse For Rent
    • Estimate Your House Value
  • Blog
  • Market Trends
  • Ontario
Address
THE CANADIAN HOME REALTY INC2810 Matheson Blvd E unit 801, MississaugaOntario
Quick links
  • About Us
  • Career
  • Blog
  • Zero Down Payment Program*
  • Our Team
  • FAQ
  • Terms & Conditions
  • Privacy Policy
  • Contact Us
  • Disclaimer
  • Sitemap
get the app
play storeApp Store
download qr code

Copyright © 2026 The Canadian Home Realty Inc.
  • Ontario
  • Ottawa
  • 1118 - Avalon East
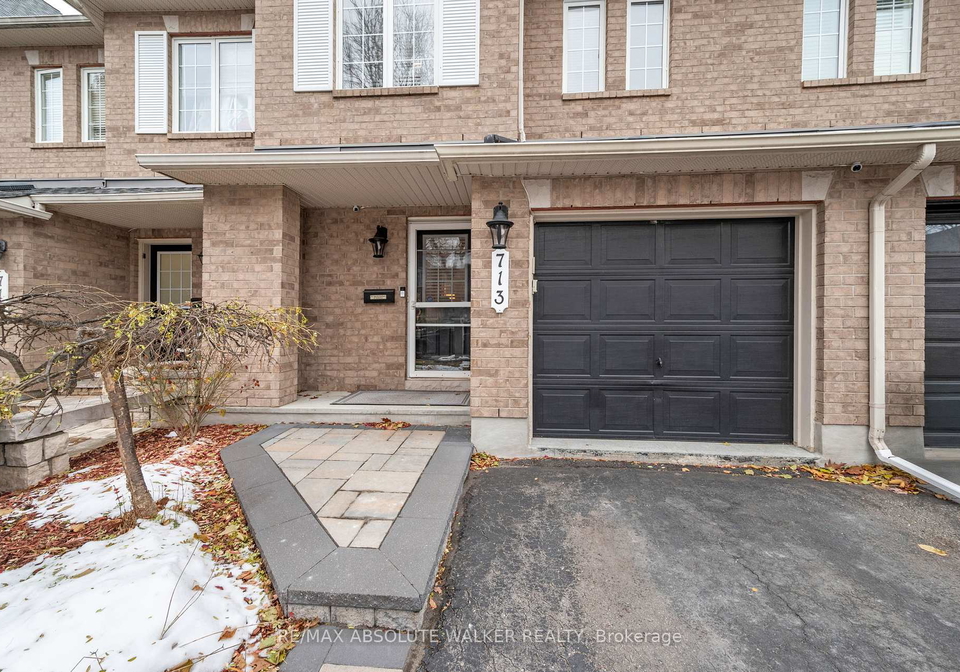
  • 713 Carmella Crescent
713-carmella-crescent-ottawa-ontario-x12565356
Login/Sign UpTo see all photos

Sign in Required

Real estate boards require you to be signed in to see the full details of this property

to see all images.
  • Sold Sold in Dec 2025
  • Att/Row/Twnhouse

713 Carmella Crescent

Ottawa, 1118 - Avalon East
  • 3 Bedrooms
  • 3 Bathrooms
  • 1 Garage
  • Share
Sold Price: $ 670,000
Listed Price: $ 675,000
Discuss with partner/expertView on Map

Real Estate Board require you toSign Into see the full details of this property

Contact an Experienced Real Estate Agent

Upon submitting this form, you acknowledge your agreement to receive marketing phone calls, text messages and emails from The Canadian Home. See more
join-the-canadian-home
JOIN OUR TEAM

Latest listing in Ottawa

  • 202 - 646 Cummings Avenue, Ottawa
  • 102 Putman Avenue, Ottawa
  • 1 Elderwood Trail, Ottawa
  • 461 John Aselford Drive, Ottawa
  • 43 ST CLAIRE Avenue, Ottawa
  • 257 Starlight Place, Ottawa
  • 1320 Notting Hill Avenue, Ottawa
  • 111 Steele Park Private, Ottawa
  • 6636 MARINA Drive, Ottawa
  • 607 - 200 Lafontaine Avenue, Ottawa
  • 100 Sonesta Circle, Ottawa

Near By Cities

  • Orleans
  • Cumberland
  • Navan
  • Gloucester
  • The Nation
  • Rockland
  • Hammond
  • Carling
  • Clarence-Rockland
  • Limoges
  • Greely

Popular Searches in Ottawa

  • House for sale in Ottawa
  • Condo Apartment for sale in Ottawa
  • Townhouse for sale in Ottawa
  • Open House in Ottawa
  • Price dropped properties in Ottawa
  • Investment properties in Ottawa
  • Not sold for 30 days in Ottawa
  • House for rent in Ottawa
  • Condos for rent in Ottawa
  • Townhouse for rent in Ottawa
  • Detached properties in Ottawa

Room Details of 713 Carmella Crescent, Ottawa

FloorBedroomsBathrooms
Ground * 1
Second 3 2

Real Estate Board require you toSign Into see the full details of this property

sell-with-the-canadian-homesell-with-the-canadian-homeLoading...

Open House

View all upcoming open houses in Ottawa

No open houses are currently scheduled for this property.

Key Facts About 713 Carmella Crescent, Ottawa

  • Tax $3,961 / 2025
  • Property Type Residential
  • Building Type Att/Row/Twnhouse
  • Building Style 2-Storey
  • Size 1500 - 2000 feet²
  • Lot Size 20.34 x 105.15 feet
  • Parking 1 garage, 2 parking
  • Basement Full, Finished
  • Listing # X12565356
  • Data Source PROPTX
  • Days on Market 10
  • Listed On 21/11/2025
  • Updated On 03/12/2025
  • Market Demand
    the canadian homethe canadian home

Description

This stunning Minto Manhattan offers 1867 sq ft of beautifully redesigned living space with over $120,000 in high-end renovations completed in 2023. The home features a completely custom chef's kitchen with quartz countertops, a walnut butcher-block island crafted from BC wood, and custom cabinetry made in Quebec. Built-in stainless steel LG appliances include an LG induction stove with a convection oven, along with a matching LG fridge and dishwasher. A dedicated coffee bar adds both convenience and character, making this a true dream kitchen

Real Estate Board require you toSign Into see the full details of this property

Property Details of 713 Carmella Crescent, Ottawa

Property

  • Property Type Att/Row/Twnhouse
  • Style 2-Storey
  • Fronting On E
  • Community 1118 - Avalon East
  • Municipality Ottawa

Inside

  • Bedrooms 3
  • Bathrooms 3
  • Bathroom Details 1, 4pc Second
  • Bathroom Details 1, 3pc Second
  • Bathroom Details 1, 2pc Ground
  • Basement Full, Finished
  • Kitchen 1
  • Rooms 7
  • Family Rooms Y
  • Central Vac N
  • Fireplace Y

Utilities

  • Water Municipal
  • Cooling Central Air
  • Heating Type Forced Air
  • Heating Fuel Gas

Building

  • Size 1500 - 2000 feet²
  • Architecture Style 2-Storey
  • Exterior Feature Brick, Other

Parking

  • Garage Type Attached
  • Garage 1
  • Parking Places 2
  • Total Parking Places 3

Land

  • Sewer Sewer
  • Frontage 20.34
  • Depth 105.15
  • Lot Size 20.34 x 105.15 feet
  • Lot Size Code Feet
  • Cross Street Tenth Line and Innes Road

Real Estate Board require you toSign Into see the full details of this property

Our Estimate

Estimated Rent

$ 2,766

Rental Yield

4.61%

School Score

7.6/10

Rental Score

4.5/5

Listings In the Same Street at 713 Carmella Crescent, Ottawa

Houses For Sale

View

Houses For Rent

View

Recently Sold

View

Homes listed below the last sold prices in Ottawa

Loading..

Similar Sold
Similar Properties

Loading..

Loading..

Rooms

Family Room (6.85X3.55 metre)
Level: Basement
Other (3.63X2.61 metre)
Level: Basement
Laundry (2.89X2.13 metre)
Level: Basement
Dining Room (3.27X2.71 metre)
Level: Ground
Kitchen (3.12X2.99 metre)
Level: Ground
Foyer (1.7X1.7 metre)
Level: Ground
Primary Bedroom (4.82X3.98 metre)
Level: Second
Bedroom (3.65X2.97 metre)
Level: Second
Bedroom (3.25X2.79 metre)
Level: Second
Breakfast (2.31X2.99 metre)
Level: Ground
Living Room (3.96X3.65 metre)
Level: Ground
Bathroom (4 pcs)
Level: Second
Bathroom (3 pcs)
Level: Second
Bathroom (2 pcs)
Level: Ground

Real Estate Board require you toSign Into see the full details of this property

Expense Breakdown

Monthly Mortgage Payment

$0/monthly

30 Year , 3.99% interest

Cash Expenditure for Home Purchase

$1,000

  • Downpayment
    $0
  • PST on Mortgage Insurance
    $0
  • Land Transfer Tax
    $0
  • Lawyer Fees
    $1,000
  • Title Insurance
    $0

Monthly Expenses After Home Purchase

$569

  • Mortgage Payment
    $0
  • Property Insurance
    $50
  • Property Tax
    $250
  • Phone
    $40
  • Monthly debt payments
    $0
  • Cable
    $60
  • Utilities
    $124
  • Internet
    $45
join-our-teamjoin-our-team

Loading..

MLS® Trusted listing from Toronto Real Estate Board The trademarks MLS®, Multiple Listing Service® and the associated logos identify professional services rendered by REALTOR® members of CREA to effect the purchase, sale and lease of real estate as part of a cooperative selling system.

Copyright:© The Canadian Home Realty Inc. All rights reserved. The Canadian Home Realty Inc is a registered real estate brokerage.

About 713 Carmella Crescent, Ottawa

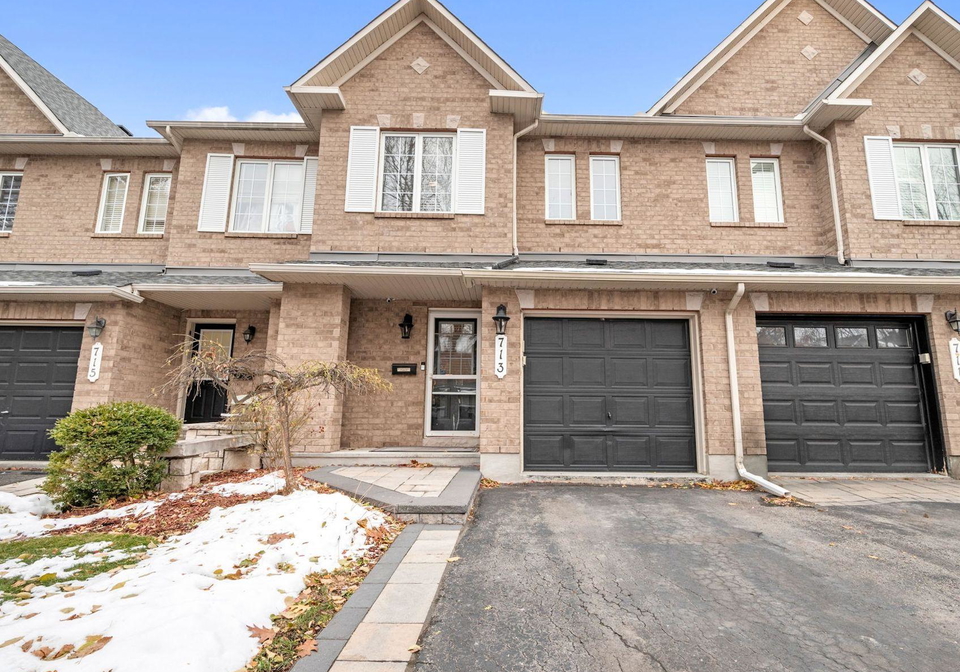
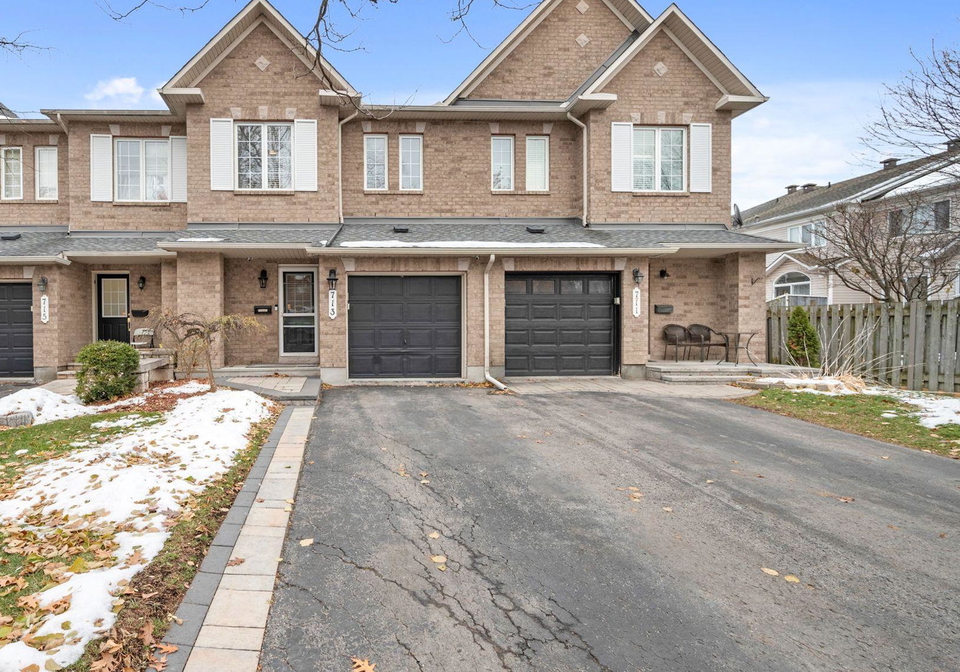
Introducing a remarkable opportunity: a stunning townhouse for sale in Ottawa , located at 713 Carmella Crescent, Ottawa. This freehold townhouse, designed in a contemporary 2-storey style, boasts an impressive 1867 sq ft of beautifully redesigned living space, making it an ideal choice for families or individuals seeking comfort and elegance. With over £120,000 invested in high-end renovations completed in 2023, this property exemplifies modern living at its finest.

As you step into this exquisite home, you are greeted by a completely custom chef's kitchen that is sure to impress even the most discerning culinary enthusiasts. Featuring quartz countertops, a walnut butcher-block island crafted from British Columbia wood, and bespoke cabinetry made in Quebec, this kitchen is not just functional; it is a work of art. The built-in stainless steel LG appliances, including an induction stove with a convection oven, a matching LG fridge, and a dishwasher, ensure that you have everything you need to create culinary masterpieces. Additionally, a dedicated coffee bar adds both convenience and character, making this a true dream kitchen for anyone who loves to cook and entertain.

The updates extend throughout the entire home, with new flooring adorning both the main and upper levels. The main and ensuite bathrooms have been fully updated with modern fixtures and quartz surfaces, providing a luxurious touch that enhances the overall aesthetic of the property. This townhouse for sale in Ottawa is not just a house; it is a sanctuary of style and comfort.

Moving beyond the main living areas, the fully finished basement offers additional living space that is both cosy and inviting. Complete with a gas fireplace, this area is perfect for family gatherings or simply unwinding after a long day. The warmth of the fireplace creates an inviting atmosphere, making it an ideal spot for relaxation.

Practical upgrades have been meticulously implemented to ensure peace of mind for the new owners. The roof and furnace were both replaced in 2018, providing reliability for years to come. The new interlock at the front entrance enhances the curb appeal, while a new storage shed added in 2023 offers extra convenience for outdoor equipment and tools. This townhouse for sale in Ottawa truly combines practicality with elegance.

At 713 Carmella Crescent, Ottawa, you will find a property that is unfurnished, allowing you the freedom to personalise the space to your taste. The home features three spacious bedrooms and three bathrooms, accommodating families of all sizes. With a lot size of 20 X 105 feet, there is ample outdoor space to enjoy, though it is worth noting that there is no pool on the premises. The attached garage provides space for one vehicle, while the property also offers parking for an additional two cars, ensuring that you will never be short of space for your vehicles.

Located in the desirable community of Avalon East, this townhouse for sale in Ottawa is perfectly situated for those seeking a vibrant neighbourhood with access to local amenities. The area is well-connected, with easy access to major roads and public transport, making commuting a breeze. The community is known for its friendly atmosphere and proximity to parks, schools, and shopping centres, enhancing the overall living experience.

In summary, 713 Carmella Crescent, Ottawa, presents an exceptional opportunity to acquire a beautifully renovated townhouse for sale in Ottawa. With its modern amenities, stylish upgrades, and prime location in Avalon East, this property is completely move-in ready and awaits its new owners. Don't miss your chance to make this exquisite townhouse your new home.

Avalon East, located in the vibrant city of Ottawa, is a charming residential neighbourhood that offers a perfect blend of suburban tranquility and urban convenience. Characterised by its well-planned streets and lush green spaces, this community boasts a variety of modern homes, making it an ideal choice for families and professionals alike. With easy access to essential amenities, including shopping centres, schools, and recreational facilities, residents can enjoy a comfortable lifestyle. The nearby parks and walking trails provide ample opportunities for outdoor activities, while the proximity to public transport ensures that the bustling heart of Ottawa is just a short journey away. Avalon East truly embodies a welcoming environment for those seeking a balanced and fulfilling life.

Schools in the Neighbourhood

This property is conveniently located near several reputable schools, making it an ideal choice for families. Within a short distance of just 0.5 km, Avalon Public School offers an English-language curriculum for grades JK to 6 and boasts a school rating of 5.1. Summerside Public School, located 1.2 km away, serves grades JK to 8 and has a slightly higher rating of 5.2. For secondary education, Sir Wilfrid Laurier Secondary School is 2.3 km from the property, providing education for grades 9 to 12 with a commendable rating of 6.8. Additionally, Dunning-Foubert Elementary School, 2.2 km away, offers a French-language program for grades JK to 8, rated at 5.5. For families seeking a Catholic education, St. Dominic School is just 0.7 km away, catering to grades JK to 6 with a strong rating of 7.4. St. Peter High School, located 1.8 km away, serves grades 7 to 12 and has a rating of 6.2. With a variety of educational options nearby, this property is well-situated for families prioritizing quality schooling for their children.
FAQs About 713 Carmella Crescent, Ottawa

How many bathrooms does this property have?

This property features 3 bathroom(s) and 3 bedroom(s).

Does this 3 bedroom property have additional bedrooms or a den?

This Att/Row/Twnhouse property does not have an additional bedroom or a den.

What is the square footage (sqft) of this Att/Row/Twnhouse property?

The total square footage of this Att/Row/Twnhouse 3 bed property in Ottawa is 1500 - 2000.

How many parking spaces are available with this property?

713 Carmella Crescent boasts 2 convenient parking spaces.

How many cars can be parked in the garage of 713 Carmella Crescent?

This property features a garage with space for 1 cars.

What type of garage does this property have?

This property includes an Attached garage with space for 1 cars.

Does this property have a basement?

Yes, this property has a basement.

What type of basement is it?

This property features Full, Finished basement.

Does this property have a swimming pool?

It is not specified whether this property has a swimming pool.

Does this property have a fireplace?

A fireplace is available in this property.

How many kitchens does this property have?

This property includes 1 kitchen(s).

Is there a maintenance fee associated with this property?

Information about the maintenance fee is not available.

Is this property furnished?

Information about whether this property is furnished is not available.

What type of heating system is in place?

The heating system in place is a Forced Air.

What utilities are available for this property?

Information about utilities is not available.

School Rating for 713 Carmella Crescent, Ottawa

XXX

Properties near top rated schools in Ottawa

Sign Into see near by schools

Listing History

See more recently sold homes in Ottawa

Real Estate Board require you toSign Into see the full details of this property

Banner Image

Similar Properties

See More
615-aquaview-drive-ottawa-ontario-x13527396
615 Aquaview Drive
1
Date: 06 Jul 2026
For Sale
3 Bedrooms
3 Bathrooms
1 Garage
615 Aquaview Drive
  • $699,900
  • Att/Row/Twnhouse
615 Aquaview Drive, Ottawa, 1118 - Avalon East
  • 0.06 KM
  • 2208-brockstone-crescent-ottawa-ontario-x13177192
    2208 Brockstone Crescent
    2
    Date: 26 May 2026
    For Sale
    3 Bedrooms
    3 Bathrooms
    1 Garage
    2208 Brockstone Crescent
    • $609,000
    • Att/Row/Twnhouse
    2208 Brockstone Crescent, Ottawa, 1118 - Avalon East
  • 0.17 KM
  • 569-aquaview-drive-ottawa-ontario-x13415084
    569 Aquaview Drive
    3
    Date: 08 Jun 2026
    For Sale
    4 Bedrooms (+1)
    3 Bathrooms
    1 Garage
    569 Aquaview Drive
    • $649,000
    • Att/Row/Twnhouse
    569 Aquaview Drive, Ottawa, 1118 - Avalon East
  • 0.20 KM
  • 1015-candlewood-street-ottawa-ontario-x13523744
    1015 Candlewood Street
    4
    Date: 05 Jul 2026
    For Sale
    3 Bedrooms
    3 Bathrooms
    1 Garage
    1015 Candlewood Street
    • $579,900
    • Att/Row/Twnhouse
    1015 Candlewood Street, Ottawa, 1118 - Avalon East
  • 0.54 KM
  • 540-chardonnay-drive-ottawa-ontario-x13456870
    540 Chardonnay Drive
    5
    Date: 17 Jun 2026
    For Sale
    4 Bedrooms (+1)
    3 Bathrooms
    1 Garage
    540 Chardonnay Drive
    • $638,000
    • Att/Row/Twnhouse
    540 Chardonnay Drive, Ottawa, 1118 - Avalon East
  • 0.54 KM
  • 900-serrano-street-ottawa-ontario-x13110268
    900 Serrano Street
    6
    Date: 11 May 2026
    For Sale
    4 Bedrooms (+1)
    3 Bathrooms
    1 Garage
    900 Serrano Street
    • $689,000
    • Att/Row/Twnhouse
    900 Serrano Street, Ottawa, 1118 - Avalon East
  • 0.60 KM
  • 1064-candlewood-street-ottawa-ontario-x13425018
    1064 Candlewood Street
    7
    Date: 10 Jun 2026
    Sold Conditional
    3 Bedrooms
    3 Bathrooms
    1 Garage
    1064 Candlewood Street
    • $614,500
    • Att/Row/Twnhouse
    1064 Candlewood Street, Ottawa, 1118 - Avalon East
  • 0.70 KM
  • 2100-melette-crescent-ottawa-ontario-x13093134
    2100 Melette Crescent
    8
    Date: 06 May 2026
    For Sale
    3 Bedrooms
    3 Bathrooms
    2 Garage (+1)
    2100 Melette Crescent
    • $699,900
    • Att/Row/Twnhouse
    2100 Melette Crescent, Ottawa, 1118 - Avalon East
  • 0.78 KM
  • Loading....