Real estate boards require you to be signed in to see the full details of this property
Real Estate Board require you toSign Into see the full details of this property
| Floor | Bedrooms | Bathrooms |
|---|---|---|
| Basement | 1 | 1 |
Real Estate Board require you toSign Into see the full details of this property

No open houses are currently scheduled for this property.
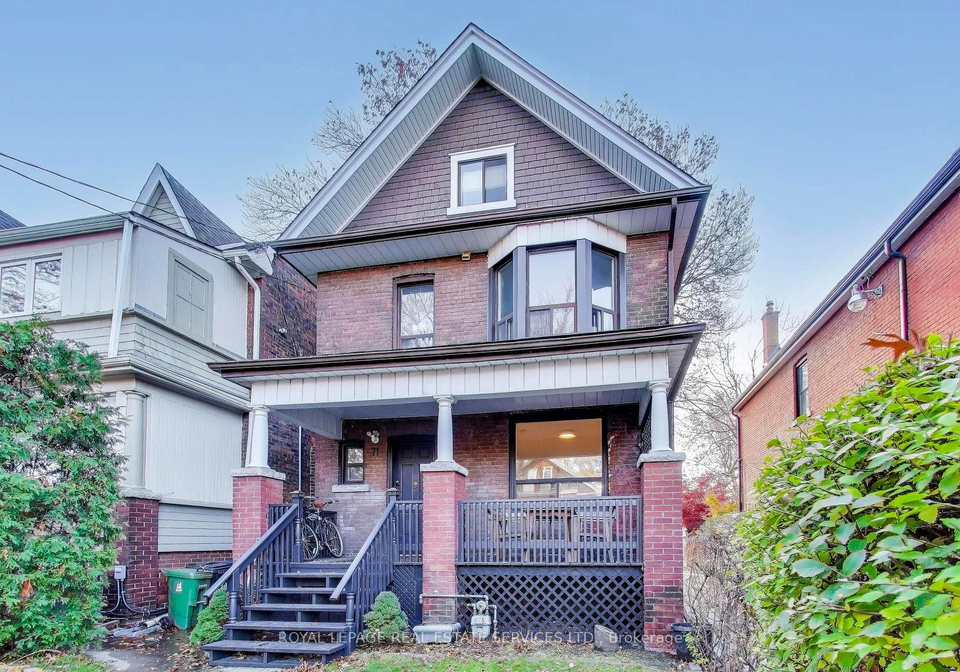
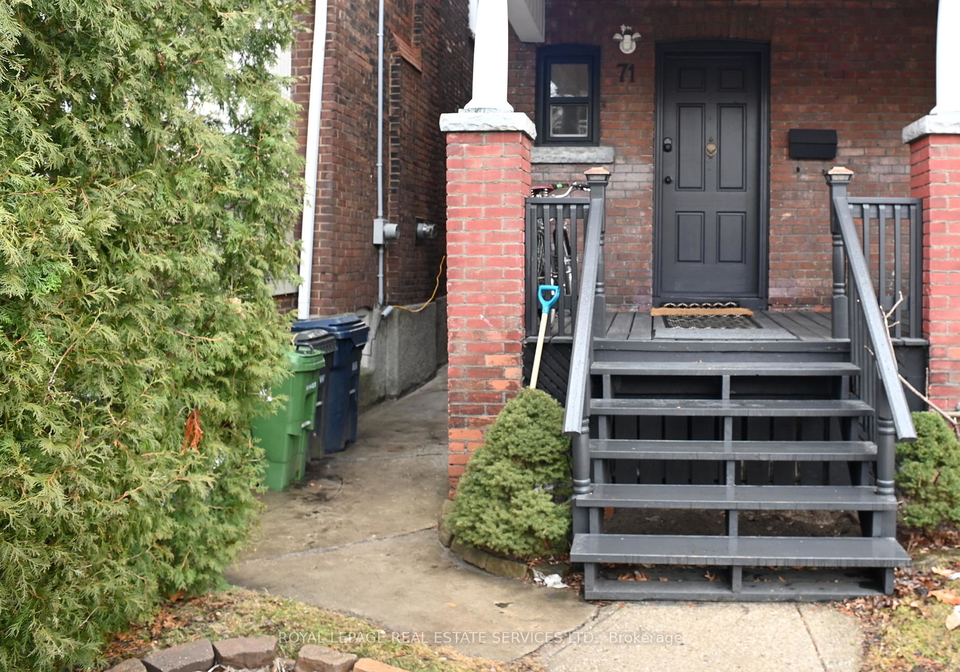
Welcome to 71 Vernon Street - a charming, detached red-brick home tucked into one of Toronto's most beloved west-end neighbourhoods: The Junction / High Park. This bachelor apartment has been refreshed and is perfect for anyone seeking a cozy convenient place to call home. Inside, you'll find brand-new flooring, fresh paint, and a renovated 3-piece bathroom featuring a new walk-in shower with glass doors and new vanity. The kitchen has the perfect nook for a dining table or office space. The sleeping area is tucked into its own space. Additiona
Real Estate Board require you toSign Into see the full details of this property
Loading..
Loading..
Loading..
Real Estate Board require you toSign Into see the full details of this property


Loading..
This property features 1 bathroom(s) and 0 bedroom(s).
This Multiplex property includes 1 additional bedrooms.
The total square footage of this Multiplex 0 bed property in Toronto is 700.
There are no parking spaces available with this property.
This property does not feature a garage.
Information about the garage type is not provided.
Yes, this property has a basement.
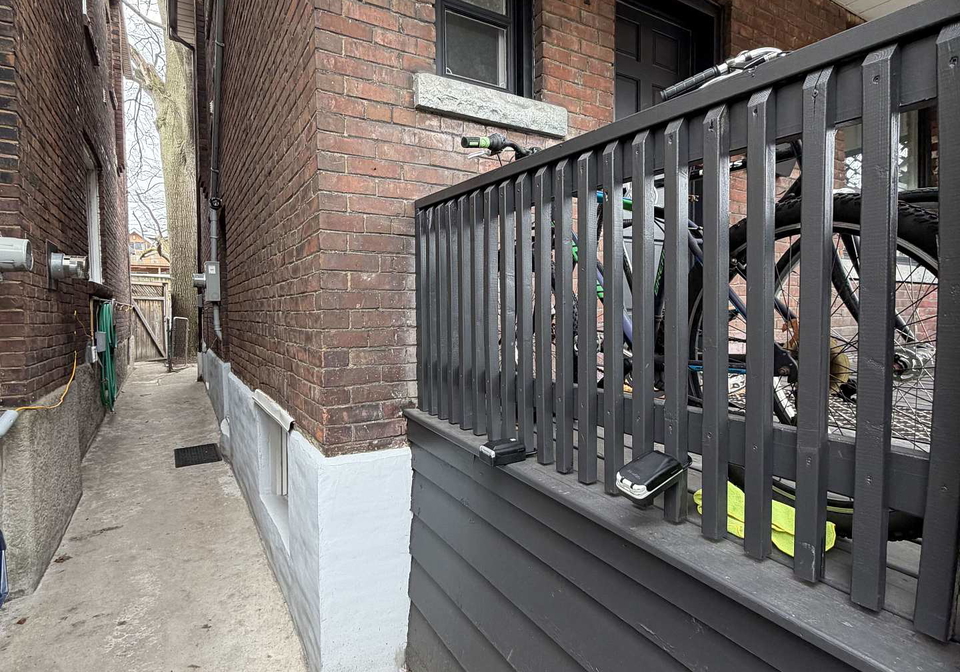
This property features Apartment, Finished with Walk-Out, Separate Entrance basement.
It is not specified whether this property has a swimming pool.
There is no fireplace in this property.
This property includes 1 kitchen(s).
Information about the maintenance fee is not available.
No, this property is not furnished.
The heating system in place is a Forced Air.
Information about utilities is not available.
Sign Into see near by schools
Real Estate Board require you toSign Into see the full details of this property
Loading....