| Floor | Bedrooms | Bathrooms |
|---|---|---|
| Ground | * | 1 |
| Second | 2 |
Real Estate Board require you toSign Into see the full details of this property
| Third | 1 | 1 |
Real Estate Board require you toSign Into see the full details of this property



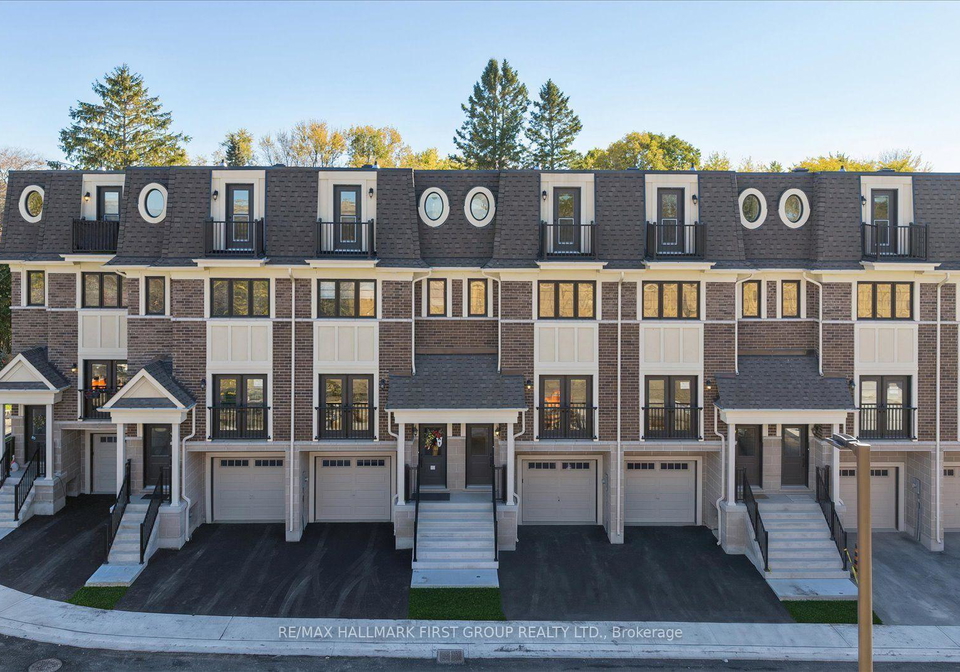
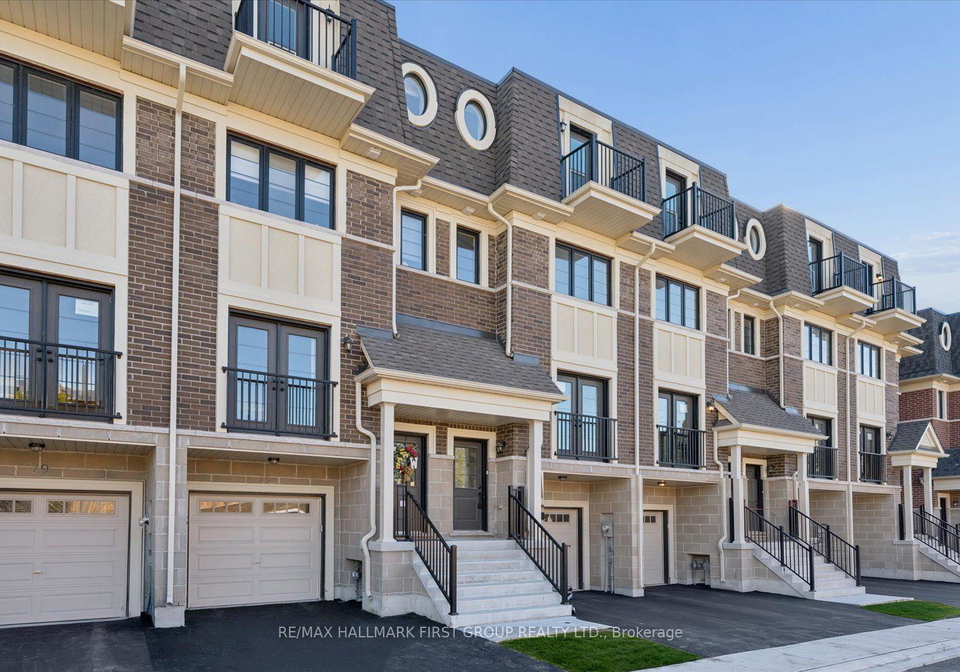
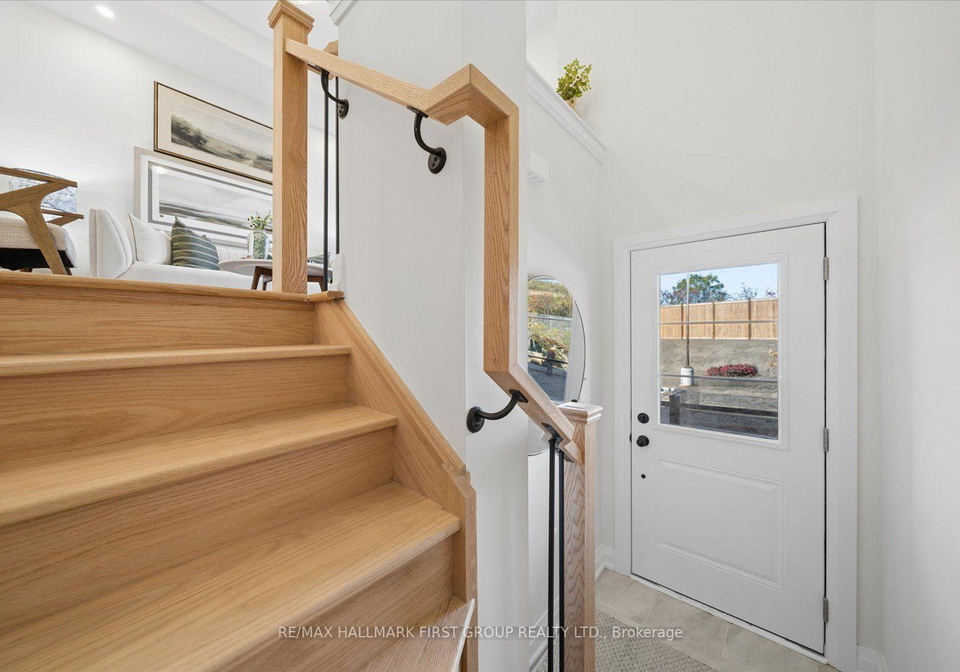
Welcome to 71 Marret Lane! Spanning over 2,000 sq ft, this impressive Newcastle townhome offers a layout that truly works for modern living across three levels.The main floor features an open-concept living and dining area with hardwood floors, flowing into a bright kitchen with tile flooring and direct walkout access to your private deck. Upstairs on the second level, you'll find two large bedrooms, each complete with its own private ensuite bath and double closet, plus a convenient upper-level laundry setup. The third floor is a true highligh
Real Estate Board require you toSign Into see the full details of this property
Real Estate Board require you toSign Into see the full details of this property
Loading..
Loading..
Loading..
Real Estate Board require you toSign Into see the full details of this property
30 Year , 3.99% interest
No open houses are currently scheduled for this property.


Loading..
This property features 4 bathroom(s) and 3 bedroom(s).
This Att/Row/Twnhouse property does not have an additional bedroom or a den.
The total square footage of this Att/Row/Twnhouse 3 bed property in Clarington is 2000 - 2500.
71 Marret Lane boasts 1 convenient parking spaces.
This property features a garage with space for 1 cars.
This property includes an Built-In garage with space for 1 cars.
There is no basement in this property.
Information about basement type is not available.
It is not specified whether this property has a swimming pool.
There is no fireplace in this property.
This property includes 1 kitchen(s).
Information about the maintenance fee is not available.
Information about whether this property is furnished is not available.
The heating system in place is a Forced Air.
Information about utilities is not available.
Real Estate Board require you toSign Into see the full details of this property
Sign Into see near by schools

Loading....