• Map Search
    • Houses For Sale
    • Apartments For Sale
    • Precon & Assignment For Sale
    • Townhouse For Sale
    • Open Houses
    • Houses For Rent
    • Apartments For Rent
    • Townhouse For Rent
    • Estimate Your House Value
  • Blog
  • Market Trends
  • Ontario
Address
THE CANADIAN HOME REALTY INC2810 Matheson Blvd E unit 801, MississaugaOntario
Quick links
  • About Us
  • Career
  • Blog
  • Zero Down Payment Program*
  • Our Team
  • FAQ
  • Terms & Conditions
  • Privacy Policy
  • Contact Us
  • Disclaimer
  • Sitemap
get the app
play storeApp Store
download qr code

Copyright © 2026 The Canadian Home Realty Inc.
  • Ontario
  • Milton
  • Campbellville
  • 71 Mae Court
71-mae-court-milton-ontario-w12450333
Login/Sign UpTo see all photos

Sign in Required

Real estate boards require you to be signed in to see the full details of this property

to see all images.
  • Expired Expired in Jun 2026
  • Detached

71 Mae Court

Milton, Campbellville
  • 4 Bedrooms
  • 4 Bathrooms
  • 4 Garage
  • Share
Listed for: $ 3,000,000
Discuss with partnerView on Map

Real Estate Board require you toSign Into see the full details of this property

Contact an Experienced Real Estate Agent

Upon submitting this form, you acknowledge your agreement to receive marketing phone calls, text messages and emails from The Canadian Home. See more
Talk to Agent Now
join-the-canadian-home
JOIN OUR TEAM

Latest listing in Milton

  • 597 Caverhill Crescent, Milton
  • 147 Waters Boulevard, Milton
  • TH 107 - 8010 Derry Road, Milton
  • 620 LANGHOLM Street, Milton
  • 593 Caverhill Crescent, Milton
  • 1554 Labine Point, Milton
  • 354 Maplewood Crescent, Milton
  • 911 - 716 Main Street E, Milton
  • 553 Gervais Terrace, Milton
  • 727 Thompson Road S, Milton
  • 13403 SECOND Line, Milton

Near By Cities

  • Campbellville
  • Kilbride
  • Halton
  • Carlisle
  • Puslinch
  • Freelton
  • Morriston
  • Halton Hills
  • Acton
  • Flamborough
  • Millgrove

Popular Searches in Milton

  • House for sale in Milton
  • Condo Apartment for sale in Milton
  • Townhouse for sale in Milton
  • Open House in Milton
  • Price dropped properties in Milton
  • Investment properties in Milton
  • Not sold for 30 days in Milton
  • House for rent in Milton
  • Condos for rent in Milton
  • Townhouse for rent in Milton
  • Detached properties in Milton

Room Details of 71 Mae Court, Milton

FloorBedroomsBathrooms
Basement * 1
Ground * 1
Second 4 2

Real Estate Board require you toSign Into see the full details of this property

Loading...

Open House

View all upcoming open houses in Milton

No open houses are currently scheduled for this property.

Key Facts About 71 Mae Court, Milton

  • Tax $9,760 / 2024
  • Property Type Residential
  • Building Type Detached
  • Building Style 2-Storey
  • Building Age 31-50
  • Size 5000 - 0 feet²
  • Lot Size 142.46 x 344.35 feet
  • Parking 4 garage, 12 parking
  • Basement Finished, Full
  • Listing # W12450333
  • Data Source PROPTX
  • Days on Market 238
  • Listed On 07/10/2025
  • Updated On 04/06/2026
  • Market Demand
    the canadian homethe canadian home

Description

EXPERIENCE UNMATCHED LUXURY IN CAMPBELLVILLE. Nestled on a lush and private 1.13 acres, this imposing 7,200 sq. ft. estate is a masterpiece of design and craftsmanship. Exotic Brazilian cherry floors, Swarovski crystal chandeliers, and five fireplaces create an ambiance of timeless elegance.The formal dining room stuns with a majestic fireplace and chandelier, while the main-floor office connects seamlessly to the conservatory, perfect for entertaining with a baby grand piano. The gourmet kitchen boasts Jenn-Air & Bosch appliances, custom cabin

Real Estate Board require you toSign Into see the full details of this property

Property Details of 71 Mae Court, Milton

Property

  • Property Type Detached
  • Style 2-Storey
  • Fronting On E
  • Community Campbellville
  • Municipality Milton

Inside

  • Bedrooms 4
  • Bathrooms 4
  • Bathroom Details 1, 2pc Main
  • Bathroom Details 1, 3pc Basement
  • Bathroom Details 1, 3pc Second
  • Bathroom Details 1, 6pc Second
  • Basement Finished, Full
  • Kitchen 1
  • Rooms 10
  • Family Rooms Y
  • Central Vac N
  • Fireplace Y

Utilities

  • Water Well
  • Cooling Central Air
  • Heating Type Forced Air
  • Heating Fuel Gas

Building

  • Size 5000 - 0 feet²
  • Architecture Style 2-Storey
  • Exterior Feature Brick
  • Pool Inground, Salt
  • Building Age 31-50

Parking

  • Drive Way Private, Inside Entry, Other
  • Garage Type Attached
  • Garage 4
  • Parking Places 12
  • Total Parking Places 16

Land

  • Sewer Septic
  • Frontage 142.46
  • Depth 344.35
  • Zoning RV - Village Residential
  • Lot Size 142.46 x 344.35 feet
  • Lot Size Code Feet
  • Acreage .50-1.99
  • Cross Street Guelph Line & 401

Features

  • Cul de Sac/Dead End Y
  • Greenbelt/Conservation Y
  • Wooded/Treed Y

Real Estate Board require you toSign Into see the full details of this property

Our Estimate

See Real Estate Market Trends in Milton

Estimated Rent

$ 6,255

Rental Yield

1.71%

School Score

0.2/10

Rental Score

0.5/5

Listings In the Same Street at 71 Mae Court, Milton

Houses For Sale

View

Houses For Rent

View

Recently Sold

View

Homes listed below the last sold prices in Milton

Loading..

Similar Sold
Similar Properties

Loading..

Loading..

Rooms

Recreation (13.6 metre)
Bedroom
Level: Basement
Game Room (33.1 metre)
Game Room
Level: Basement
Media Room (26.8 metre)
Media Room
Level: Basement
Kitchen (34.1 metre)
Kitchen
Level: Main
Dining Room (17.2 metre)
Dining Room
Level: Main
Great Room (26.11 metre)
Great Room
Level: Main
Office (13.1 metre)
Office
Level: Main
Primary Bedroom (23.5 metre)
Primary Bedroom
Level: Second
Sitting (21.1 metre)
Sitting
Level: Second
Bedroom 2 (3.96X4.63 metre)
Level: Second
Bedroom 3 (12.11 metre)
Bedroom
Level: Second
Bedroom 4 (23.2 metre)
Bedroom
Level: Second
Bathroom (2 pcs)
Level: Main
Bathroom (3 pcs)
Level: Basement
Bathroom (3 pcs)
Level: Second
Bathroom (6 pcs)
Level: Second

Real Estate Board require you toSign Into see the full details of this property

Expense Breakdown

Monthly Mortgage Payment

$0/monthly

30 Year , 3.99% interest

Cash Expenditure for Home Purchase

$1,000

  • Downpayment
    $0
  • PST on Mortgage Insurance
    $0
  • Land Transfer Tax
    $0
  • Lawyer Fees
    $1,000
  • Title Insurance
    $0

Monthly Expenses After Home Purchase

$569

  • Mortgage Payment
    $0
  • Property Insurance
    $50
  • Property Tax
    $250
  • Phone
    $40
  • Monthly debt payments
    $0
  • Cable
    $60
  • Utilities
    $124
  • Internet
    $45
join-our-teamjoin-our-team

Loading..

MLS® Trusted listing from Toronto Real Estate Board The trademarks MLS®, Multiple Listing Service® and the associated logos identify professional services rendered by REALTOR® members of CREA to effect the purchase, sale and lease of real estate as part of a cooperative selling system.

Copyright:© The Canadian Home Realty Inc. All rights reserved. The Canadian Home Realty Inc is a registered real estate brokerage.

About 71 Mae Court, Milton

Welcome to the stunning house for sale in Milton , located at 71 Mae Court, Milton. This exceptional detached property is nestled within the serene community of Campbellville, offering an exquisite blend of luxury and comfort. Spanning a generous 1.13 acres, this home is a true masterpiece, boasting an impressive 7,200 sq. ft. of living space that is sure to captivate anyone who steps through its doors.

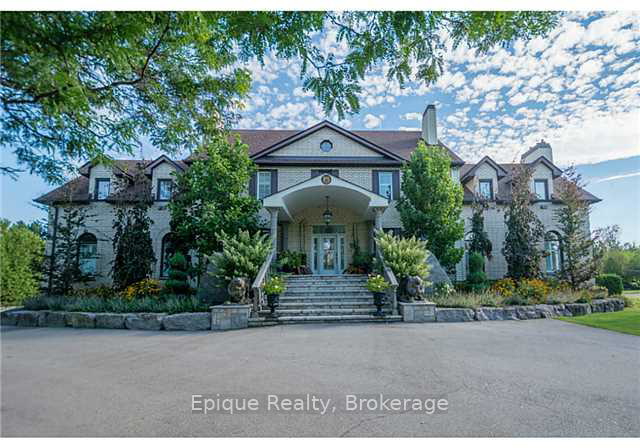
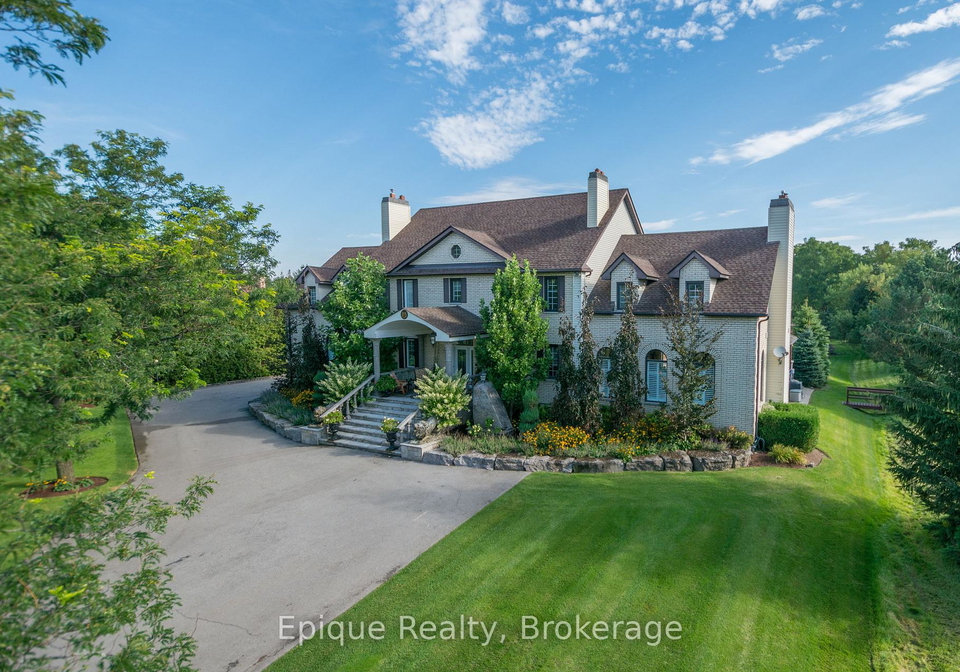
As you approach the house for sale in Milton, you’ll be greeted by a striking brick exterior that exudes elegance and sophistication. The property features a private driveway, providing ample parking space for up to 12 vehicles, and an attached four-car garage, perfect for the automobile enthusiast. The spacious lot measures an impressive 142 x 344 feet, giving you plenty of room to enjoy the outdoors.

Inside, the house features a total of ten rooms, including four spacious bedrooms and four well-appointed bathrooms, ensuring ample space for family and guests. The main floor is designed with an inviting family room that is perfect for gatherings, complete with a fireplace that adds a touch of warmth and charm. The gourmet kitchen is a chef’s dream, equipped with top-of-the-line Jenn-Air and Bosch appliances, custom cabinetry, and an abundance of natural light streaming through quad French doors that lead to an expansive deck and a remote-controlled screened sunroom—ideal for entertaining or simply enjoying a quiet evening.

The primary suite wing of this house for sale in Milton is nothing short of a private retreat. It features a comfortable sitting area with a gas fireplace, creating a cosy atmosphere for relaxation. The spa-inspired ensuite bathroom is a true highlight, boasting double vanities, an oversized glass shower, a deep soaker tub, and extensive closet space. Three additional bedrooms share an opulent oversized bath, ensuring that everyone enjoys comfort and elegance.

The professionally finished lower level of the home adds even more value, featuring a spa-inspired three-piece bath complete with a steam shower. This versatile space can be used for various purposes, whether it’s a home gym, a games room, or an additional living area.

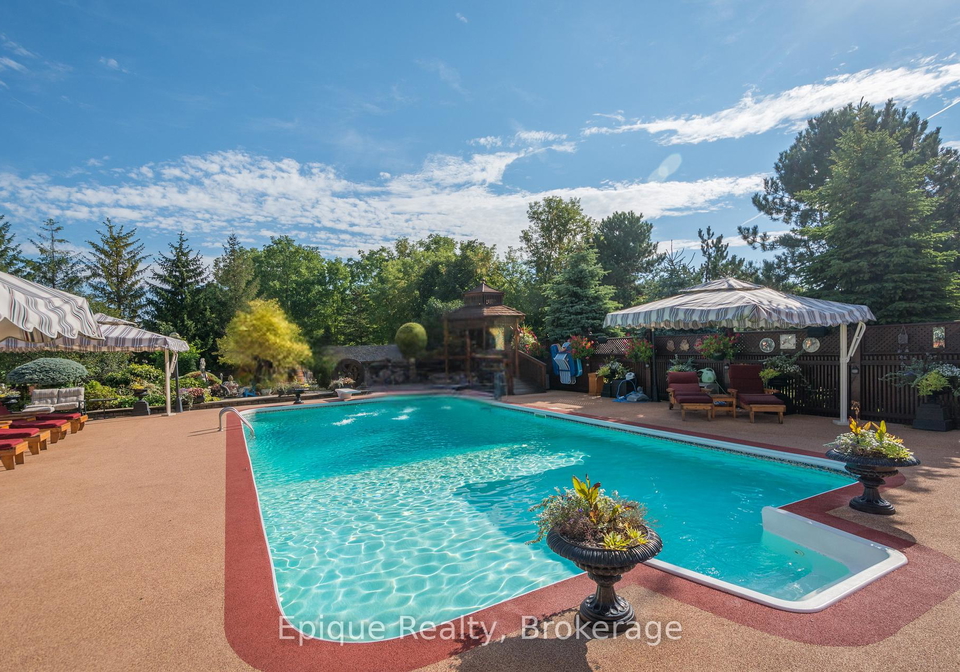
Stepping outside, the property truly shines with its stunning outdoor amenities. The heated saltwater pool measures an impressive 20 x 40 feet, providing a perfect spot for relaxation and recreation during the warmer months. The pool house changeroom and cedar cabana bar, equipped with power and water, make this outdoor space ideal for entertaining friends and family.

This house for sale in Milton is not just a home; it’s a lifestyle. With central air conditioning to keep you cool during the summer months and a forced air heating system for those chilly winter nights, you’ll find comfort year-round. The property is also equipped with internet access, ensuring that you stay connected while enjoying the tranquillity of your surroundings.

Located just minutes from the 401, this home offers both luxury and convenience, making it an ideal choice for those seeking a peaceful retreat without sacrificing accessibility. With its combination of elegant design, spacious living areas, and stunning outdoor features, this house for sale in Milton is a rare opportunity that should not be missed.

Don’t hesitate to schedule your private showing today and experience the unmatched luxury that awaits you at 71 Mae Court, Milton. This property truly represents a unique chance to own a magnificent estate in one of Halton’s most desirable areas. Whether you’re looking for a family home or a luxurious retreat, this house for sale in Milton has it all.

Campbellville, nestled within the city of Milton, Ontario, is a charming and picturesque community that seamlessly blends rural charm with modern conveniences. Known for its scenic landscapes, the area is characterised by lush greenery, rolling hills, and quaint country roads, making it an ideal retreat for those seeking a quieter lifestyle while still being within easy reach of urban amenities. The village features a delightful mix of historic homes and contemporary developments, along with local shops, cafes, and parks that foster a sense of belonging. With its close-knit atmosphere and strong sense of community spirit, Campbellville offers a unique opportunity for residents to enjoy the best of both worlds—tranquility and accessibility—making it a wonderful place to call home.

Schools in the Neighbourhood

The property is conveniently located near Hitherfield School, a reputable public institution situated just 3.0 km away at 2439 Ten Side Rd, Campbellville. This school is governed by the Ontario Federation of Independent Schools, ensuring a quality education in a supportive environment. Hitherfield School offers a curriculum for students from junior kindergarten through to grade 8, with English as the primary language of instruction. Although the school rating is currently not specified, its affiliation with a recognized educational board suggests a commitment to maintaining educational standards. Families considering this property will appreciate the proximity to Hitherfield School, making it an excellent choice for those with young children seeking a nurturing educational setting. The nearby school not only provides convenience but also fosters a sense of community, making it an attractive option for potential buyers looking for family-friendly amenities in the area. Overall, this property offers access to essential educational resources, enhancing its appeal for families prioritizing quality schooling options for their children.

Key Statistics of the Neighbourhood

The area surrounding the property has a population of 809 residents, with an average household size of 2.9. The community is characterized by a relatively mature demographic, with an average age of 45.8 years. The average household income is notably high at $196,000, reflecting a prosperous environment with only 3.2% of the population classified as low-income. The average property price in the area is $1,540,000, indicating a premium real estate market. Approximately 33.1% of residents are single, while 44.23% live in households with children, suggesting a family-friendly atmosphere. The area is also home to a diverse population, with 18.33% of residents being immigrants. Renters make up a small portion of the population at 3.33%, which is mirrored by the percentage of condominiums in the area. Educational attainment is high, with 62.82% of residents holding a college or university degree. However, a significant portion of the population, 30.77%, is not actively participating in the labor force, which may reflect various factors such as retirement or other commitments. Overall, this community presents a blend of affluence, education, and family-oriented living.
FAQs About 71 Mae Court, Milton

How many bathrooms does this property have?

This property features 4 bathroom(s) and 4 bedroom(s).

Does this 4 bedroom property have additional bedrooms or a den?

This Detached property does not have an additional bedroom or a den.

What is the square footage (sqft) of this Detached property?

The total square footage of this Detached 4 bed property in Milton is 5000.

How many parking spaces are available with this property?

71 Mae Court boasts 12 convenient parking spaces.

How many cars can be parked in the garage of 71 Mae Court?

This property features a garage with space for 4 cars.

What type of garage does this property have?

This property includes an Attached garage with space for 4 cars.

Does this property have a basement?

Yes, this property has a basement.

What type of basement is it?

This property features Finished, Full basement.

Does this property have a swimming pool?

Yes, this property has a Inground, Salt swimming pool.

Does this property have a fireplace?

A fireplace is available in this property.

How many kitchens does this property have?

This property includes 1 kitchen(s).

Is there a maintenance fee associated with this property?

Information about the maintenance fee is not available.

Is this property furnished?

Information about whether this property is furnished is not available.

What type of heating system is in place?

The heating system in place is a Forced Air.

What utilities are available for this property?

Information about utilities is not available.

School Rating for 71 Mae Court, Milton

XXX

Properties near top rated schools in Milton

Sign Into see near by schools

Listing History

See more recently sold homes in Milton

Real Estate Board require you toSign Into see the full details of this property

Banner Image

Loading....

Similar Properties

See More
110-crawford-crescent-milton-ontario-w13132786
110 Crawford Crescent
1
Date: 15 May 2026
For Sale
4 + 1 Bedrooms
4 Bathrooms
3 Garage (-1)
110 Crawford Crescent
  • $2,890,000
  • Detached
110 Crawford Crescent, Milton, Campbellville
  • 0.09 KM
  • 10740-first-line-nassagaweya-line-milton-ontario-w13456530
    10740 First Line Nassagaweya Line
    2
    Date: 17 Jun 2026
    For Sale
    4 Bedrooms
    3 Bathrooms (-1)
    3 Garage (-1)
    10740 First Line Nassagaweya Line
    • $2,450,000
    • Detached
    10740 First Line Nassagaweya Line, Milton, Moffat
  • 5.97 KM
  • 11132-mcfarland-court-milton-ontario-w13012604
    11132 MCFARLAND Court
    3
    Date: 17 Apr 2026
    For Sale
    5 Bedrooms (+1)
    7 Bathrooms (+3)
    3 Garage (-1)
    11132 MCFARLAND Court
    • $2,799,000
    • Detached
    11132 MCFARLAND Court, Milton, Brookville/Haltonville
  • 6.36 KM
  • 11150-menzies-court-milton-ontario-w12974390
    11150 Menzies Court
    4
    Date: 09 Apr 2026
    For Sale
    5 Bedrooms (+1)
    4 Bathrooms
    3 Garage (-1)
    11150 Menzies Court
    • $2,799,000
    • Detached
    11150 Menzies Court, Milton, Brookville/Haltonville
  • 6.53 KM
  • 11135-menzies-court-milton-ontario-w13123692
    11135 Menzies Court
    5
    Date: 13 May 2026
    For Sale
    4 Bedrooms
    4 Bathrooms
    3 Garage (-1)
    11135 Menzies Court
    • $2,979,000
    • Detached
    11135 Menzies Court, Milton, Brookville/Haltonville
  • 6.57 KM
  • 7196-mcniven-road-milton-ontario-w13119698
    7196 McNiven Road
    6
    Date: 13 May 2026
    For Sale
    3 Bedrooms (-1)
    3 Bathrooms (-1)
    2 Garage (-2)
    7196 McNiven Road
    • $3,500,000
    • Detached
    7196 McNiven Road, Milton, Rural Milton West
  • 6.65 KM
  • 29-peru-road-milton-ontario-w13491500
    29 Peru Road
    7
    Date: 29 Jun 2026
    For Sale
    4 + 1 Bedrooms
    5 Bathrooms (+1)
    2 Garage (-2)
    29 Peru Road
    • $2,495,000
    • Detached
    29 Peru Road, Milton, 1034 - MN Milton North
  • 6.91 KM
  • 11310-taylor-court-milton-ontario-w13224742
    11310 Taylor Court
    8
    Date: 01 Jun 2026
    For Sale
    3 + 2 Bedrooms (-1)
    5 Bathrooms (+1)
    3 Garage (-1)
    11310 Taylor Court
    • $3,288,000
    • Detached
    11310 Taylor Court, Milton, Brookville/Haltonville
  • 7.11 KM