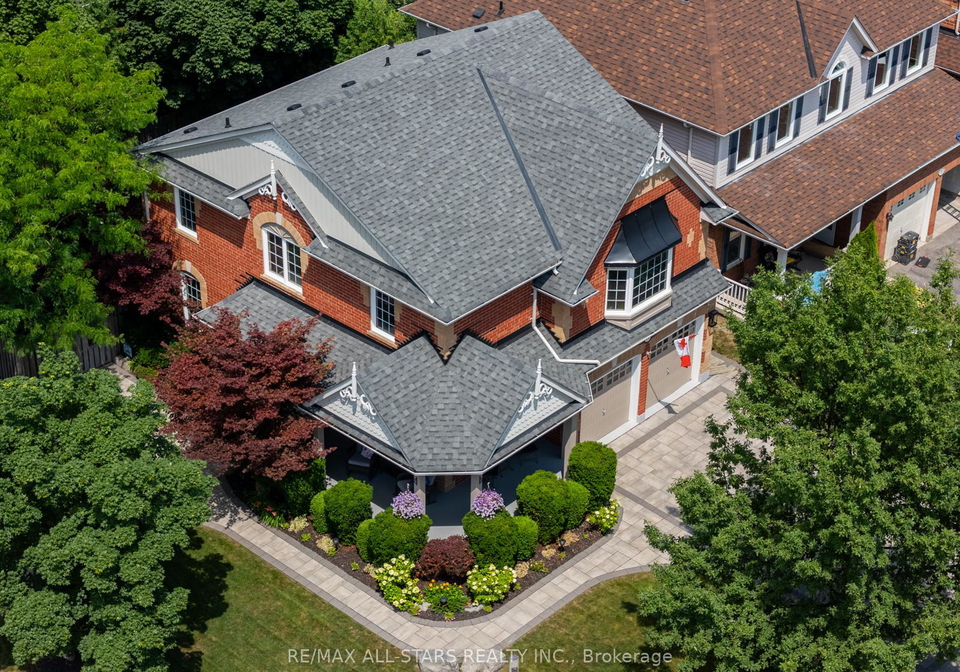
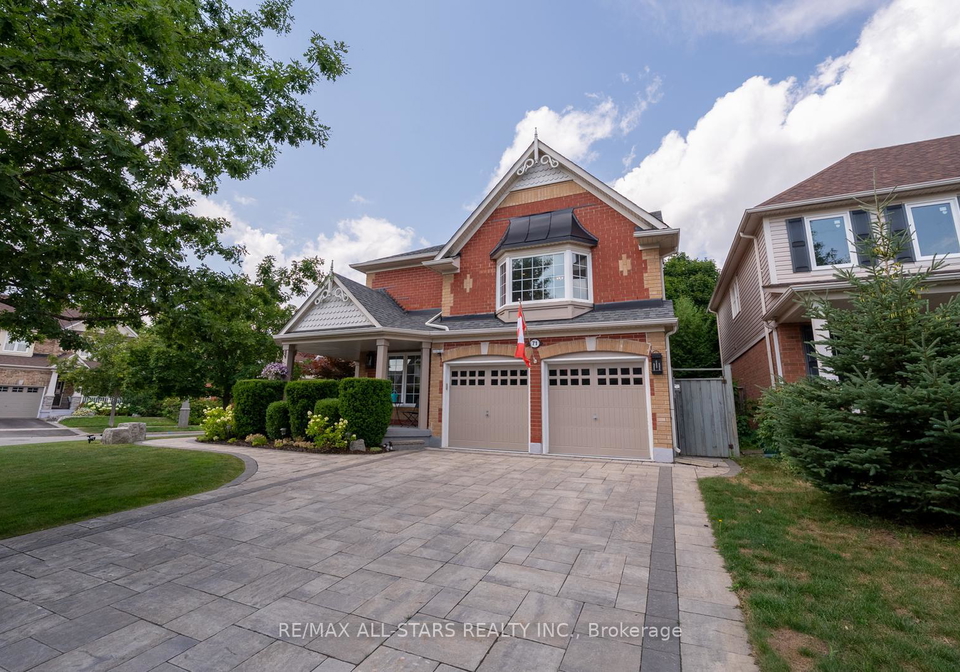
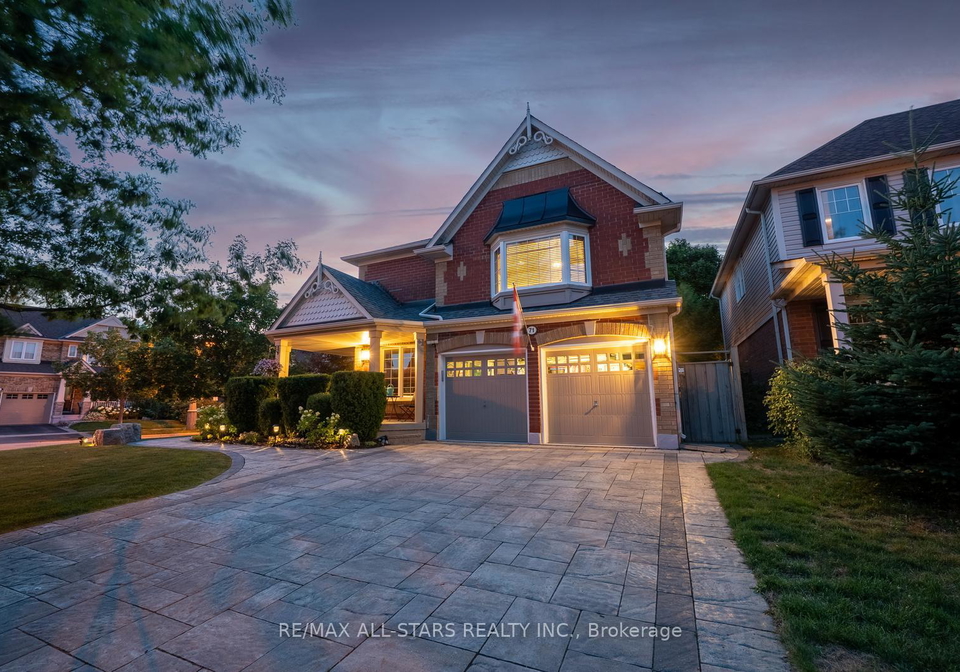
Welcome to this stunning house for sale in Whitchurch-Stouffville, located at 71 Little Rouge Circle, Whitchurch-Stouffville. Nestled in the highly sought-after Whelers Mill community, this exquisite detached 2-storey brick home offers an impressive blend of modern comforts and timeless elegance. With approximately 2750 square feet of finished living space, this property is perfect for families looking for a spacious and inviting home.
As you step inside, you are greeted by a warm and welcoming atmosphere. The main floor boasts a generous layout, featuring a dining room adorned with wrap-around windows that overlook the charming covered porch, providing ample space for a large dining table—ideal for entertaining guests or enjoying family meals. The heart of the home is undoubtedly the stunning kitchen, which has been thoughtfully upgraded with contemporary cabinetry, including a centre island that serves as a focal point. The stainless steel appliances and undermount lighting elevate this culinary space, making it a joy for any home cook. Adjacent to the kitchen is a delightful breakfast area, where sliding doors lead out to the beautifully landscaped backyard, perfect for enjoying your morning coffee while soaking in the serene surroundings.
The living room is designed for comfort and relaxation, featuring a large bow window that frames views of the backyard and allows natural light to flood the space. Its open-concept layout seamlessly connects to the rest of the home, creating an inviting environment for family gatherings and social events.
Moving upstairs, you will discover a versatile space that can adapt to your family's needs. This area features a Murphy bed, making it perfect for use as a bedroom, playroom, workout space, or even a luxurious home office. The primary suite is a true retreat, complete with a spa-inspired ensuite bathroom and a spacious walk-in closet. Two additional bedrooms on this level are cosy and inviting, sharing a well-appointed four-piece bathroom. For added convenience, the laundry facilities are also located on this floor.
The finished basement is a remarkable feature of this house for sale in Whitchurch-Stouffville. Professionally designed, it includes a stunning built-in bar complete with a sink and fridge, making it an ideal space for entertaining. The recreation room is spacious enough to accommodate a comfortable sectional sofa, which is included in the sale. Additionally, this level boasts an organised storage area and a luxurious three-piece bathroom featuring exquisite tile work and finishes, providing a spa-like experience.
Step outside to your private backyard oasis, meticulously landscaped to include premium artificial turf, landscape lighting, and stonework, along with mature trees that offer privacy. This outdoor space is perfect for summer barbecues or simply unwinding after a long day.
The location of this house for sale in Whitchurch-Stouffville is truly unbeatable. Just steps away from parks and trails, it is also within walking distance to top-rated schools. The vibrant Main Street, with its shops and restaurants, is only minutes away, and the GO Train station provides easy access for commuters.
Additional features of this splendid home include an app-controlled irrigation system, an epoxy garage floor, an alarm system, and a new roof installed in 2023. The hot water heater is set to be replaced in 2024, ensuring peace of mind for the new owners. The front and back yards feature interlocking stonework, enhancing the home's curb appeal.
In summary, this house for sale in Whitchurch-Stouffville at 71 Little Rouge Circle, Whitchurch-Stouffville, is an immaculately maintained property that awaits its next family. With its impressive upgrades and prime location, it is a perfect place to call home. Don’t miss out on the opportunity to make this dream home yours!
Stouffville, nestled within the city of Whitchurch-Stouffville, offers a charming blend of small-town allure and modern convenience, making it an appealing choice for prospective residents. This picturesque community is characterised by its quaint downtown area, lined with boutique shops, cafes, and restaurants, all set against a backdrop of lush parks and scenic trails. The area boasts a rich history, evident in its well-preserved heritage buildings, while also providing easy access to contemporary amenities and services. With a strong sense of community spirit and a welcoming atmosphere, Stouffville is an ideal location for those seeking a peaceful yet vibrant lifestyle, just a short commute from the bustling city of Toronto.
Schools in the Neighbourhood
This property is conveniently located near several reputable educational institutions, making it an ideal choice for families. The closest school is Oscar Peterson Public School, just 0.5 km away, offering elementary education from JK to grade 8 with a solid rating of 7. For secondary education, Stouffville District Secondary School is only 0.8 km from the property, providing grades 9 to 12 and boasting a rating of 7.7. Additionally, Glad Park Public School, located 2.1 km away, offers a French language program for grades 4 to 8 and has a commendable rating of 7. For families seeking a Catholic education, St. Brendan CES is also nearby, at a distance of 1.3 km, offering both English and French programs for JK to grade 8, with a rating of 6.5. All schools are part of the York District Region School Board or the York Catholic District School Board, ensuring a strong educational framework. With such a variety of quality schools within close proximity, this property is perfectly situated to meet the educational needs of your family.
Key Statistics of the Neighbourhood
The demographic profile of the area surrounding the property reveals a vibrant community with a population of 5,751 residents. The average household size is 3.1, indicating family-oriented living, with 61.98% of households having children. The average age of residents is 38.7 years, suggesting a mix of young families and established adults. Economically, the area boasts a robust average household income of $139,600, with only 5.8% of the population classified as low-income. The average property price stands at $997,000, reflecting the area's desirability. Socially, 37.18% of residents are single, and a significant 37.97% are immigrants, contributing to the area's cultural diversity. Additionally, 14.64% of the population are renters, while condominiums make up 4.42% of housing options. Education levels are high, with 59.75% of residents holding a college or university degree. However, 31.18% of the population is not in the labor force, indicating a potential demographic of retirees or students. Overall, this area is characterized by its family-friendly environment, economic stability, and diverse community.