• Map Search
    • Houses For Sale
    • Apartments For Sale
    • Precon & Assignment For Sale
    • Townhouse For Sale
    • Open Houses
    • Houses For Rent
    • Apartments For Rent
    • Townhouse For Rent
    • Estimate Your House Value
  • Blog
  • Market Trends
  • Ontario
Address
THE CANADIAN HOME REALTY INC2810 Matheson Blvd E unit 801, MississaugaOntario
Quick links
  • About Us
  • Career
  • Blog
  • Zero Down Payment Program*
  • Our Team
  • FAQ
  • Terms & Conditions
  • Privacy Policy
  • Contact Us
  • Disclaimer
  • Sitemap
get the app
play storeApp Store
download qr code

Copyright © 2026 The Canadian Home Realty Inc.
  • Ontario
  • Clarington
  • Bowmanville
  • 71 Laprade Square
    • For SaleAdded 1 day ago
    • Detached

    71 Laprade Square

    Clarington, Bowmanville
    • 2 Bedrooms
    • 2 Bathrooms

    Contact an Experienced Real Estate Agent

    Upon submitting this form, you acknowledge your agreement to receive marketing phone calls, text messages and emails from The Canadian Home. See more
    join-the-canadian-home
    JOIN OUR TEAM

    Latest listing in Clarington

    • 23 Mann Street, Clarington
    • 30 Potters Lane, Clarington
    • 10 Fairbairn Court, Clarington
    • 31 Duchess Street, Clarington
    • 4409 Hill Street, Clarington
    • 33 Mallory Street, Clarington
    • 19 Glenabbey Drive, Clarington
    • 5691 Main Street, Clarington
    • 5 Buttery Court, Clarington
    • 23 Sunset Road, Clarington
    • 47 Clipper Lane, Clarington

    Near By Cities

    • Bowmanville
    71-laprade-square-clarington-ontario-e14169286
    71-laprade-square-clarington-ontario-e14169286
    71-laprade-square-clarington-ontario-e14169286
    Login/Sign UpTo see all photos
    Listed For $64K Less

    Room Details of 71 Laprade Square, Clarington

    FloorBedroomsBathrooms
    Ground22
    Loading...

    Key Facts About 71 Laprade Square, Clarington

    • Tax
    • Courtice
    • Newcastle
    • Enniskillen
    • Oshawa
    • Pontypool
    • Whitby
    • Scugog
    • Ajax
    • Port Perry
    • Bethany

    Popular Searches in Clarington

    • House for sale in Clarington
    • Condo Apartment for sale in Clarington
    • Townhouse for sale in Clarington
    • Open House in Clarington
    • Price dropped properties in Clarington
    • Investment properties in Clarington
    • Not sold for 30 days in Clarington
    • House for rent in Clarington
    • Condos for rent in Clarington
    • Townhouse for rent in Clarington
    • Detached properties in Clarington
    2 Garage
    • Share
    Listed for: $835,000
    Last Sold Price: $ 899,900
    7.21%
    Estimated Price: $ 842,262
    Discuss with partner/expertView on Map
    $5,918 / 2026
  • Property TypeResidential
  • Building TypeDetached
  • Building StyleBungalow
  • Maintenance FeesN/A
  • Building Age16-30
  • Square Feet1500 - 2000 feet²
  • Lot Front49.26
  • Lot Size49.26 x 101.81 feet
  • Parking2 garage, 3 parking
  • BasementFinished
  • Postal CodeL1C0C9
  • Listing #E14169286
  • Data SourcePROPTX
  • Days on Market1
  • Listed On11/11/2026
  • Updated On11/11/2026
  • Market Demand
    the canadian homethe canadian home
  • Description

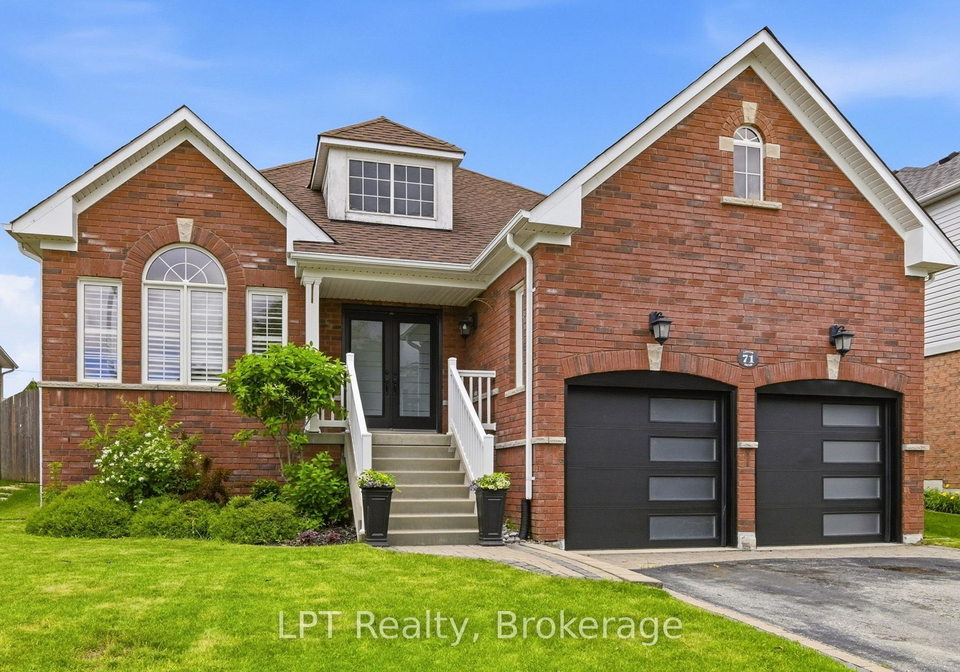
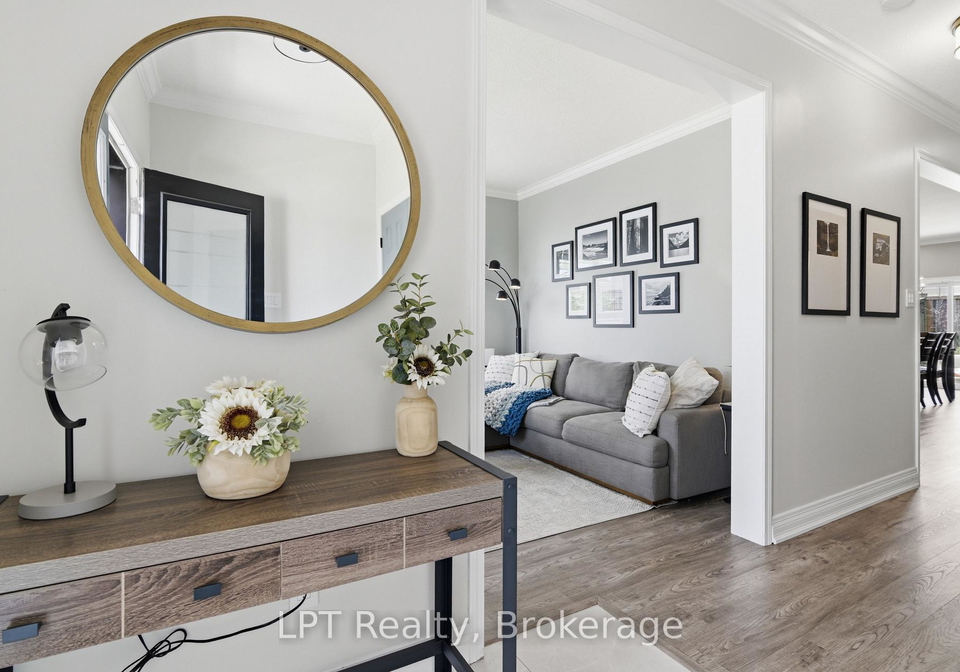
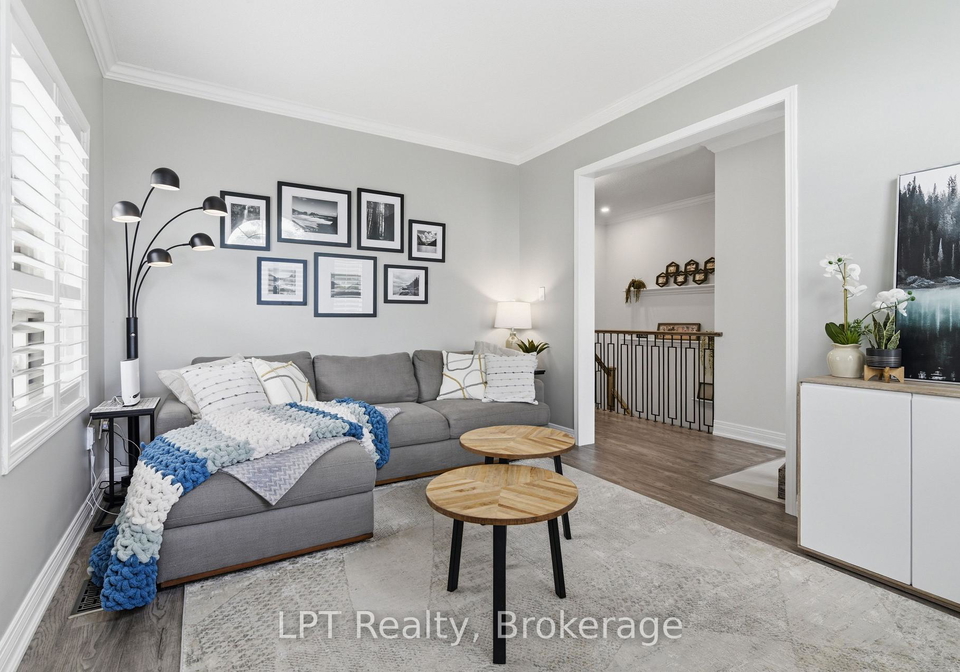
    Beautifully updated 2-bedroom, 2-bathroom bungalow in a sought-after family-friendly neighbourhood. This move-in-ready home features vaulted ceilings, crown moulding, California shutters, main floor laundry with garage access, and a fully renovated kitchen (2024) with new countertops, backsplash, stainless steel appliances, and breakfast bar. New luxury vinyl flooring throughout the main floor (2024). Spacious primary bedroom with his-and-hers closets and 5-piece ensuite. Finished basement with built-in surround sound, pot lights, crown mouldin

    Property Details of 71 Laprade Square, Clarington

    Property

    • Property TypeDetached
    • StyleBungalow
    • Fronting OnE
    • CommunityBowmanville
    • MunicipalityClarington

    Inside

    • Bedrooms2
    • Bathrooms2
    • Bathroom Details1, 5pc Ground
    • Bathroom Details1, 4pc Ground
    • BasementFinished
    • Kitchen1
    • Rooms9
    • Family RoomsY
    • Central VacN
    • FireplaceN

    Utilities

    • WaterMunicipal
    • CoolingCentral Air
    • Heating TypeForced Air
    • Heating FuelGas

    Building

    • Size1500 - 2000 feet²
    • Architecture StyleBungalow
    • Exterior FeatureBrick
    • Building Age16-30

    Parking

    • Garage TypeBuilt-In
    • Garage2
    • Parking Places3
    • Total Parking Places5

    Land

    Our Estimate

    See Real Estate Market Trends in Clarington

    Estimated Home Value

    $ 842,262

    Date of Estimation

    11-Nov-2026

    Estimated Rent

    $ 2,939

    Rental Yield

    3.49%

    School Score

    1.4/10

    Rental Score

    4/5

    Listings In the Same Street at 71 Laprade Square, Clarington

    Houses For Sale

    View

    Houses For Rent

    View

    Recently Sold

    View

    Homes listed below the last sold prices in Clarington

    Loading..

    Similar Sold
    Similar Properties

    Loading..

    Loading..

    Rooms

    Bedroom 2 (12.34 X 12.07 feet)
    Level: Ground
    Bedroom (15.49 X 16.67 feet)
    Level: Ground
    Bathroom (5 pcs)
    Level: Ground
    Bathroom (4 pcs)
    Level: Ground
    Kitchen (13.91 X 14.93 feet)
    Level: Ground
    Dining Room (16.01 X 10.93 feet)
    Level: Ground
    Living Room (11.09 X 9.09 feet)
    Level: Ground
    Family Room (14.63 X 10.93 feet)
    Level: Ground
    Recreation (41.6 X 26.57 feet)
    Level: Basement
    Laundry (8.92 X 6.17 feet)
    Level: Ground
    Other (7.91 X 9.09 feet)
    Level: Basement

    Expense Breakdown

    Monthly Mortgage Payment

    $0/monthly

    30 Year , 3.99% interest

    Cash Expenditure for Home Purchase

    $1,000

    • Downpayment
      $0
    • PST on Mortgage Insurance
      $0
    • Land Transfer Tax
      $0
    • Lawyer Fees
      $1,000
    • Title Insurance
      $0

    Monthly Expenses After Home Purchase

    $569

    • Mortgage Payment
      $0
    • Property Insurance
      $50
    • Property Tax
      $250
    • Phone
      $40
    • Monthly debt payments
      $0
    • Cable
      $60
    • Utilities
      $124
    • Internet
      $45

    Open House

    View all upcoming open houses in Clarington

    No open houses are currently scheduled for this property.

    join-our-teamjoin-our-team

    Loading..

    MLS® Trusted listing from Toronto Real Estate Board The trademarks MLS®, Multiple Listing Service® and the associated logos identify professional services rendered by REALTOR® members of CREA to effect the purchase, sale and lease of real estate as part of a cooperative selling system.

    Copyright:© The Canadian Home Realty Inc. All rights reserved. The Canadian Home Realty Inc is a registered real estate brokerage.

    Affordability Calculator

    Find out what home price you can afford.

    Are you a first time home buyer ?

    Affordability Calculation for a repeat buyer has multiple factors to be considered. Schedule a call with our mortgage specialist to learn more.

    About 71 Laprade Square, Clarington

    It is a 2 bedroom, 2 bathroom, Detached property located at Bowmanville. It is a Bungalow building, facing East. 71 Laprade Square, Clarington lies on 49.26 x 101.81 feet lot. This Detached house in Clarington has Recreation,Other,Family Room,Bedroom 2,Bedroom,Kitchen,Laundry,Dining Room,Living Room in main level. Forced Air, Gas heating systems are used in heating/cooling systems for 71 Laprade Square, Clarington. This property which is located in Laprade Square does not have a pool. This property located in Durham doesn't have a fire place.

    FAQs About 71 Laprade Square, Clarington

    How many bathrooms does this property have?

    This property features 2 bathroom(s) and 2 bedroom(s).

    Does this 2 bedroom property have additional bedrooms or a den?

    This Detached property does not have an additional bedroom or a den.

    What is the square footage (sqft) of this Detached property?

    The total square footage of this Detached 2 bed property in Clarington is 1500 - 2000.

    How many parking spaces are available with this property?

    71 Laprade Square boasts 3 convenient parking spaces.

    How many cars can be parked in the garage of 71 Laprade Square?

    This property features a garage with space for 2 cars.

    What type of garage does this property have?

    This property includes an Built-In garage with space for 2 cars.

    Does this property have a basement?

    Yes, this property has a basement.

    What type of basement is it?

    This property features Finished basement.

    Does this property have a swimming pool?

    It is not specified whether this property has a swimming pool.

    Does this property have a fireplace?

    There is no fireplace in this property.

    How many kitchens does this property have?

    This property includes 1 kitchen(s).

    Is there a maintenance fee associated with this property?

    Information about the maintenance fee is not available.

    Is this property furnished?

    Information about whether this property is furnished is not available.

    What type of heating system is in place?

    The heating system in place is a Forced Air.

    What utilities are available for this property?

    Information about utilities is not available.

    Listing History

    See more recently sold homes in Clarington

    Real Estate Board require you toSign Into see the full details of this property

    School Rating for 71 Laprade Square, Clarington

    XXXView All Schools

    Properties near top rated schools in Clarington

    Sign Into see near by schools

    Sewer
    Sewer
  • Frontage49.26
  • Depth101.81
  • Lot Size49.26 x 101.81 feet
  • Lot Size CodeFeet
  • Cross StreetLiberty St and Longsworth Ave
  • Banner Image

    Loading....

    Similar Properties

    See More
    95-allworth-crescent-clarington-ontario-e13622784
    95 Allworth Crescent
    1
    Date: 30 Jul 2026
    For Sale
    3 Bedrooms (+1)
    95 Allworth Crescent
    • $765,000
    • Detached
    95 Allworth Crescent, Clarington, Bowmanville
  • 0.41 KM
  • 143-allworth-crescent-clarington-ontario-e14130634
    143 Allworth Crescent
    2
    Date: 29 Oct 2026
    For Sale
    57-fenwick-avenue-clarington-ontario-e14163736
    57 Fenwick Avenue
    3
    Date: 09 Nov 2026
    For Sale
    43-jennings-drive-clarington-ontario-e14165162
    43 Jennings Drive
    4
    Date: 06 Nov 2026
    For Sale
    63-fenwick-avenue-clarington-ontario-e14166720
    63 Fenwick Avenue
    5
    Date: 10 Nov 2026
    For Sale
    240-scottsdale-drive-clarington-ontario-e13812308
    240 SCOTTSDALE Drive
    6
    Date: 22 Sep 2026
    For Sale
    75-hooper-square-clarington-ontario-e14140638
    75 Hooper Square
    7
    Date: 02 Nov 2026
    For Sale
    34-hooper-square-clarington-ontario-e14170818
    34 Hooper Square
    8
    Date: 11 Nov 2026
    For Sale
    3 Bathrooms (+1)
    1 Garage (-1)
    3 + 2 Bedrooms (+1)
    4 Bathrooms (+2)
    143 Allworth Crescent
    • $724,888
    • Detached
    143 Allworth Crescent, Clarington, Bowmanville
  • 0.49 KM
  • 3 Bedrooms (+1)
    4 Bathrooms (+2)
    57 Fenwick Avenue
    • $729,900
    • Detached
    57 Fenwick Avenue, Clarington, Bowmanville
  • 0.50 KM
  • 3 + 2 Bedrooms (+1)
    3 Bathrooms (+1)
    43 Jennings Drive
    • $1,050,000
    • Detached
    43 Jennings Drive, Clarington, Bowmanville
  • 0.51 KM
  • 3 Bedrooms (+1)
    3 Bathrooms (+1)
    63 Fenwick Avenue
    • $689,000
    • Detached
    63 Fenwick Avenue, Clarington, Bowmanville
  • 0.53 KM
  • 3 Bedrooms (+1)
    3 Bathrooms (+1)
    240 SCOTTSDALE Drive
    • $699,000
    • Detached
    240 SCOTTSDALE Drive, Clarington, Bowmanville
  • 0.67 KM
  • 3 Bedrooms (+1)
    2 Bathrooms
    75 Hooper Square
    • $699,000
    • Detached
    75 Hooper Square, Clarington, Bowmanville
  • 0.68 KM
  • 3 Bedrooms (+1)
    2 Bathrooms
    34 Hooper Square
    • $614,888
    • Detached
    34 Hooper Square, Clarington, Bowmanville
  • 0.75 KM
  • 1 Garage (-1)
    1 Garage (-1)
    2 Garage
    2 Garage
    1 Garage (-1)
    2 Garage
    2 Garage