Real estate boards require you to be signed in to see the full details of this property
Real Estate Board require you toSign Into see the full details of this property
| Floor | Bedrooms | Bathrooms |
|---|---|---|
| Basement | 2 | 1 |
| Ground | 1 | 2 |
| Second | 3 | 2 |
Real Estate Board require you toSign Into see the full details of this property

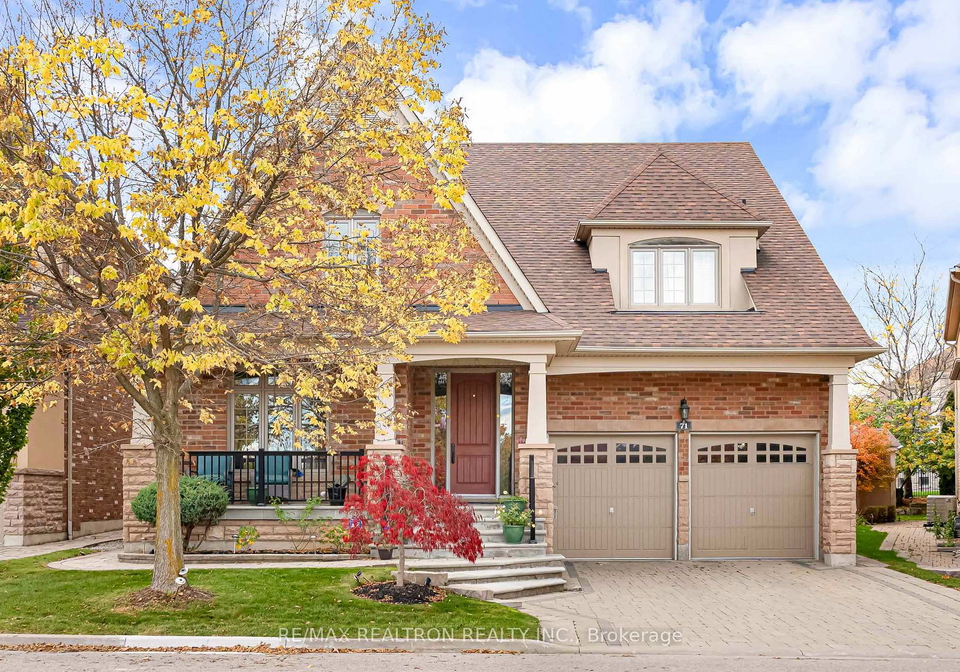
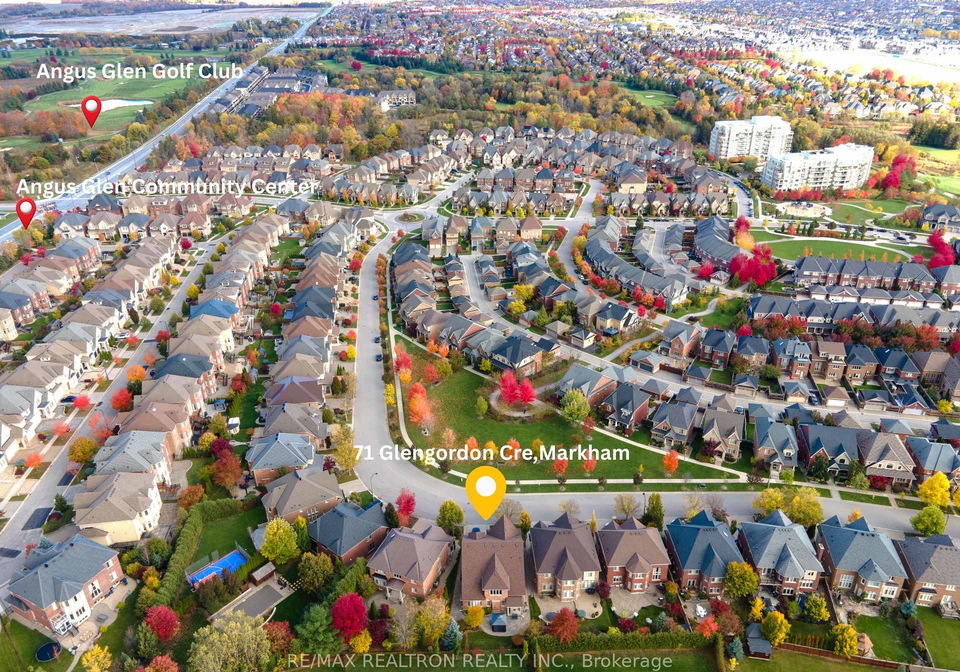
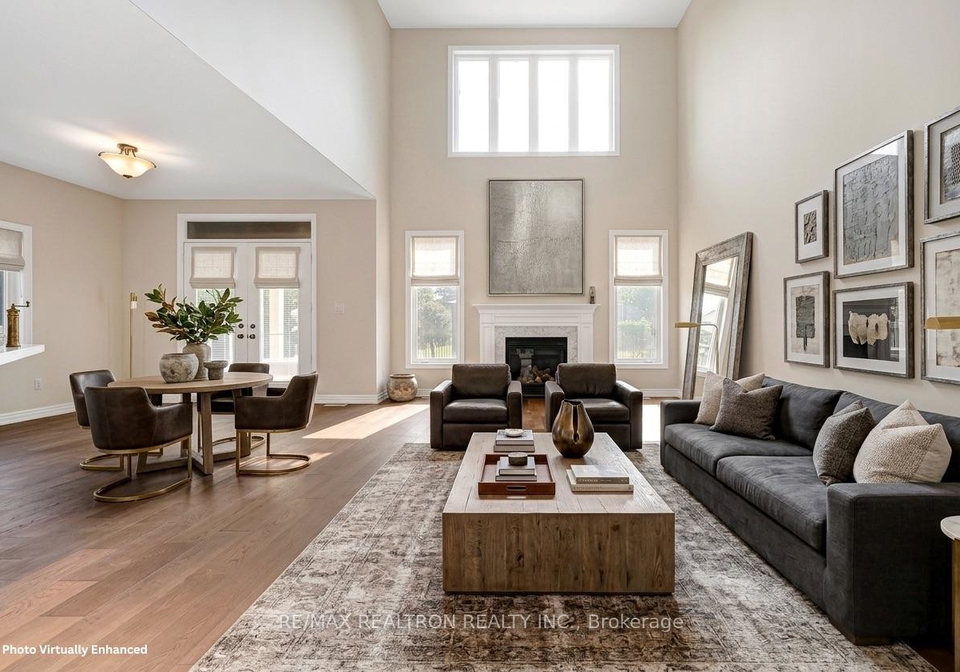
Loading...RESTIGIOUS ANGUS GLEN WEST VILLAGE! Rare opportunity to acquire a detached luxury residence, boasting over 5,000 sq. ft. of living space in Markham's most coveted neighborhood.Over $100,000 CAD recently invested in stunning upgrades, Hardwood Floor(2026), Kitchen Cabinet & Counter Top(2026), Basement Floor(2026) and more. Situated on a premium lot, this property directly faces a scenic park and backs onto 1/3 Acre multi-million dollar estates.ARCHITECTURAL APPEAL & MULTI-GENERATIONAL LAYOUT: Featuring exceptional curb appeal and professional la
Real Estate Board require you toSign Into see the full details of this property

Loading..
Loading..
Loading..
Real Estate Board require you toSign Into see the full details of this property
30 Year , 3.99% interest
No open houses are currently scheduled for this property.


Loading..
This property features 5 bathroom(s) and 4 bedroom(s).
This Detached property includes 2 additional bedrooms.
The total square footage of this Detached 4 bed property in Markham is 3000 - 3500.
71 Glengordon Crescent boasts 2 convenient parking spaces.
This property features a garage with space for 2 cars.
This property includes an Attached garage with space for 2 cars.
Yes, this property has a basement.
This property features Finished, Full basement.
It is not specified whether this property has a swimming pool.
A fireplace is available in this property.
This property includes 1 kitchen(s).
Information about the maintenance fee is not available.
Information about whether this property is furnished is not available.
The heating system in place is a Forced Air.
Information about utilities is not available.
Sign Into see near by schools
Real Estate Board require you toSign Into see the full details of this property
Loading....