• Map Search
    • Houses For Sale
    • Apartments For Sale
    • Precon & Assignment For Sale
    • Townhouse For Sale
    • Open Houses
    • Houses For Rent
    • Apartments For Rent
    • Townhouse For Rent
    • Estimate Your House Value
  • Blog
  • Market Trends
  • Ontario
Address
THE CANADIAN HOME REALTY INC2810 Matheson Blvd E unit 801, MississaugaOntario
Quick links
  • About Us
  • Career
  • Blog
  • Zero Down Payment Program*
  • Our Team
  • FAQ
  • Terms & Conditions
  • Privacy Policy
  • Contact Us
  • Disclaimer
  • Sitemap
get the app
play storeApp Store
download qr code

Copyright © 2026 The Canadian Home Realty Inc.
  • Ontario
  • Toronto
  • Greenwood-Coxwell
  • 71 Ashdale Avenue
71-ashdale-avenue-toronto-ontario-e12797088
Login/Sign UpTo see all photos

Sign in Required

Real estate boards require you to be signed in to see the full details of this property

to see all images.
  • Terminated Terminated in Mar 2026
  • Detached

71 Ashdale Avenue

Toronto, Greenwood-Coxwell
  • 3 + 1 Bedrooms
  • 3 Bathrooms
  • 0 Garage
  • Share
Listed for: $ 1,349,000
Discuss with partnerView on Map

Real Estate Board require you toSign Into see the full details of this property

Contact an Experienced Real Estate Agent

Upon submitting this form, you acknowledge your agreement to receive marketing phone calls, text messages and emails from The Canadian Home. See more
Talk to Agent Now
join-the-canadian-home
JOIN OUR TEAM

Latest listing in Toronto

  • 72 Mann Avenue Toronto, Toronto
  • 119 Trinity Street Toronto, Toronto
  • PH1 - 2 Lynwood Avenue, Toronto
  • 53 Argyle Street, Toronto
  • 61 Cameron Avenue Toronto, Toronto
  • 122 Macpherson Avenue Toronto, Toronto
  • 168 Moore Avenue, Toronto
  • 215 Dunvegan Road Toronto, Toronto
  • 163 Wychwood Avenue, Toronto
  • 1122 - 155 Merchants' Wharf Toronto, Toronto
  • 844 Duplex Avenue Toronto, Toronto

Near By Cities

  • East York
  • Brockton
  • Oakwood
  • Caledonia
  • Scarborough
  • York
  • North York
  • Fisherville
  • Thornhill
  • Etobicoke
  • Markham

Popular Searches in Toronto

  • House for sale in Toronto
  • Condo Apartment for sale in Toronto
  • Townhouse for sale in Toronto
  • Open House in Toronto
  • Price dropped properties in Toronto
  • Investment properties in Toronto
  • Not sold for 30 days in Toronto
  • House for rent in Toronto
  • Condos for rent in Toronto
  • Townhouse for rent in Toronto
  • Detached properties in Toronto

Room Details of 71 Ashdale Avenue, Toronto

FloorBedroomsBathrooms
Basement 1 1
Ground * 1
Second 3 1

Real Estate Board require you toSign Into see the full details of this property

Loading...

Open House

View all upcoming open houses in Toronto

No open houses are currently scheduled for this property.

Key Facts About 71 Ashdale Avenue, Toronto

  • Tax $7,081 / 2025
  • Property Type Residential
  • Building Type Detached
  • Building Style 2-Storey
  • Building Age 100+
  • Size 1100 - 1500 feet²
  • Lot Size 25 x 120.92 feet
  • Parking 0 garage, 3 parking
  • Basement Finished
  • Listing # E12797088
  • Data Source PROPTX
  • Days on Market 11
  • Listed On 18/02/2026
  • Updated On 02/03/2026
  • Market Demand
    the canadian homethe canadian home

Description

Welcome to 71 Ashdale Ave in the heart of Leslieville. This thoughtfully designed Detached 2 Storey home is set on a generous 25 x 120 ft lot, offering the space so many of you are searching for. Featuring 3+1 spacious bedrooms, 3 bathrooms (including a coveted main floor powder room). A fully finished basement with an additional bedroom for guests. The open concept main floor features hardwood floors , high ceilings and a modern family size kitchen with centre island, stainless steel appliances and granite countertops. Walk out to an oversized

Real Estate Board require you toSign Into see the full details of this property

Property Details of 71 Ashdale Avenue, Toronto

Property

  • Property Type Detached
  • Style 2-Storey
  • Fronting On E
  • Community Greenwood-Coxwell
  • Municipality Toronto

Inside

  • Bedrooms 3
  • Bathrooms 3
  • Bathroom Details 1, 3pc Second
  • Bathroom Details 1, 3pc Basement
  • Bathroom Details 1, 2pc Main
  • Basement Finished
  • Kitchen 1
  • Rooms 6
  • Family Rooms N
  • Central Vac N
  • Fireplace N

Utilities

  • Water Municipal
  • Cooling Central Air
  • Heating Type Forced Air
  • Heating Fuel Gas

Building

  • Size 1100 - 1500 feet²
  • Architecture Style 2-Storey
  • Exterior Feature Brick, Vinyl Siding
  • Building Age 100+

Parking

  • Drive Way Private
  • Garage 0
  • Parking Places 3
  • Total Parking Places 3

Land

  • Sewer Sewer
  • Frontage 25
  • Depth 120.92
  • Zoning residential
  • Lot Size 25 x 120.92 feet
  • Lot Size Code Feet
  • Cross Street Coxwell and Dundas

Features

  • Fenced Yard Y
  • Park Y
  • Library Y
  • Public Transit Y
  • School Y
  • Electric Car Charger Y

Real Estate Board require you toSign Into see the full details of this property

Our Estimate

See Real Estate Market Trends in Toronto

Estimated Rent

$ 5,232

Rental Yield

3.91%

School Score

7.9/10

Rental Score

5/5

Listings In the Same Street at 71 Ashdale Avenue, Toronto

Houses For Sale

View

Houses For Rent

View

Recently Sold

View

Homes listed below the last sold prices in Toronto

Loading..

Similar Sold
Similar Properties

Loading..

Loading..

Rooms

Recreation (4.51X4.23 metre)
Level: Basement
Bedroom 4 (4.14X3.56 metre)
Level: Basement
Kitchen (4.86X4.84 metre)
Level: Main
Dining Room (3.95X3.74 metre)
Level: Main
Primary Bedroom (4.56X4 metre)
Level: Second
Bedroom 2 (3.44X2.89 metre)
Level: Second
Bedroom 3 (4.14X3.1 metre)
Level: Second
Living Room (4.84X3.17 metre)
Level: Main
Bathroom (3 pcs)
Level: Second
Bathroom (3 pcs)
Level: Basement
Bathroom (2 pcs)
Level: Main

Real Estate Board require you toSign Into see the full details of this property

Expense Breakdown

Monthly Mortgage Payment

$0/monthly

30 Year , 3.99% interest

Cash Expenditure for Home Purchase

$1,000

  • Downpayment
    $0
  • PST on Mortgage Insurance
    $0
  • Land Transfer Tax
    $0
  • Lawyer Fees
    $1,000
  • Title Insurance
    $0

Monthly Expenses After Home Purchase

$569

  • Mortgage Payment
    $0
  • Property Insurance
    $50
  • Property Tax
    $250
  • Phone
    $40
  • Monthly debt payments
    $0
  • Cable
    $60
  • Utilities
    $124
  • Internet
    $45
join-our-teamjoin-our-team

Loading..

MLS® Trusted listing from Toronto Real Estate Board The trademarks MLS®, Multiple Listing Service® and the associated logos identify professional services rendered by REALTOR® members of CREA to effect the purchase, sale and lease of real estate as part of a cooperative selling system.

Copyright:© The Canadian Home Realty Inc. All rights reserved. The Canadian Home Realty Inc is a registered real estate brokerage.

About 71 Ashdale Avenue, Toronto

Welcome to the stunning house for sale in Toronto , located at 71 Ashdale Avenue, Toronto. This remarkable detached 2-storey home is nestled in the vibrant Greenwood-Coxwell community, offering an ideal blend of comfort and modern living. Set on a generous 25 x 121 feet lot, this property is designed to meet the needs of families and individuals alike, providing ample space for relaxation and entertainment.

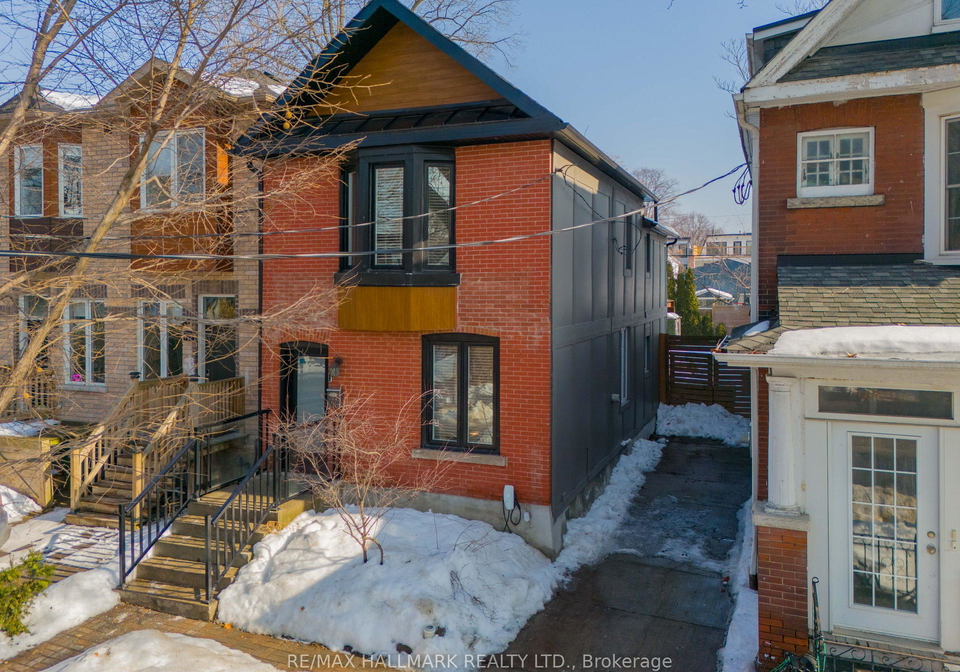
As you approach 71 Ashdale Avenue, Toronto, you will be greeted by a charming exterior featuring a combination of brick and vinyl siding, which adds to the home's character and curb appeal. Upon entering, you will discover a thoughtfully designed interior that boasts three spacious bedrooms and a den, making it perfect for a growing family or those who require a dedicated workspace. With three bathrooms, including a highly sought-after main floor powder room, this house for sale in Toronto ensures convenience for both residents and guests.

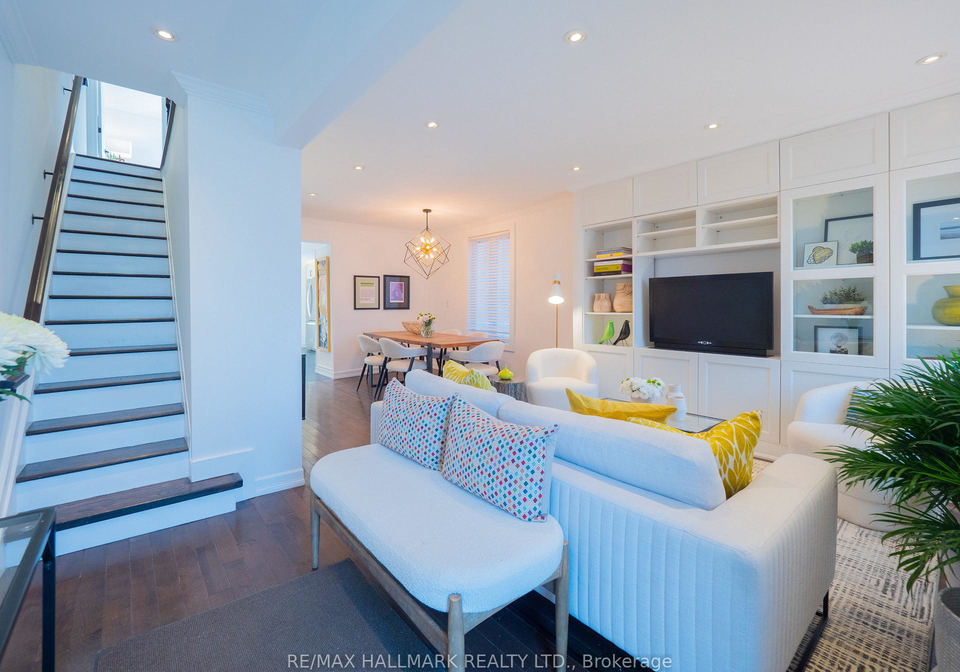
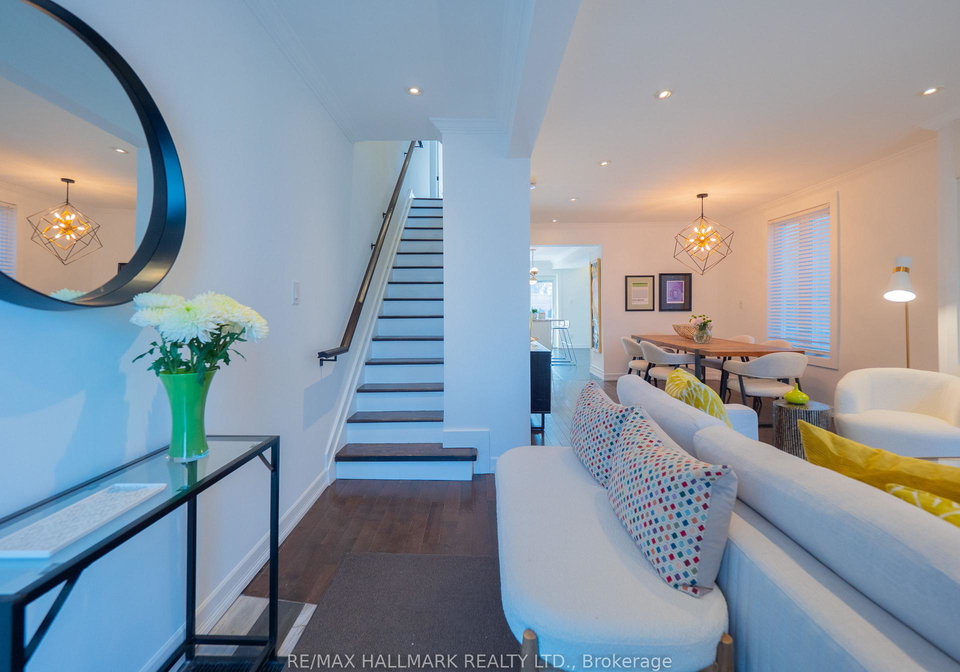
The heart of this home lies in its open-concept main floor, where you will find beautiful hardwood floors that flow seamlessly throughout the living spaces. High ceilings enhance the sense of space and light, creating an inviting atmosphere. The modern kitchen is a chef's dream, featuring a central island, stainless steel appliances, and elegant granite countertops. This well-appointed kitchen is not only functional but also perfect for entertaining family and friends.

One of the standout features of this house for sale in Toronto is the fully finished basement, which includes an additional bedroom, ideal for accommodating guests or creating a private retreat. The basement adds significant value to the property, providing extra living space that can be tailored to your needs.

Step outside to the oversized, fully fenced backyard, where you will find plenty of room for gardening, play, or simply enjoying the outdoors. This private outdoor space is perfect for children to run around, or for hosting summer barbecues with friends and family. The house at 71 Ashdale Avenue, Toronto, truly embodies the essence of outdoor living, offering a peaceful sanctuary in the heart of the city.

Parking is never a concern with the rare private driveway that accommodates up to three vehicles. This feature is particularly valuable in the bustling Toronto area, where parking can often be a challenge. With no garage space, the driveway provides convenient access and additional flexibility for your parking needs.

In terms of amenities, this house for sale in Toronto is equipped with central air conditioning, ensuring comfort throughout the warmer months. The property is also connected to municipal water and sewer services, providing peace of mind and reliability. While there is no central vacuum system or fireplace, the home is unfurnished, allowing you to personalise the space to reflect your style and preferences.

At over 100 years old, 71 Ashdale Avenue, Toronto, carries a sense of history and charm that is hard to find in newer builds. The character of this home, combined with its modern features, creates a unique living experience that is both warm and inviting.

In summary, this house for sale in Toronto is a rare find, combining spacious living, modern amenities, and a fantastic location in the Greenwood-Coxwell community. With its generous lot size, well-designed interiors, and outdoor space, this property is perfect for those seeking a family home in a vibrant neighbourhood. Don't miss your chance to make this beautiful house at 71 Ashdale Avenue, Toronto, your new home. Embrace the opportunity to enjoy Leslieville living at its finest!

Greenwood-Coxwell is a vibrant and eclectic neighbourhood located in the east end of Toronto, characterised by its diverse mix of residential streets, local shops, and green spaces. Nestled between the bustling Danforth Avenue and the serene beaches of Lake Ontario, this area offers a unique blend of urban convenience and suburban charm. Residents enjoy easy access to public transport, making it simple to explore the wider city, while the community itself boasts a variety of parks, cafes, and eateries that reflect its multicultural fabric. With a strong sense of local pride and an active community spirit, Greenwood-Coxwell presents an inviting atmosphere for those seeking a dynamic and engaging place to call home.

Schools in the Neighbourhood

This property is conveniently located near several reputable schools, making it an ideal choice for families. The closest option is the Duke of Connaught Junior and Senior Public School, situated just 0.2 km away, offering both English and French instruction for grades JK to 8, with a school rating of 5.8. For secondary education, Monarch Park Collegiate Institute is only 1.4 km from the property, providing grades 9 to 12 and boasting a commendable rating of 8.3. Additionally, St. Joseph Catholic School, located 1.0 km away, serves grades JK to 8 with a rating of 6.6, while St. Patrick Catholic Secondary School, also 1.4 km away, caters to grades 9 to 12 and has a rating of 6.9. For younger children, St. Brigid Catholic School is 2.2 km away, offering French instruction for grades JK to 3, with a rating of 5.5. Overall, the area is well-served by a variety of public and Catholic schools, ensuring quality education options for children of all ages within a short distance from the property.

Key Statistics of the Neighbourhood

The demographic profile of the area surrounding the property reveals a small, vibrant community with a population of 535 residents as of 2021. The average household consists of 2.3 individuals, and the median age is approximately 36.9 years, indicating a relatively young population. The area boasts a robust average household income of $141,000, with only 10.4% of residents classified as low-income. The real estate market reflects this affluence, with an average property price of $1,080,000. Socially, the community is diverse, with 24.76% of residents being immigrants and a significant portion of households (43.33%) having children. The population is predominantly single, comprising 39.77%, while 36.73% of residents are renters. Educational attainment is high, with 70.73% of adults holding a college or university degree, though 19.51% are not part of the labor force. Additionally, condominiums make up a small fraction of the housing market at 6.12%. This blend of demographics highlights a well-educated, family-oriented community with a mix of homeowners and renters, making it an attractive area for potential buyers and investors alike.
FAQs About 71 Ashdale Avenue, Toronto

How many bathrooms does this property have?

This property features 3 bathroom(s) and 3 bedroom(s).

Does this 3 bedroom property have additional bedrooms or a den?

This Detached property includes 1 additional bedrooms.

What is the square footage (sqft) of this Detached property?

The total square footage of this Detached 3 bed property in Toronto is 1100 - 1500.

How many parking spaces are available with this property?

71 Ashdale Avenue boasts 3 convenient parking spaces.

How many cars can be parked in the garage of 71 Ashdale Avenue?

This property does not feature a garage.

What type of garage does this property have?

Information about the garage type is not provided.

Does this property have a basement?

Yes, this property has a basement.

What type of basement is it?

This property features Finished basement.

Does this property have a swimming pool?

It is not specified whether this property has a swimming pool.

Does this property have a fireplace?

There is no fireplace in this property.

How many kitchens does this property have?

This property includes 1 kitchen(s).

Is there a maintenance fee associated with this property?

Information about the maintenance fee is not available.

Is this property furnished?

Information about whether this property is furnished is not available.

What type of heating system is in place?

The heating system in place is a Forced Air.

What utilities are available for this property?

Information about utilities is not available.

School Rating for 71 Ashdale Avenue, Toronto

XXX

Properties near top rated schools in Toronto

Sign Into see near by schools

Listing History

See more recently sold homes in Toronto

Real Estate Board require you toSign Into see the full details of this property

Banner Image

Similar Properties

See More
221-craven-road-toronto-toronto-ontario-e13598532
221 Craven Road Toronto
1
Date: 23 Jul 2026
For Sale
2 Bedrooms (-1)
2 Bathrooms (-1)
0 Garage
221 Craven Road Toronto
  • $1,099,900
  • Detached
221 Craven Road Toronto, Toronto, Greenwood-Coxwell
  • 0.19 KM
  • 99-hiawatha-road-toronto-toronto-ontario-e13547944
    99 Hiawatha Road Toronto
    2
    Date: 10 Jul 2026
    Sold Conditional (e)
    3 + 1 Bedrooms
    3 Bathrooms
    0 Garage
    99 Hiawatha Road Toronto
    • $1,379,000
    • Detached
    99 Hiawatha Road Toronto, Toronto, Greenwood-Coxwell
  • 0.45 KM
  • 19-minto-street-toronto-toronto-ontario-e13557220
    19 Minto Street Toronto
    3
    Date: 13 Jul 2026
    For Sale
    4 Bedrooms (+1)
    5 Bathrooms (+2)
    0 Garage
    19 Minto Street Toronto
    • $1,399,000
    • Detached
    19 Minto Street Toronto, Toronto, Greenwood-Coxwell
  • 0.59 KM
  • 98-dixon-avenue-toronto-toronto-ontario-e13600062
    98 Dixon Avenue Toronto
    4
    Date: 23 Jul 2026
    For Sale
    3 Bedrooms
    5 Bathrooms (+2)
    0 Garage
    98 Dixon Avenue Toronto
    • $2,395,000
    • Detached
    98 Dixon Avenue Toronto, Toronto, The Beaches
  • 1.05 KM
  • 7-heyworth-crescent-toronto-ontario-e13438970
    7 Heyworth Crescent Toronto
    5
    Date: 12 Jun 2026
    For Sale
    3 Bedrooms
    3 Bathrooms
    0 Garage
    7 Heyworth Crescent Toronto
    • $1,194,000
    • Detached
    7 Heyworth Crescent Toronto, Toronto, East End-Danforth
  • 1.26 KM
  • 92-dagmar-avenue-toronto-ontario-e13425644
    92 Dagmar Avenue
    6
    Date: 10 Jun 2026
    For Sale
    3 + 1 Bedrooms
    4 Bathrooms (+1)
    0 Garage
    92 Dagmar Avenue
    • $1,798,000
    • Detached
    92 Dagmar Avenue, Toronto, South Riverdale
  • 1.27 KM
  • 664-rhodes-avenue-toronto-toronto-ontario-e13593174
    664 Rhodes Avenue Toronto
    7
    Date: 22 Jul 2026
    For Sale
    3 + 1 Bedrooms
    2 Bathrooms (-1)
    0 Garage
    664 Rhodes Avenue Toronto
    • $1,099,000
    • Detached
    664 Rhodes Avenue Toronto, Toronto, Greenwood-Coxwell
  • 1.55 KM
  • 2102-gerrard-street-e-toronto-toronto-ontario-e13556652
    2102 Gerrard Street E Toronto
    8
    Date: 13 Jul 2026
    For Sale
    3 Bedrooms
    2 Bathrooms (-1)
    0 Garage
    2102 Gerrard Street E Toronto
    • $919,000
    • Detached
    2102 Gerrard Street E Toronto, Toronto, East End-Danforth
  • 1.99 KM
  • Loading....