Real estate boards require you to be signed in to see the full details of this property
Real Estate Board require you toSign Into see the full details of this property
No open houses are currently scheduled for this property.
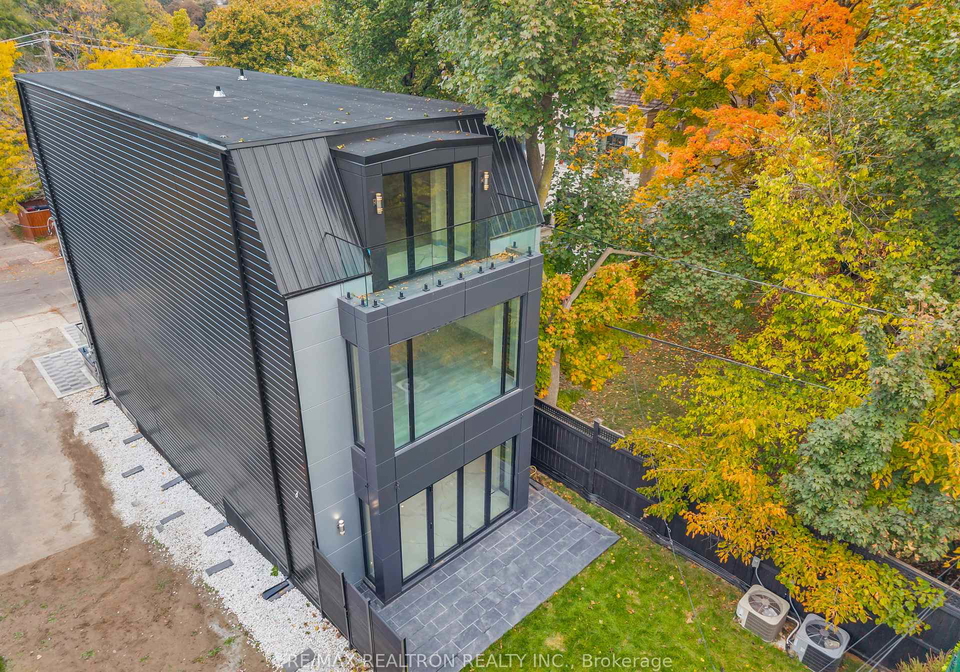
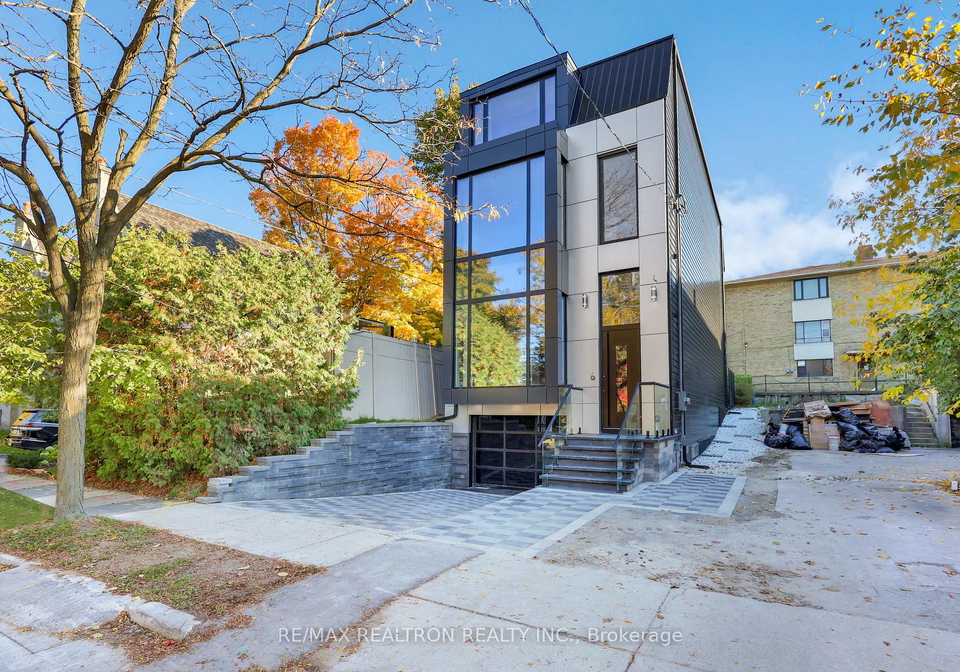
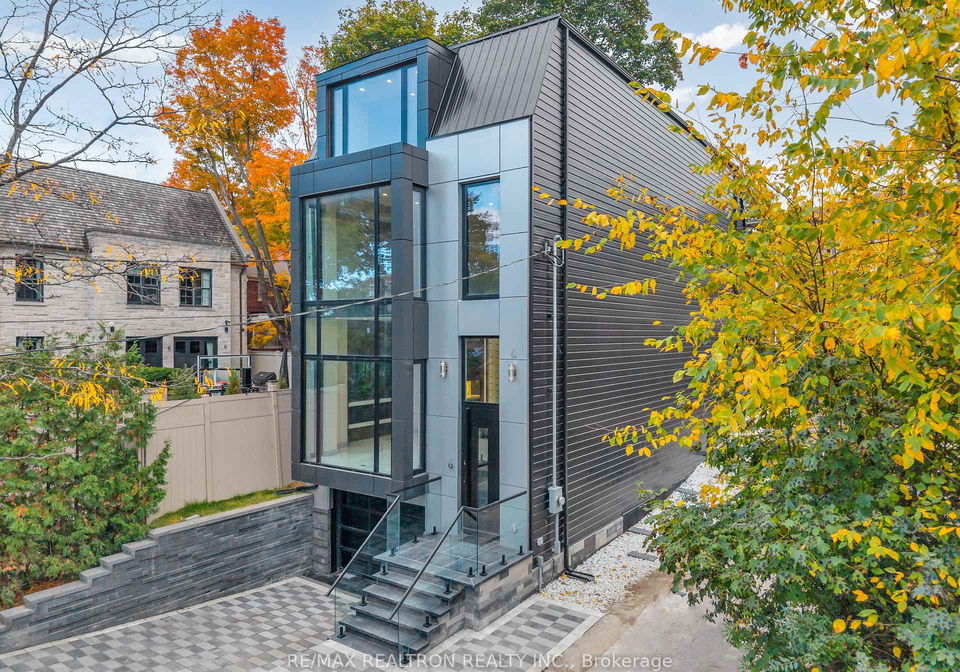
A Rare Forest Hill South Lease Opportunity. Newly Built And Architecturally Striking, 71 Ardmore Rd Offers A Sophisticated Turn-Key Residence In One Of Toronto's Most Established Luxury Neighbourhoods. Designed For Modern Family Living, This Detached 3-Storey Home Combines Dramatic Contemporary Finishes With Exceptional Everyday Functionality, Including Elevator Access, A Private Built-In Garage, Heated Driveway, Heated Floors, And Expansive Principal Rooms Filled With Natural Light. The Main Level Is Anchored By A Showpiece Kitchen With Backli
Real Estate Board require you toSign Into see the full details of this property

Loading..
Loading..
Loading..
Real Estate Board require you toSign Into see the full details of this property


Loading..
This property features 6 bathroom(s) and 4 bedroom(s).
This Detached property does not have an additional bedroom or a den.
The total square footage of this Detached 4 bed property in Toronto is 3000 - 3500.
71 Ardmore Road Toronto boasts 1 convenient parking spaces.
This property features a garage with space for 1 cars.
This property includes an Built-In garage with space for 1 cars.
Yes, this property has a basement.
This property features Full basement.
It is not specified whether this property has a swimming pool.
A fireplace is available in this property.
This property includes 1 kitchen(s).
Information about the maintenance fee is not available.
No, this property is not furnished.
The heating system in place is a Forced Air.
Information about utilities is not available.
Sign Into see near by schools
Real Estate Board require you toSign Into see the full details of this property
Loading....