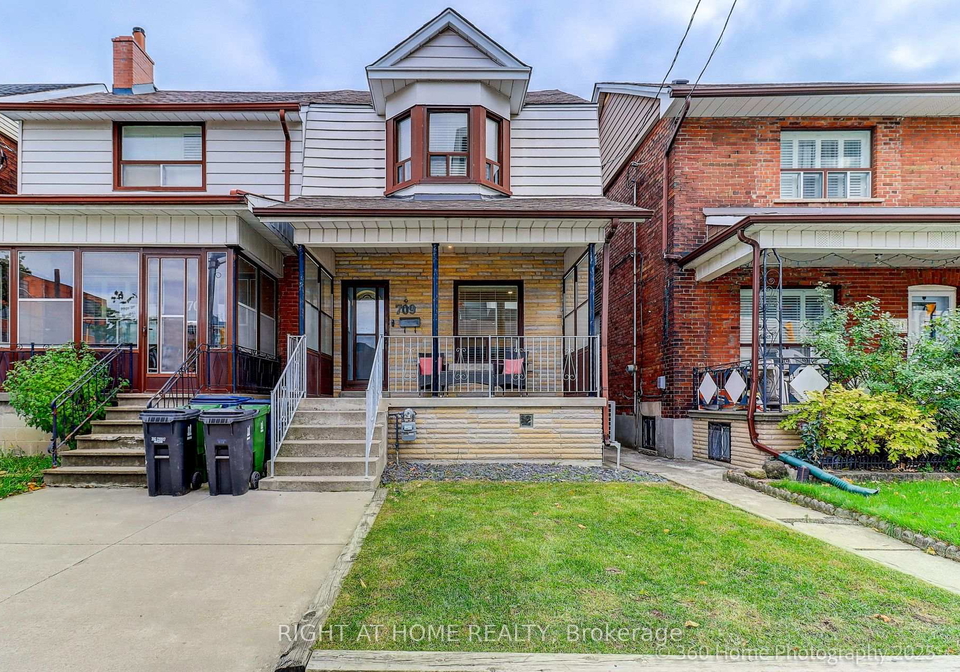
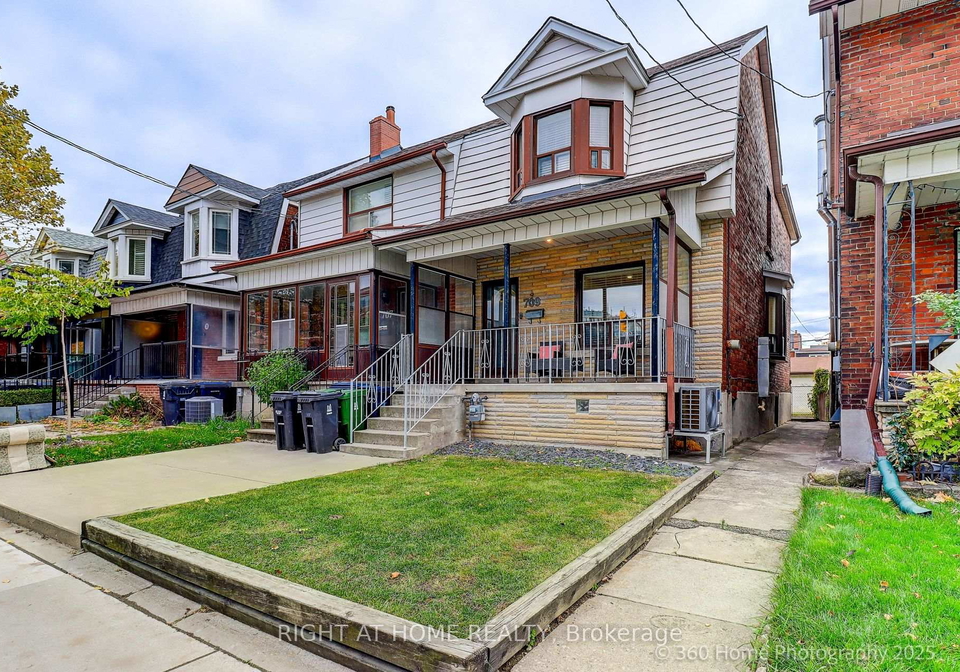
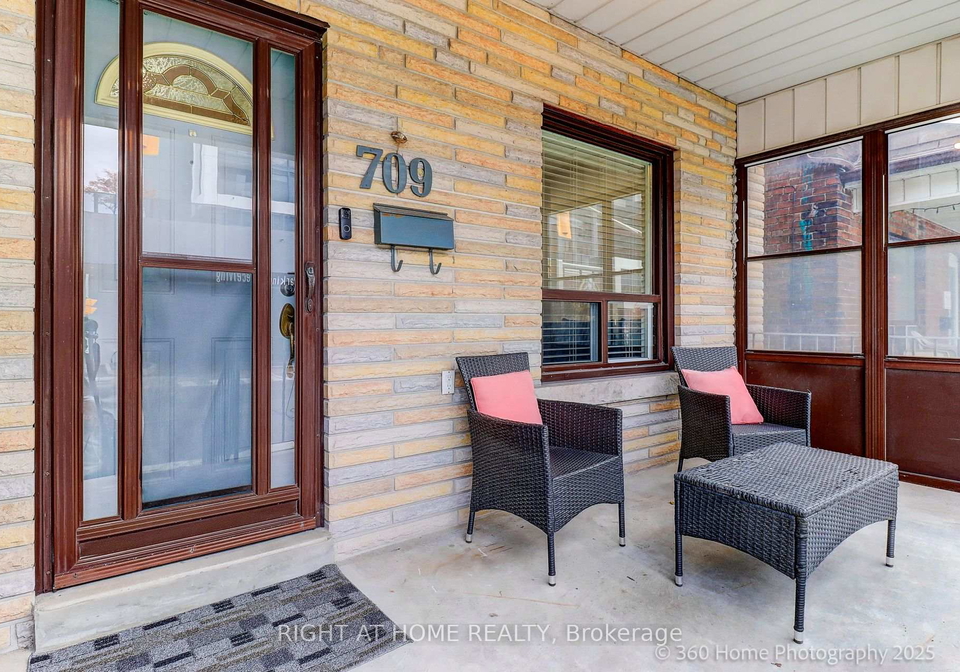
Introducing a remarkable opportunity to acquire a house for sale in Toronto , located at 709 Dupont Street, Toronto. For the first time since 1982, this solid semi-detached home is making its debut on the market, nestled in the vibrant community of Dovercourt-Wallace Emerson-Junction. This area is renowned for its eclectic mix of culture, convenience, and charm, making it an ideal location for both homeowners and investors alike.
This property boasts three well-proportioned bedrooms and three bathrooms, making it a spacious choice for families or those looking to invest in a rental opportunity. The main floor features a generous layout that includes a full three-piece bathroom, ensuring convenience for residents and guests. The house for sale in Toronto also offers two kitchens, one of which is located on the second floor. This additional kitchen can easily be transformed into a third bedroom, providing flexibility for various living arrangements or rental options.
The second floor is designed to maximise space and functionality, featuring a full three-piece bathroom that complements the bedrooms perfectly. This thoughtful layout is ideal for families or those seeking to accommodate guests comfortably. The potential for rental income is enhanced by the separate entrance to the unfinished basement, which includes another full three-piece bathroom. This space presents an excellent opportunity for an in-law suite or a rental unit, further increasing the property's appeal.
The exterior of the house is constructed from sturdy brick, adding to its aesthetic charm and durability. The lot measures an impressive 20 by 135 feet, providing ample outdoor space for gardening or leisure activities. Although there is no pool, the expansive yard offers endless possibilities for outdoor enjoyment. Additionally, the property features a detached two-car garage, which not only provides secure parking but also ample storage space for tools, equipment, or recreational items.
For those considering this house for sale in Toronto, it is important to note that the property is unfurnished, allowing new owners to personalise the space according to their tastes and preferences. The home is equipped with central air conditioning, ensuring comfort throughout the warmer months. Heating is provided via a forced air system, and the property is connected to municipal water and sewer services, adding to the convenience of living in this desirable neighbourhood.
The location at 709 Dupont Street, Toronto, is particularly advantageous, situated at the crossroads of Dupont Street and Christie Street. This prime location offers easy access to a variety of local amenities, including shops, restaurants, and public transport options, making it a highly sought-after area for both families and investors. The vibrant community atmosphere is complemented by nearby parks and recreational facilities, providing a balanced lifestyle for residents.
In summary, this house for sale in Toronto is an exceptional opportunity for those looking to invest in a property with significant potential. With its spacious layout, multiple bathrooms, and flexible living arrangements, it caters to a variety of needs. The motivated seller has priced the home competitively, making it an attractive option for both home buyers and investors. Don’t miss out on the chance to own this remarkable property at 709 Dupont Street, Toronto. Whether you are looking to create a family home or an income-generating investment, this house offers endless possibilities.
Dovercourt-Wallace Emerson-Junction is a vibrant and diverse neighbourhood in Toronto, characterised by its rich tapestry of cultures and a strong sense of local identity. Nestled between the bustling streets of Dovercourt Road and the scenic railway tracks, this area boasts a mix of charming historic homes and modern developments, creating a unique urban landscape. Residents enjoy easy access to an array of amenities, including eclectic shops, inviting cafés, and lush parks, making it an ideal place for families and young professionals alike. The community is well-connected by public transport, allowing for convenient travel to downtown Toronto while maintaining a welcoming, suburban feel that fosters a sense of belonging.
Schools in the Neighbourhood
This property is conveniently located near several reputable schools, making it an ideal choice for families. Just 0.3 km away, Essex Junior and Senior Public School offers education from JK to Grade 8 with a school rating of 5.9. For secondary education, Harbord Collegiate Institute is situated 1.3 km away and boasts a commendable rating of 8.8, serving grades 9 to 12. Additionally, Humewood Community School, located 1.8 km from the property, provides a French-language curriculum for grades JK to 8, with a rating of 6.8. St. Bruno / St. Raymond Catholic School, a Catholic elementary school, is only 0.4 km away and has a rating of 5.5. For high school, Loretto College School is 1.7 km away, offering grades 9 to 12 with a rating of 6. St. Alphonsus Catholic School, also nearby at 1.5 km, serves younger students in French from JK to Grade 3 and has a rating of 4.9. Overall, the diverse educational options within close proximity cater to various preferences, ensuring quality education for children in the area.